1103 Superior Court, Winter Springs, FL 32708
- $670,000
- 4
- BD
- 3
- BA
- 2,509
- SqFt







- Sold Price
- $670,000
- List Price
- $699,000
- Status
- Sold
- Days on Market
- 20
- Closing Date
- Feb 28, 2025
- MLS#
- O6267405
- Property Style
- Single Family
- Architectural Style
- Traditional
- Year Built
- 1986
- Bedrooms
- 4
- Bathrooms
- 3
- Baths Half
- 1
- Living Area
- 2,509
- Lot Size
- 17,805
- Acres
- 0.41
- Total Acreage
- 1/4 to less than 1/2
- Legal Subdivision Name
- Tuscawilla
- MLS Area Major
- Casselberrry/Winter Springs / Tuscawilla
Property Description
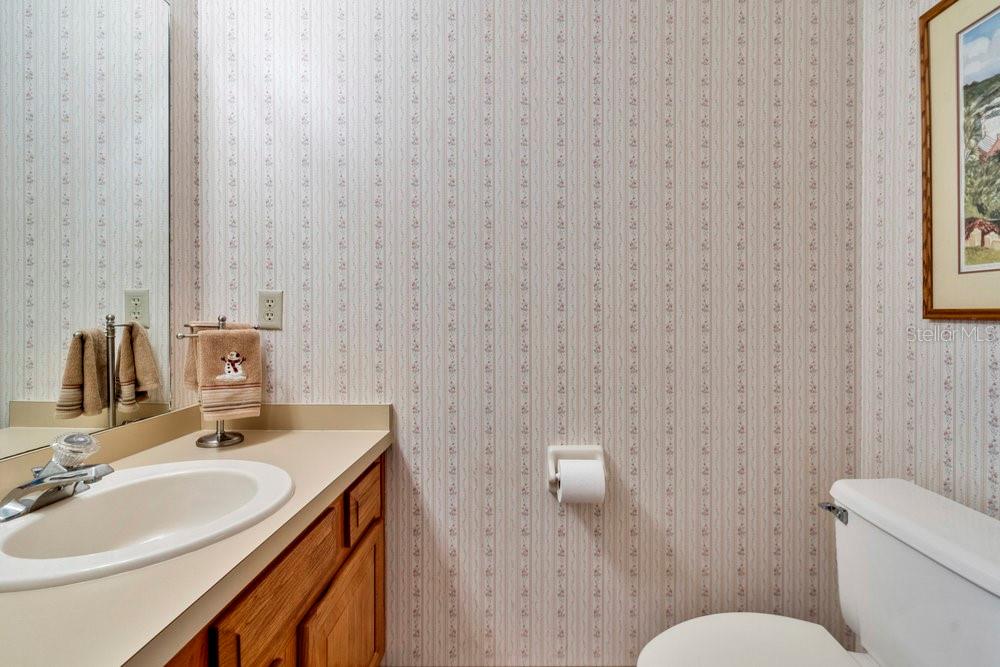
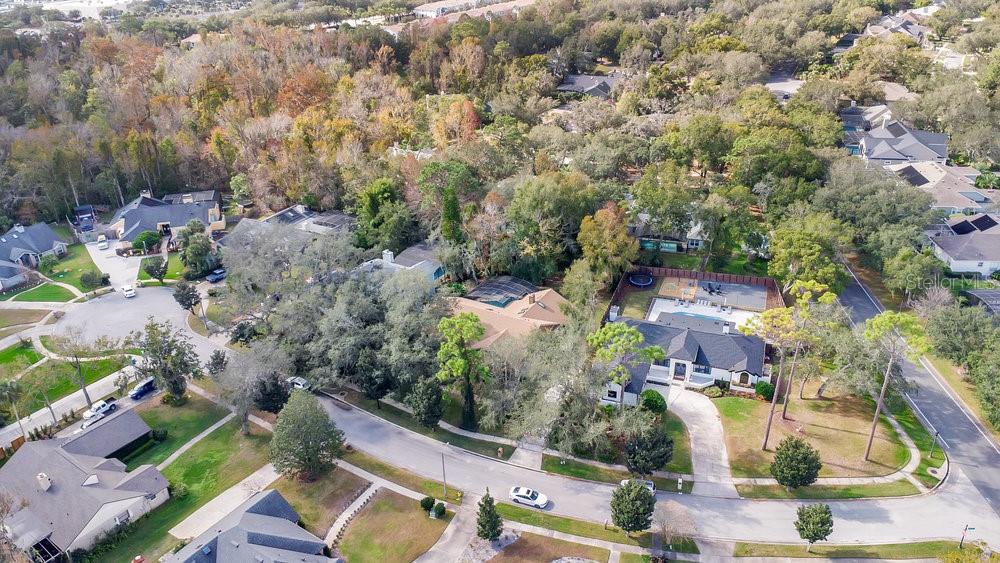
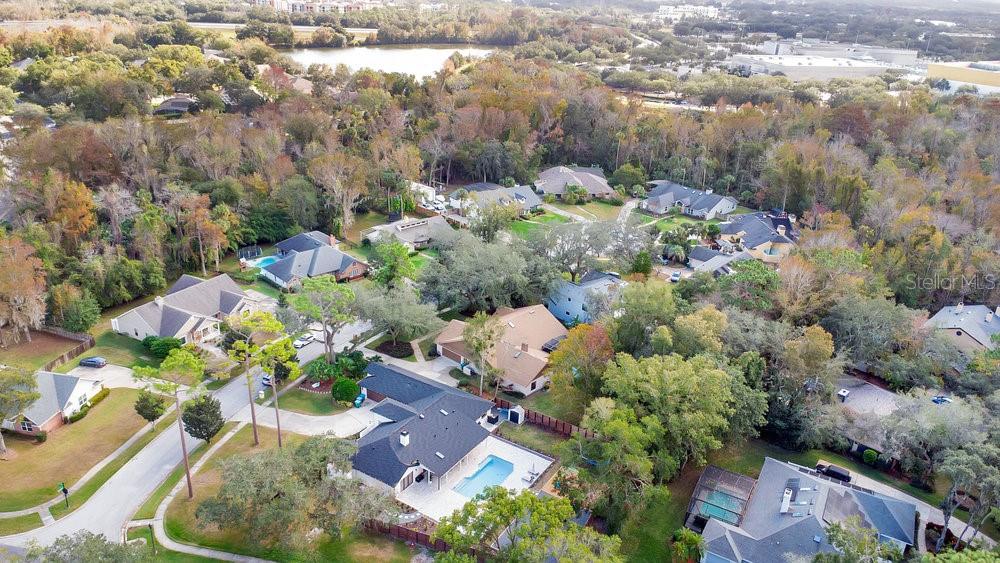
Welcome to this beautifully maintained 4 Bedroom, 2.5 Bathroom home located on an oversized lot on a quiet cul-de-sac street in the desirable Country Club Community of Tuscawilla in Winter Springs! This charming residence offers a perfect blend of comfort, style, and convenience with a NEW roof and resurfaced pool in 2023. The long driveway leads up to the side facing, 2+ car garage and elegant walkways that lead to the front door. Step inside the 2,509 sq ft single-story home featuring a bright and airy living room with large windows that fill the space with natural light. The well-appointed and renovated kitchen (2013) boasts of modern appliances, gorgeous maple wood cabinets with a built-in wine rack and overhead cabinets. The delightful breakfast bar and separate breakfast room overlook the heated pool, great for year-round enjoyment, and the spacious dining room is conveniently located to the left of the kitchen. A great place to relax is in the light and bright family room with fireplace and escape through French doors to the inviting pool. The generously sized primary bedroom suite offers a peaceful sanctuary with French doors to the pool and complete with two large walk-in closets and an en-suite bathroom with a double vanity, garden tub, and separate shower. The master bath has an exterior door that opens to a small, fenced privacy/garden area. On the opposite side of this home is a convenient half bathroom & a bright laundry room with cabinets and laundry tub located just off the garage. This split bedroom plan offers three additional bedrooms providing space for family, guests, or a home office and shares a generously sized bathroom with dual sinks and a door to the beautiful screened in pool with luxurious greenery and cabinet with sink. In this serene space, the whole family is sure to enjoy Florida’s beautiful weather in the backyard, ideal for outdoor gatherings and relaxing on your patio. This “Special” home is located conveniently close to shopping, restaurants, top-rated schools, parks, bike and walking trails, major highways, and near Tuscawilla Country Club for golfers and tennis players. Low, optional HOA!
/u.realgeeks.media/homesinorlando/NextHome-Neighborhood-Realty-Logo-Horizontal-OrangeOnWhite-Web-RGB.jpg)
Additional Information
- Taxes
- $3985
- Minimum Lease
- No Minimum
- HOA Fee
- $40
- HOA Payment Schedule
- Annually
- Location
- Cul-De-Sac, City Limits, Landscaped, Level, Near Golf Course, Oversized Lot, Sidewalk, Street Dead-End, Paved
- Community Features
- Golf, Sidewalks, No Deed Restriction, Golf Community
- Property Description
- One Story
- Zoning
- 01
- Interior Layout
- Cathedral Ceiling(s), Ceiling Fans(s), High Ceilings, Kitchen/Family Room Combo, Primary Bedroom Main Floor, Skylight(s), Solid Surface Counters, Solid Wood Cabinets, Split Bedroom, Stone Counters, Thermostat, Vaulted Ceiling(s), Walk-In Closet(s), Window Treatments
- Interior Features
- Cathedral Ceiling(s), Ceiling Fans(s), High Ceilings, Kitchen/Family Room Combo, Primary Bedroom Main Floor, Skylight(s), Solid Surface Counters, Solid Wood Cabinets, Split Bedroom, Stone Counters, Thermostat, Vaulted Ceiling(s), Walk-In Closet(s), Window Treatments
- Floor
- Carpet, Ceramic Tile, Linoleum
- Appliances
- Dishwasher, Dryer, Electric Water Heater, Exhaust Fan, Microwave, Range, Refrigerator, Washer, Water Filtration System, Water Purifier
- Utilities
- Cable Connected, Electricity Available, Electricity Connected, Fire Hydrant, Public, Sewer Connected, Street Lights, Underground Utilities, Water Available, Water Connected
- Heating
- Central, Electric, Heat Pump
- Air Conditioning
- Central Air
- Fireplace Description
- Family Room, Wood Burning
- Exterior Construction
- Block, Brick, Stucco, Wood Siding
- Exterior Features
- French Doors, Irrigation System, Lighting, Private Mailbox, Rain Gutters, Sidewalk
- Roof
- Shingle
- Foundation
- Slab
- Pool
- Private
- Pool Type
- In Ground, Lighting, Outside Bath Access
- Garage Carport
- 2 Car Garage
- Garage Spaces
- 2
- Garage Features
- Driveway, Garage Door Opener, Garage Faces Side, Ground Level, On Street, Oversized, Parking Pad
- Elementary School
- Rainbow Elementary
- Middle School
- Indian Trails Middle
- High School
- Winter Springs High
- Pets
- Allowed
- Flood Zone Code
- X
- Parcel ID
- 17-21-31-501-0000-0290
- Legal Description
- lot 29 Tuscawilla unit 13 PB 29 PGS 1 & 2
Listing courtesy of CHARLES RUTENBERG REALTY ORLANDO. 407-622-2122
Selling Office: CENTURY 21 CARIOTI.Mortgage Calculator
StellarMLS is the source of this information via Internet Data Exchange Program. All listing information is deemed reliable but not guaranteed and should be independently verified through personal inspection by appropriate professionals. Listings displayed on this website may be subject to prior sale or removal from sale. Availability of any listing should always be independently verified. Listing information is provided for consumer personal, non-commercial use, solely to identify potential properties for potential purchase. All other use is strictly prohibited and may violate relevant federal and state law. Data last updated on