1250 Willow Branch Drive, Orlando, FL 32828
- $460,000
- 4
- BD
- 2
- BA
- 2,093
- SqFt




- Sold Price
- $460,000
- List Price
- $470,000
- Status
- Sold
- Days on Market
- 4
- Closing Date
- Jan 16, 2025
- MLS#
- O6267294
- Property Style
- Single Family
- Year Built
- 2005
- Bedrooms
- 4
- Bathrooms
- 2
- Living Area
- 2,093
- Lot Size
- 5,500
- Acres
- 0.13
- Total Acreage
- 0 to less than 1/4
- Legal Subdivision Name
- Avalon Lakes Ph 02 Village G
- MLS Area Major
- Orlando/Alafaya/Waterford Lakes
Property Description
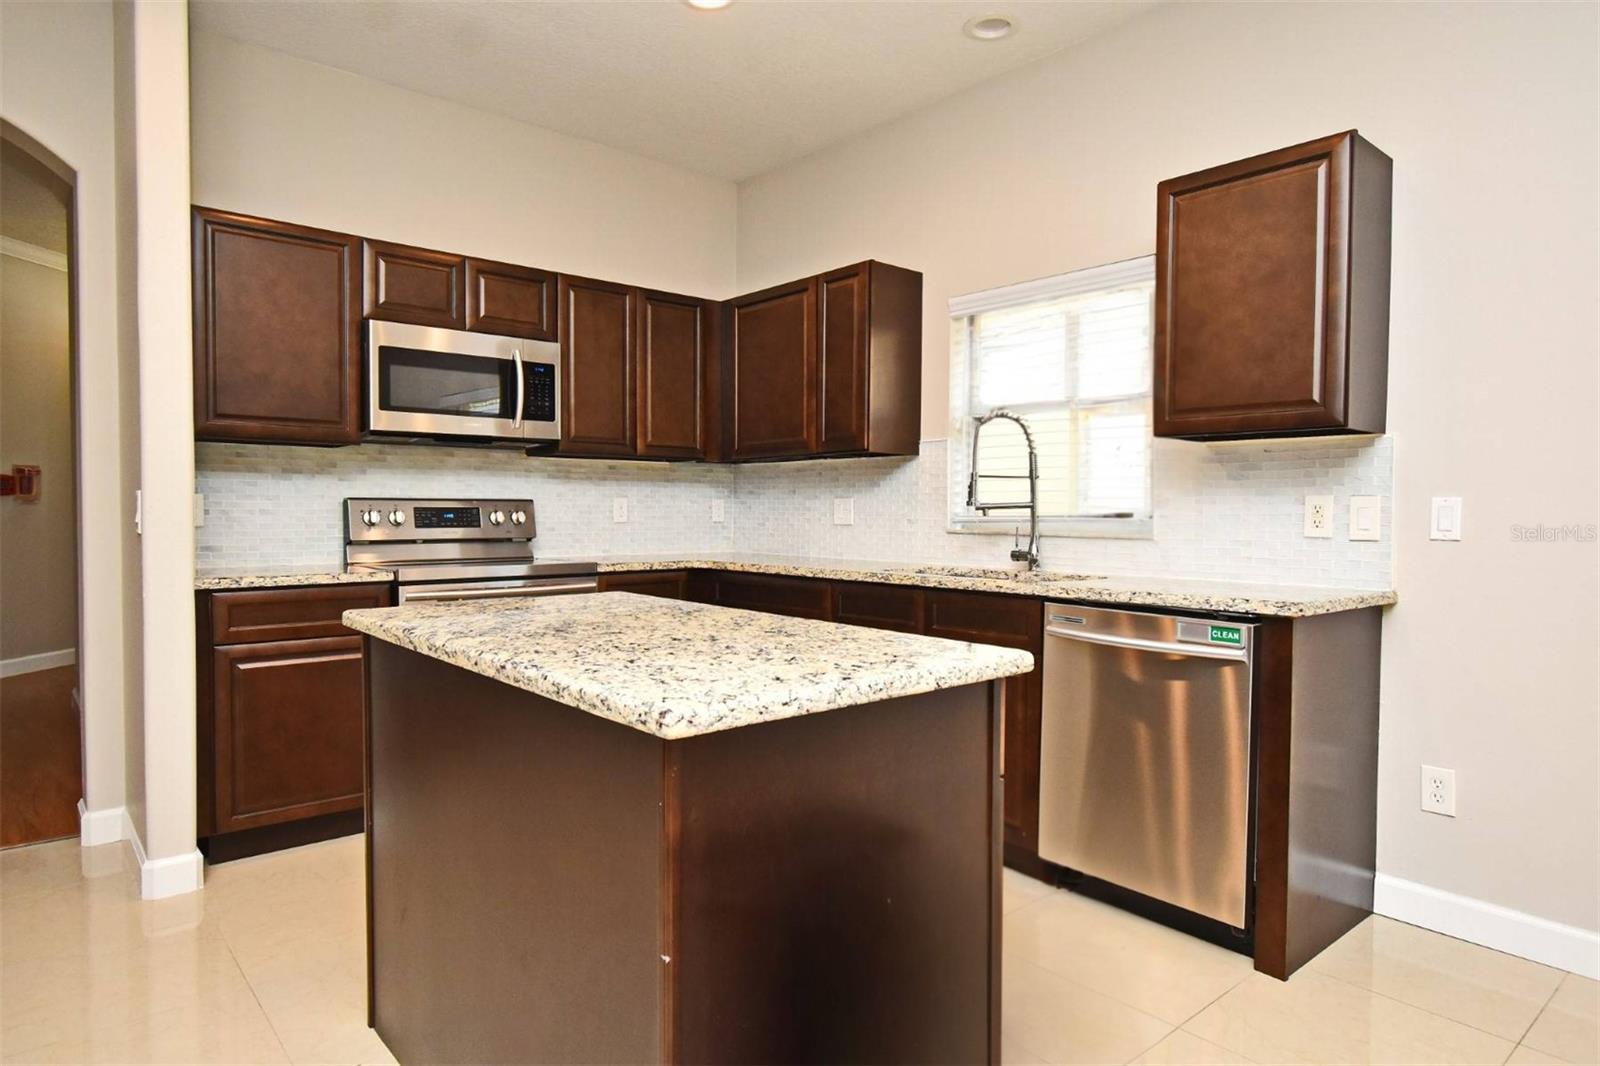
Located in the sought-after gated community of Avalon Lakes, this distinctive floorplan features 4 bedrooms, 2 bathrooms and 2 adaptable flex rooms ideal for playrooms, offices or investment opportunities. The heart of the home is the open floor plan centered around the spacious kitchen, which includes beautiful cherry cabinets, ample sized island for entertaining and stainless-steel appliances. The split design offers a spacious, quiet primary bedroom away from the other rooms. Enhancing this private retreat, is a beautiful, renovated bathroom complete with double sinks, granite countertops, large relaxing tub and an elegant stand-up shower. Along with the low HOA and the conservation area in the back yard, this turnkey home also offers peace of mind with recent improvements like a 3-yr old roof (Dec 2021), new AC system (2023), newer water heater (2019), new washer (Nov 2024) and a modern sprinkler system (2024). Some of the top-notch amenities the residents of Avalon Lakes enjoy are a resort style pool and clubhouse, basketball courts, volleyball courts, fitness center, walking paths, baseball field and more! The community is also conveniently located near UCF, 408, 417, 528, highly rated schools and all the dining and shopping Waterford Lakes is known for. This property may be under audio/visual surveillance.
/u.realgeeks.media/homesinorlando/NextHome-Neighborhood-Realty-Logo-Horizontal-OrangeOnWhite-Web-RGB.jpg)
Additional Information
- Taxes
- $4141
- Minimum Lease
- No Minimum
- HOA Fee
- $110
- HOA Payment Schedule
- Monthly
- Location
- Conservation Area
- Community Features
- Clubhouse, Fitness Center, Gated Community - No Guard, Pool, Tennis Courts, No Deed Restriction
- Property Description
- One Story
- Zoning
- P-D
- Interior Layout
- Ceiling Fans(s), Living Room/Dining Room Combo, Primary Bedroom Main Floor, Stone Counters, Thermostat
- Interior Features
- Ceiling Fans(s), Living Room/Dining Room Combo, Primary Bedroom Main Floor, Stone Counters, Thermostat
- Floor
- Ceramic Tile, Laminate
- Appliances
- Dishwasher, Dryer, Microwave, Range, Refrigerator, Washer
- Utilities
- BB/HS Internet Available, Cable Available, Electricity Connected
- Heating
- Central
- Air Conditioning
- Central Air
- Exterior Construction
- Block
- Exterior Features
- Rain Gutters
- Roof
- Shingle
- Foundation
- Block
- Pool
- Community
- Garage Carport
- 2 Car Garage
- Garage Spaces
- 2
- Pets
- Allowed
- Flood Zone Code
- X
- Parcel ID
- 31-22-32-0529-00-710
- Legal Description
- AVALON LAKES PHASE 2 VILLAGE G 58/48 LOT71
Listing courtesy of COLDWELL BANKER REALTY. 407-333-8088
Selling Office: LPT REALTY.Mortgage Calculator
StellarMLS is the source of this information via Internet Data Exchange Program. All listing information is deemed reliable but not guaranteed and should be independently verified through personal inspection by appropriate professionals. Listings displayed on this website may be subject to prior sale or removal from sale. Availability of any listing should always be independently verified. Listing information is provided for consumer personal, non-commercial use, solely to identify potential properties for potential purchase. All other use is strictly prohibited and may violate relevant federal and state law. Data last updated on