1016 Wexford Way, Port Orange, FL 32129
- $359,900
- 2
- BD
- 2
- BA
- 1,236
- SqFt


- Sold Price
- $359,900
- List Price
- $359,900
- Status
- Sold
- Days on Market
- 5
- Closing Date
- Feb 18, 2025
- MLS#
- O6267286
- Property Style
- Single Family
- Architectural Style
- Ranch
- Year Built
- 1983
- Bedrooms
- 2
- Bathrooms
- 2
- Living Area
- 1,236
- Lot Size
- 11,000
- Acres
- 0.25
- Total Acreage
- 1/4 to less than 1/2
- Legal Subdivision Name
- Kingswood Add 02
- MLS Area Major
- Port Orange
Property Description
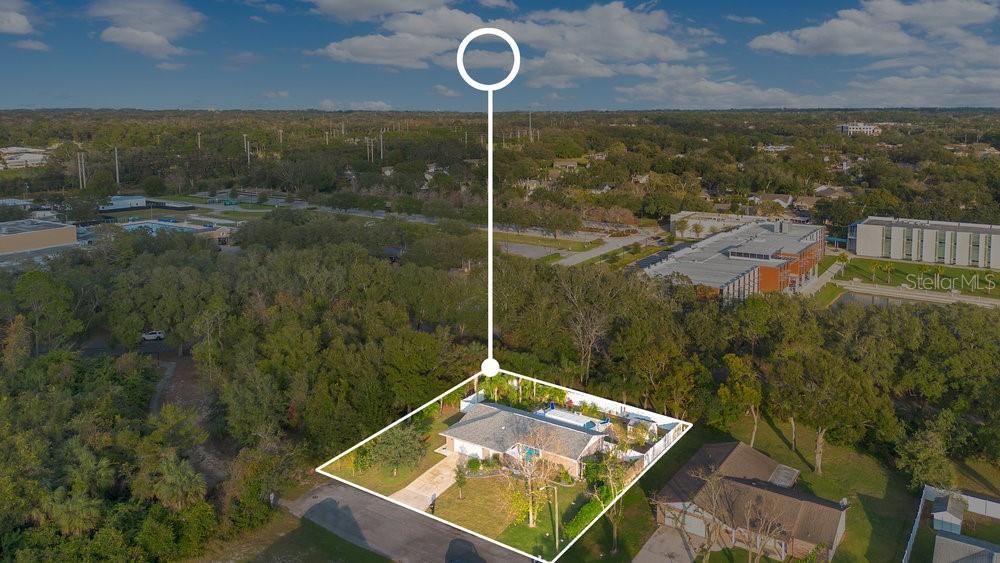
Meticulously Renovated and cared for Home situated in the Kingswood Neighborhood (NO HOA) of Port Orange. Conveniently located within walking distance of the City Center offering a YMCA, Sports Complex, Amphitheater, Library, Skate Park, Lakefront Exercise Trail and so much more. This home is also located less than a 15 minute drive to the Beach!! Situated on a Large 100'x110' "End" Lot, this Stuccoed CB Construction Home features a New Roof and Gutters in 2022 and New AC in 2024. The Floorplan has been completely opened up making this home Unique for the Neighborhood. Beautiful Wood-look Tile Flooring throughout, aside from Carpet in one Bedroom. Stunning Kitchen Remodel offering Driftwood-toned Shaker Style Cabinets with pull-out Drawers, Crown Molding, Under-mount Lighting, White Quartz Counters, Island offering plenty of room for seating, Sea-foam Green Glass Subway Tile Backsplash and KitchenAid Stainless Steel Appliances. All New Interior and Exterior Doors including Garage Door, Newer Interior and Exterior Paint and a 2019 installed HWH. Double-pane Windows throughout with Custom pull-down Norman Shades. Primary Bedroom (currently used as Den) offers a large Walk-in Closet and Remodeled en suite featuring Vanity with Marble top and Walk-in Shower. Secondary Bedroom (currently used as Primary) features Two Closets. Remodeled Guest Bathroom has Tub/Shower Combo with Glass Enclosure and Vanity with Marble top. Enjoy the Beautiful Backyard Oasis from the rear Covered Patio. A newer Salt Water Swimming Pool with color-changing LED light installed in 2017. Beautiful Back Yard Garden featuring Flagstone Pathway, Queen Palms, Sea Grass and a large Plumeria and Bird or Paradise. Irrigation System on Reclaimed Water Meter, New Sod, Front Landscape Curbing and Vinyl Privacy Fencing. Additionally there is a 10' x 12' Tough Shed for additional Storage and the Home has Hurricane Shutters. Close Proximity to Dining/Shopping and easy access to all major Highways. If you are looking for Move-in ready, this Home is a Must See!
/u.realgeeks.media/homesinorlando/NextHome-Neighborhood-Realty-Logo-Horizontal-OrangeOnWhite-Web-RGB.jpg)
Additional Information
- Taxes
- $2082
- Minimum Lease
- 7 Months
- Location
- Landscaped, Level, Paved
- Community Features
- No Deed Restriction
- Property Description
- One Story
- Zoning
- 16R8SF
- Interior Layout
- Ceiling Fans(s), Living Room/Dining Room Combo, Open Floorplan, Solid Surface Counters, Walk-In Closet(s), Window Treatments
- Interior Features
- Ceiling Fans(s), Living Room/Dining Room Combo, Open Floorplan, Solid Surface Counters, Walk-In Closet(s), Window Treatments
- Floor
- Carpet, Ceramic Tile
- Appliances
- Dishwasher, Dryer, Electric Water Heater, Microwave, Range, Refrigerator, Washer
- Utilities
- Cable Available, Electricity Connected, Sewer Connected, Sprinkler Meter, Water Connected
- Heating
- Central
- Air Conditioning
- Central Air
- Exterior Construction
- Block, Stucco
- Exterior Features
- Awning(s), Irrigation System, Private Mailbox, Rain Gutters, Sliding Doors, Sprinkler Metered
- Roof
- Shingle
- Foundation
- Slab
- Pool
- Private
- Pool Type
- Gunite, In Ground, Lighting, Salt Water, Tile
- Garage Carport
- 2 Car Garage
- Garage Spaces
- 2
- Garage Features
- Driveway, Garage Door Opener
- Elementary School
- Sugar Mill Elem
- Middle School
- Silver Sands Middle
- High School
- Atlantic High
- Fences
- Vinyl
- Flood Zone Code
- x
- Parcel ID
- 16-33-08-09-00-1640
- Legal Description
- LOT 164 KINGSWOOD SUB 2ND ADD MB 38 PG 47 PER OR 4970 PG 1208 PER OR 6860 PGS 0773-0774 PER OR 7039 PGS 2492-2493
Listing courtesy of RE/MAX TOWN CENTRE. 407-996-3200
Selling Office: ENGEL & VOLKERS NEW SMYRNA.Mortgage Calculator
StellarMLS is the source of this information via Internet Data Exchange Program. All listing information is deemed reliable but not guaranteed and should be independently verified through personal inspection by appropriate professionals. Listings displayed on this website may be subject to prior sale or removal from sale. Availability of any listing should always be independently verified. Listing information is provided for consumer personal, non-commercial use, solely to identify potential properties for potential purchase. All other use is strictly prohibited and may violate relevant federal and state law. Data last updated on