2665 Glen Forest Drive, Apopka, FL 32712
- $710,000
- 4
- BD
- 4
- BA
- 3,826
- SqFt




- Sold Price
- $710,000
- List Price
- $722,000
- Status
- Sold
- Days on Market
- 14
- Closing Date
- Feb 21, 2025
- MLS#
- O6267235
- Property Style
- Single Family
- Year Built
- 2005
- Bedrooms
- 4
- Bathrooms
- 4
- Living Area
- 3,826
- Lot Size
- 20,390
- Acres
- 0.47
- Total Acreage
- 1/4 to less than 1/2
- Legal Subdivision Name
- Wekiva Run Ph I 01
- MLS Area Major
- Apopka
Property Description
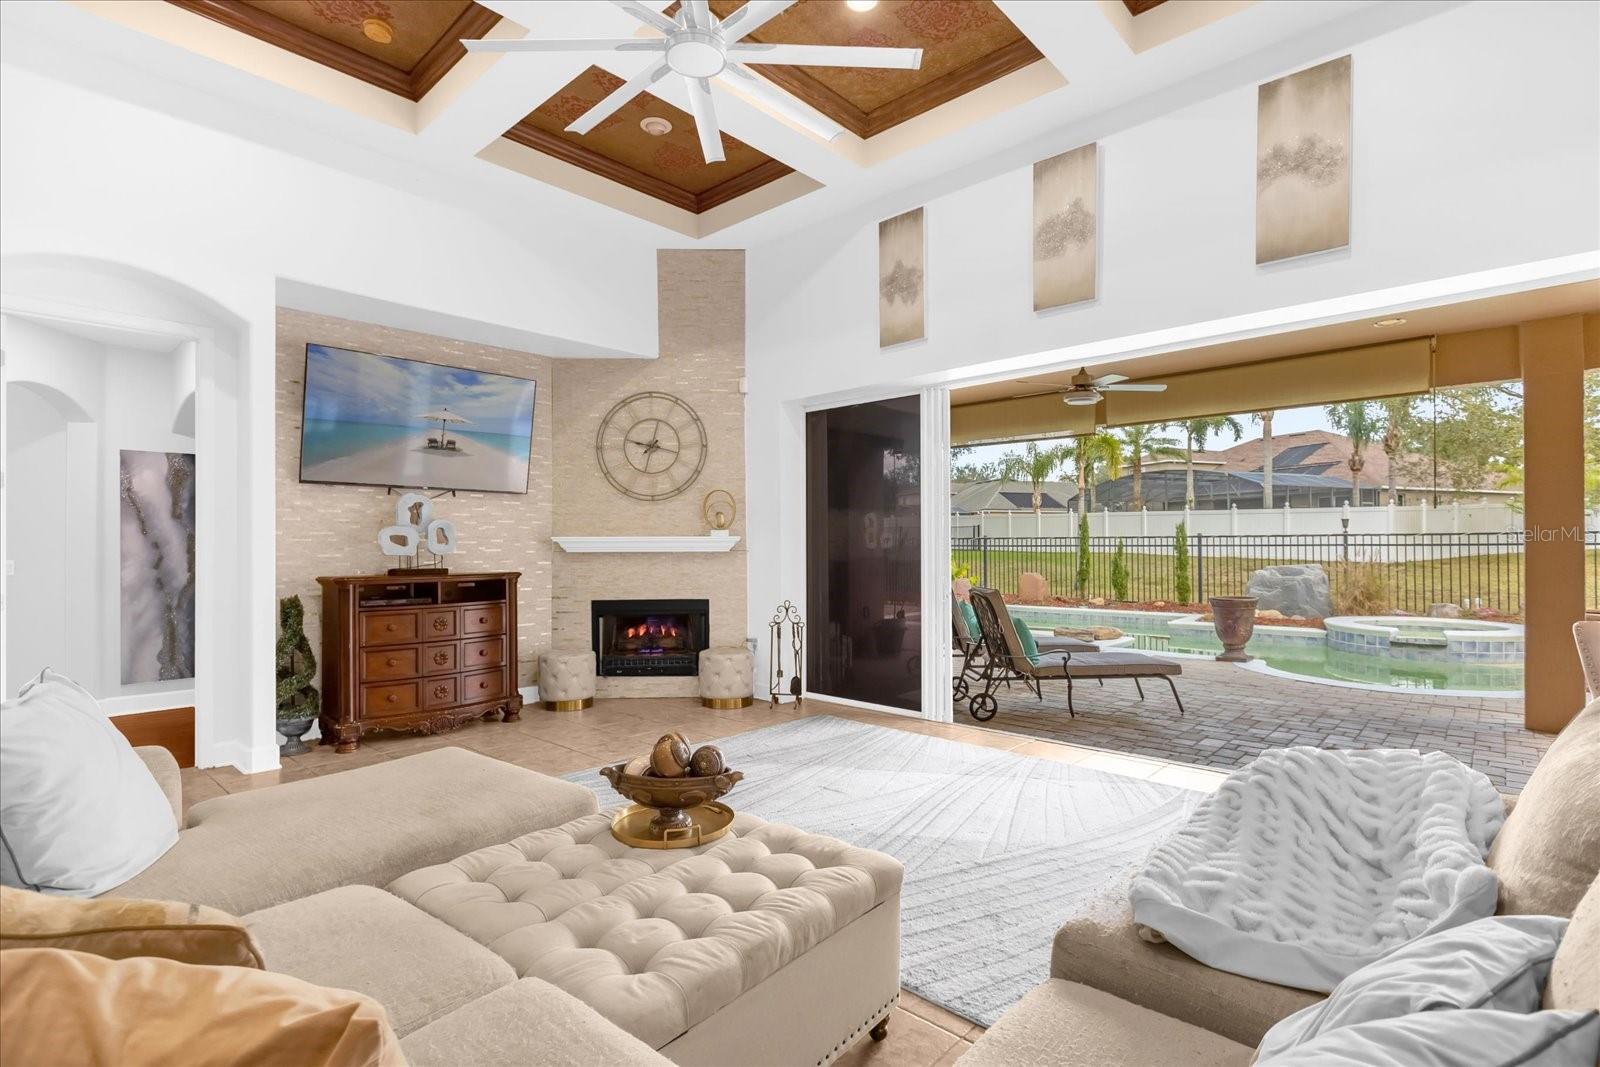
Welcome to your dream home!!!! Located in the heart of Apopka on a sprawling lot just under half an acre, this stunning four-bedroom, four-bathroom masterpiece is a true sanctuary designed for luxury living and entertaining. From the moment you arrive, the long, expansive driveway and elegant three-car garage set the stage for what awaits inside. As you step through the front door, you're greeted by a grand foyer flanked by formal living and dining areas adorned with stately pillars, exuding sophistication and charm. The master bedroom is a private retreat on the main floor, boasting high tray ceilings, French doors leading to the backyard, and spa-like amenities. With his-and-hers closets, dual vanities, a garden tub, and a spacious walk-in shower, you'll feel as though you've stepped into your own private oasis.The heart of this home is its breathtaking kitchen, designed for culinary enthusiasts. Featuring exotic granite countertops, stainless steel appliances, a Wolf oven, a large island, and an abundance of cabinet and pantry space, this kitchen truly has it all. The adjacent breakfast nook, framed by three stunning frameless windows, fills the space with natural light and offers serene views of the pool area. The split floor plan ensures privacy, with family or guest bedrooms on one side of the home and peace and quiet for the master suite on the other. The spacious living room, complete with a cozy fireplace and tray ceilings, opens seamlessly to the outdoor patio through a three-panel sliding door, inviting you to enjoy Florida’s perfect winter evenings.The second floor offers a flexible living space ideal for an in-law suite complete with a full bathroom and a fully equipped movie theater for unforgettable family movie nights. Step into your oversized backyard and be transported to a resort-style haven. The heated pool and spa, surrounded by pavers, are perfect for year-round enjoyment. Entertain in style with the permanent steel-roofed gazebo, outdoor kitchen, and large lanai—all designed for effortless hosting. This home is truly move-in ready, with fresh paint, brand-new ceiling fans, plantation shutters, exotic granite countertops, laminate floors upstairs, and a newer roof. Located in a gated neighborhood with sidewalks and easy access to SR 429, shopping, parks, and more, this home combines convenience with security. Don’t miss your chance to own this pristine, turn-key home that offers everything you’ve ever dreamed of—and more. Schedule your private tour today and experience the elegance, functionality, and unparalleled features of this exceptional property!
/u.realgeeks.media/homesinorlando/NextHome-Neighborhood-Realty-Logo-Horizontal-OrangeOnWhite-Web-RGB.jpg)
Additional Information
- Taxes
- $5238
- Minimum Lease
- 8-12 Months
- HOA Fee
- $131
- HOA Payment Schedule
- Monthly
- Location
- Sidewalk
- Community Features
- No Deed Restriction
- Property Description
- Two Story
- Zoning
- RSF-1A
- Interior Layout
- Ceiling Fans(s), High Ceilings, Open Floorplan, Primary Bedroom Main Floor, Thermostat, Window Treatments
- Interior Features
- Ceiling Fans(s), High Ceilings, Open Floorplan, Primary Bedroom Main Floor, Thermostat, Window Treatments
- Floor
- Ceramic Tile
- Appliances
- Convection Oven, Cooktop, Dishwasher, Disposal, Dryer, Microwave, Refrigerator
- Utilities
- Sewer Connected
- Heating
- Central
- Air Conditioning
- Central Air
- Exterior Construction
- Stucco
- Exterior Features
- Irrigation System
- Roof
- Shingle
- Foundation
- Slab
- Pool
- Private
- Pool Type
- Heated, In Ground
- Garage Carport
- 3 Car Garage
- Garage Spaces
- 3
- Garage Features
- Oversized
- Elementary School
- Wolf Lake Elem
- Middle School
- Wolf Lake Middle
- High School
- Apopka High
- Pets
- Allowed
- Pet Size
- Large (61-100 Lbs.)
- Flood Zone Code
- X
- Parcel ID
- 30-20-28-9139-00-400
- Legal Description
- WEKIVA RUN PHASE I 61/30 LOT 40
Listing courtesy of PROPERTIES IN TOWN. 321-231-9843
Selling Office: PRESTIGE INVESTMENTS REALTY.Mortgage Calculator
StellarMLS is the source of this information via Internet Data Exchange Program. All listing information is deemed reliable but not guaranteed and should be independently verified through personal inspection by appropriate professionals. Listings displayed on this website may be subject to prior sale or removal from sale. Availability of any listing should always be independently verified. Listing information is provided for consumer personal, non-commercial use, solely to identify potential properties for potential purchase. All other use is strictly prohibited and may violate relevant federal and state law. Data last updated on