1215 Via Salerno, Winter Park, FL 32789
- $2,530,000
- 4
- BD
- 5
- BA
- 3,648
- SqFt








- Sold Price
- $2,530,000
- List Price
- $2,599,000
- Status
- Sold
- Days on Market
- 7
- Closing Date
- Feb 07, 2025
- MLS#
- O6267234
- Property Style
- Single Family
- Architectural Style
- Contemporary
- Year Built
- 1991
- Bedrooms
- 4
- Bathrooms
- 5
- Baths Half
- 1
- Living Area
- 3,648
- Lot Size
- 19,800
- Acres
- 0.45
- Total Acreage
- 1/4 to less than 1/2
- Legal Subdivision Name
- Cloister Grove Sub
- MLS Area Major
- Winter Park
Property Description
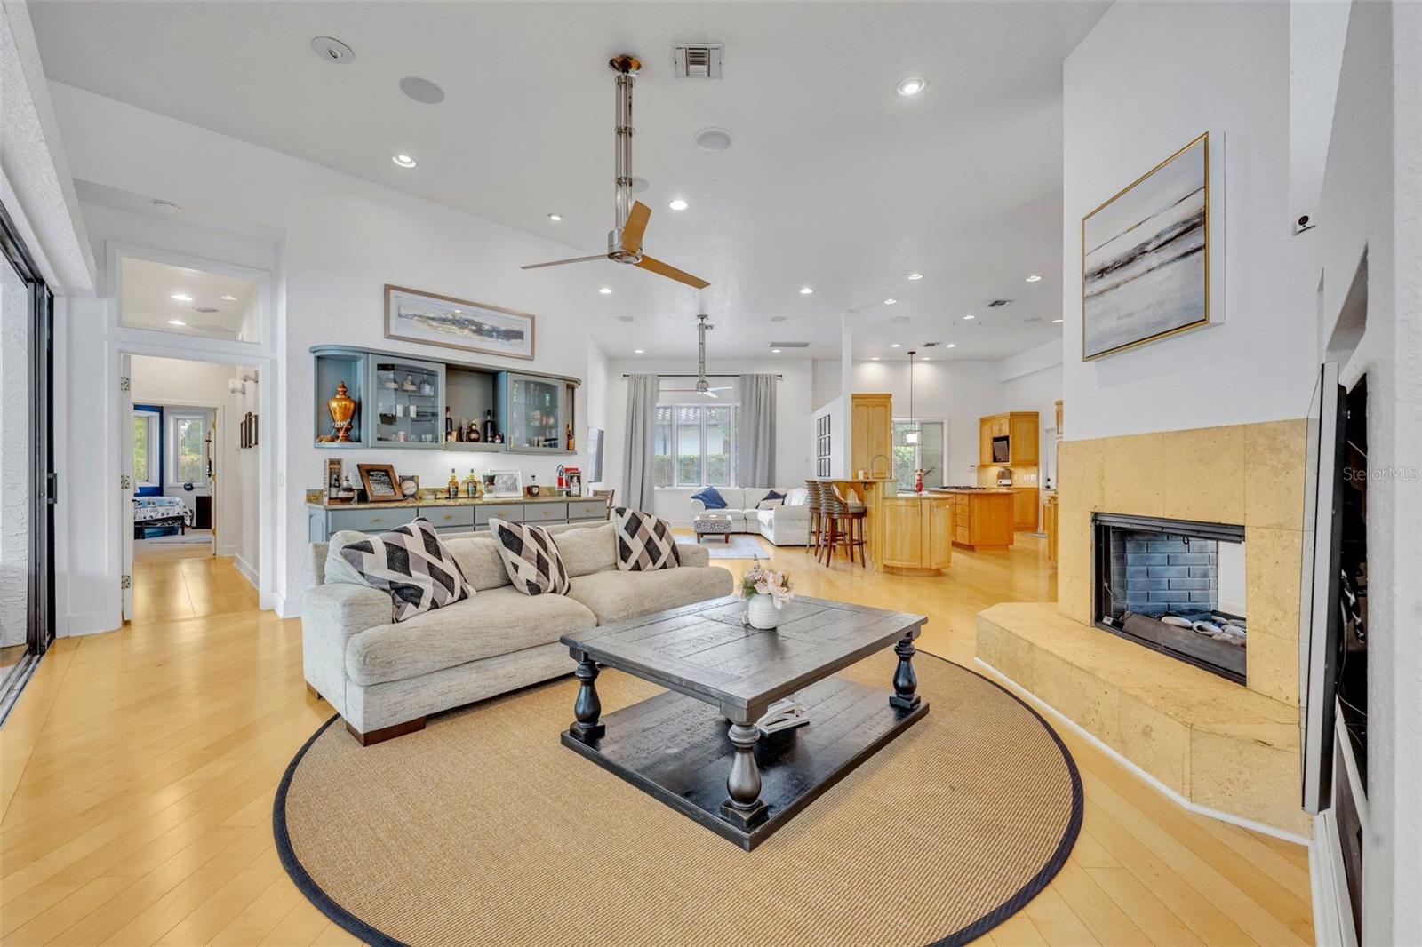
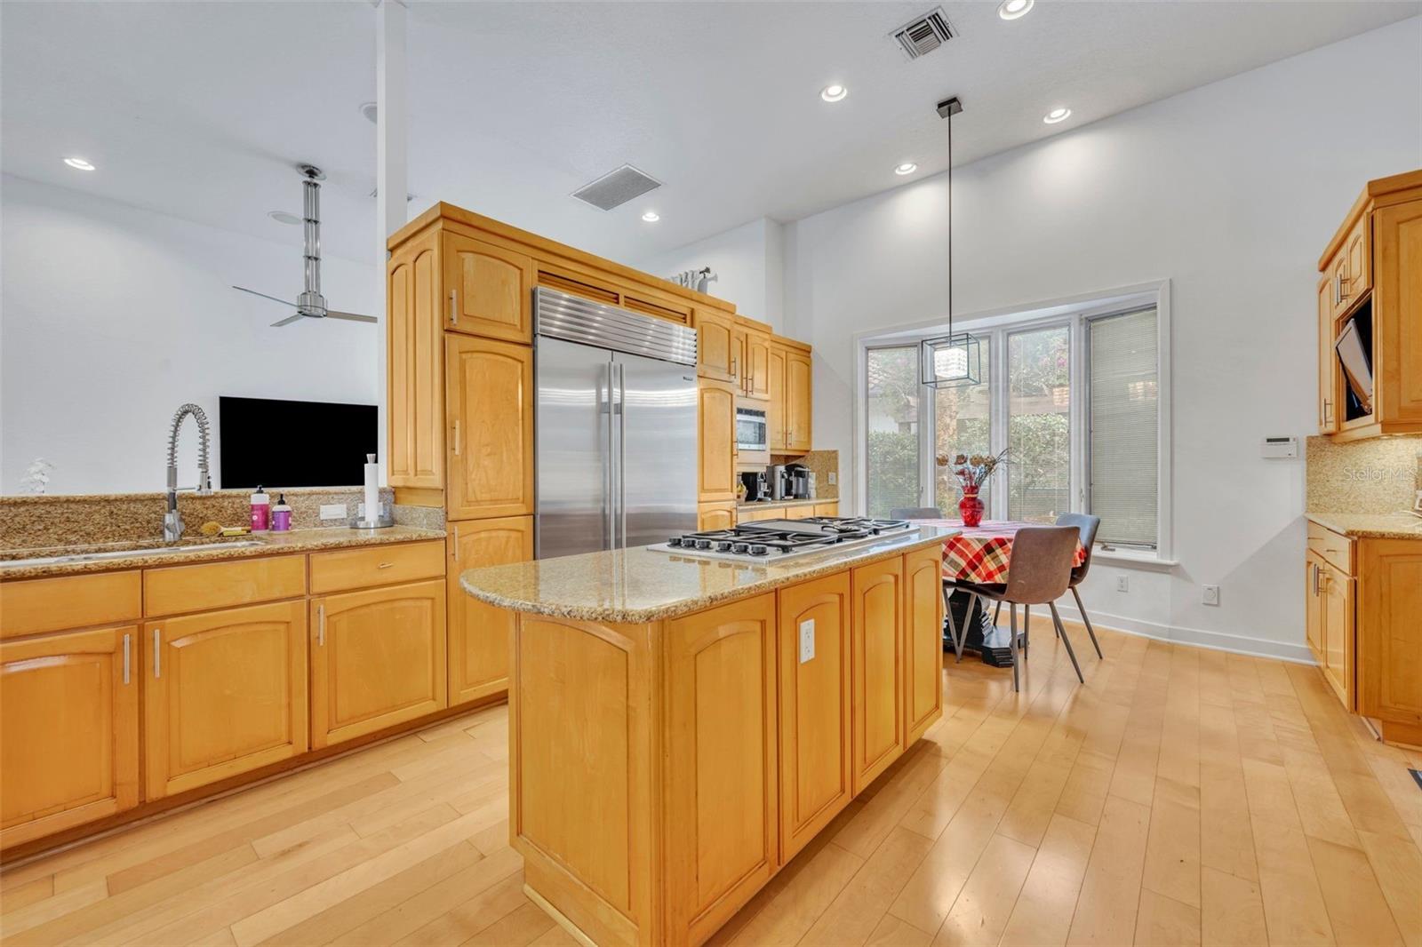
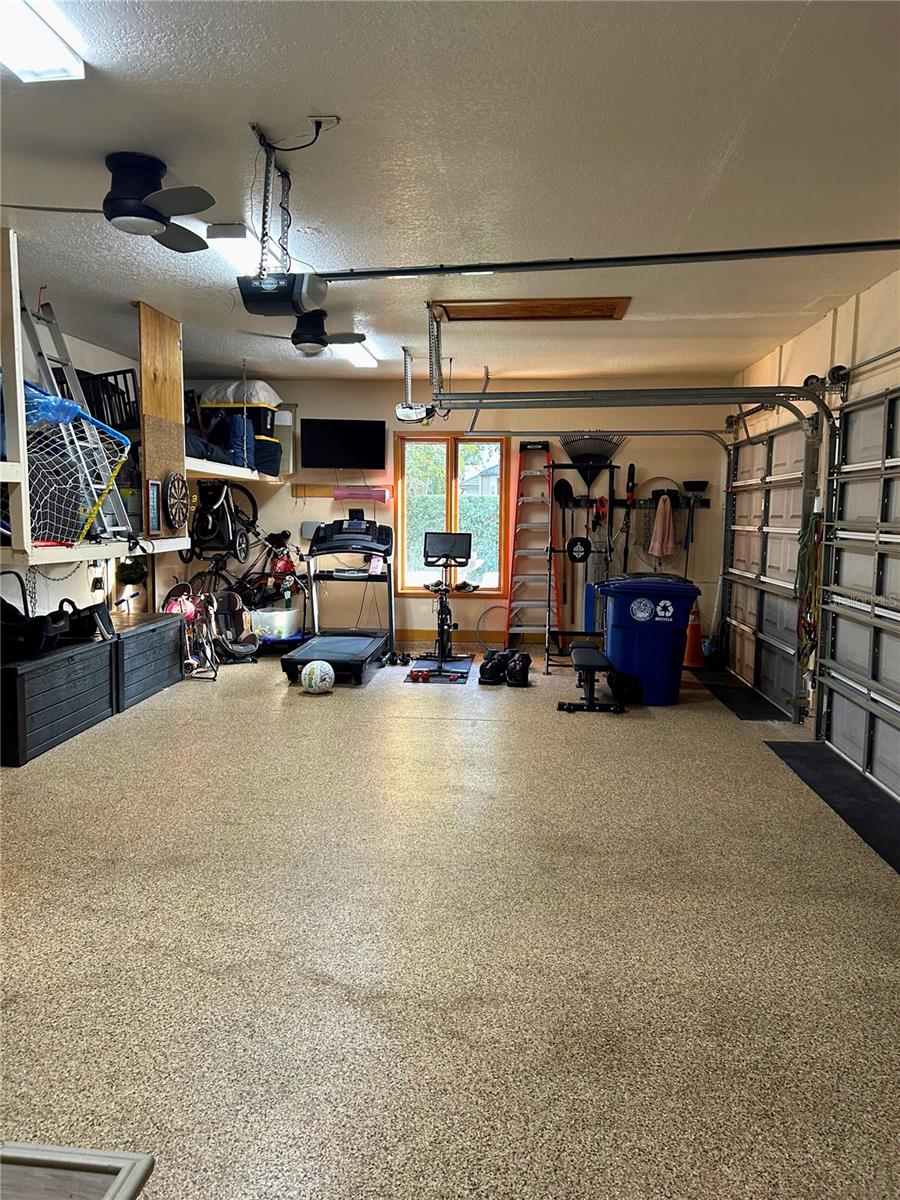
This stunning one-story home, situated on a nearly half acre lot in the heart of the Vias in Winter Park, offers a rare combination of luxury, comfort, and modern amenities. Boasting soaring ceilings between 12' and 17' and an expansive private pool area, this home is designed for both entertaining and everyday living. The home features solid maple cabinetry, maple hardwood floors, and custom built-ins throughout. Pella thermal pane windows provide excellent energy efficiency and natural light. Two remote-controlled gas fireplaces add warmth and elegance to the living/dining rooms and primary bedroom. Multi-slide glass pocket doors create a seamless flow between the interior and outdoor spaces, perfect for enjoying the resort-style pool area. A true culinary haven, the kitchen includes granite countertops, a 30” double Thermador convection oven, a 48” built-in Sub-Zero refrigerator, Bosch dishwasher, Viking wine refrigerator, and Dacor 6-burner gas cooktop—ideal for both intimate meals and large gatherings. The luxurious primary suite is a true retreat, with its own fireplace, his and her custom-designed walk-in closets, and an updated spa-like bathroom. The home offers an idyllic backyard with lush landscaping and a completely private pool and spa area. Retractable screens on the patio allow you to enjoy the outdoors in comfort, even on cooler days or without the presence of insects. Recent updates include a new tile roof in (2023), a renovated guest half bath (2023), and a renovated primary bath and closet (2024). The home has also been freshly painted inside (2022) and out (2024). A circular drive and 3-car garage provide ample parking and convenience, while the porte-cochère adds a touch of elegance to the entrance. The well-appointed laundry room includes a Leibherr 36” refrigerator, washer and dryer, sink, and pantry for extra storage. Set on a double lot (120 X 165), this home offers expansive outdoor space, providing privacy and room for relaxation or recreation. Nestled on a charming “Olde” Winter Park brick street, this home enjoys both tranquility and proximity to the best that Winter Park has to offer. This home is truly a rare find—combining luxury, comfort, and practicality in one exceptional package. It’s perfect for those who appreciate the single-story style, ample space, and the ability to entertain year-round!
/u.realgeeks.media/homesinorlando/NextHome-Neighborhood-Realty-Logo-Horizontal-OrangeOnWhite-Web-RGB.jpg)
Additional Information
- Taxes
- $28703
- Minimum Lease
- 1-2 Years
- Location
- Oversized Lot, Paved
- Community Features
- No Deed Restriction
- Property Description
- One Story
- Zoning
- R-1AA
- Interior Layout
- Built-in Features, Ceiling Fans(s), Crown Molding, Eat-in Kitchen, High Ceilings, Open Floorplan, Primary Bedroom Main Floor, Solid Surface Counters, Solid Wood Cabinets, Split Bedroom, Walk-In Closet(s), Wet Bar
- Interior Features
- Built-in Features, Ceiling Fans(s), Crown Molding, Eat-in Kitchen, High Ceilings, Open Floorplan, Primary Bedroom Main Floor, Solid Surface Counters, Solid Wood Cabinets, Split Bedroom, Walk-In Closet(s), Wet Bar
- Floor
- Carpet, Wood
- Appliances
- Built-In Oven, Convection Oven, Cooktop, Dishwasher, Disposal, Dryer, Electric Water Heater, Gas Water Heater, Microwave, Refrigerator, Washer, Wine Refrigerator
- Utilities
- BB/HS Internet Available, Natural Gas Connected
- Heating
- Electric, Gas
- Air Conditioning
- Central Air
- Fireplace Description
- Family Room, Gas, Primary Bedroom
- Exterior Construction
- Stucco, Wood Frame
- Exterior Features
- French Doors, Irrigation System, Lighting, Outdoor Grill, Outdoor Kitchen, Outdoor Shower, Rain Gutters
- Roof
- Tile
- Foundation
- Slab
- Pool
- Private
- Pool Type
- Heated, In Ground, Lighting
- Garage Carport
- 3 Car Garage
- Garage Spaces
- 3
- Garage Features
- Circular Driveway, Garage Faces Side
- Elementary School
- Lakemont Elem
- Middle School
- Maitland Middle
- High School
- Winter Park High
- Flood Zone Code
- X
- Parcel ID
- 32-21-30-1416-02-240
- Legal Description
- CLOISTER GROVE SUB J/119 LOTS 24 & 25 BLK B
Listing courtesy of FANNIE HILLMAN & ASSOCIATES. 407-644-1234
Selling Office: FANNIE HILLMAN & ASSOCIATES.Mortgage Calculator
StellarMLS is the source of this information via Internet Data Exchange Program. All listing information is deemed reliable but not guaranteed and should be independently verified through personal inspection by appropriate professionals. Listings displayed on this website may be subject to prior sale or removal from sale. Availability of any listing should always be independently verified. Listing information is provided for consumer personal, non-commercial use, solely to identify potential properties for potential purchase. All other use is strictly prohibited and may violate relevant federal and state law. Data last updated on