14112 Morning Frost Drive, Orlando, FL 32828
- $545,000
- 5
- BD
- 5
- BA
- 2,841
- SqFt




- Sold Price
- $545,000
- List Price
- $550,000
- Status
- Sold
- Days on Market
- 91
- Closing Date
- Apr 28, 2025
- MLS#
- O6267198
- Property Style
- Single Family
- Year Built
- 2005
- Bedrooms
- 5
- Bathrooms
- 5
- Baths Half
- 1
- Living Area
- 2,841
- Lot Size
- 6,050
- Acres
- 0.14
- Total Acreage
- 0 to less than 1/4
- Legal Subdivision Name
- Avalon Lakes Ph 03 Village C
- MLS Area Major
- Orlando/Alafaya/Waterford Lakes
Property Description
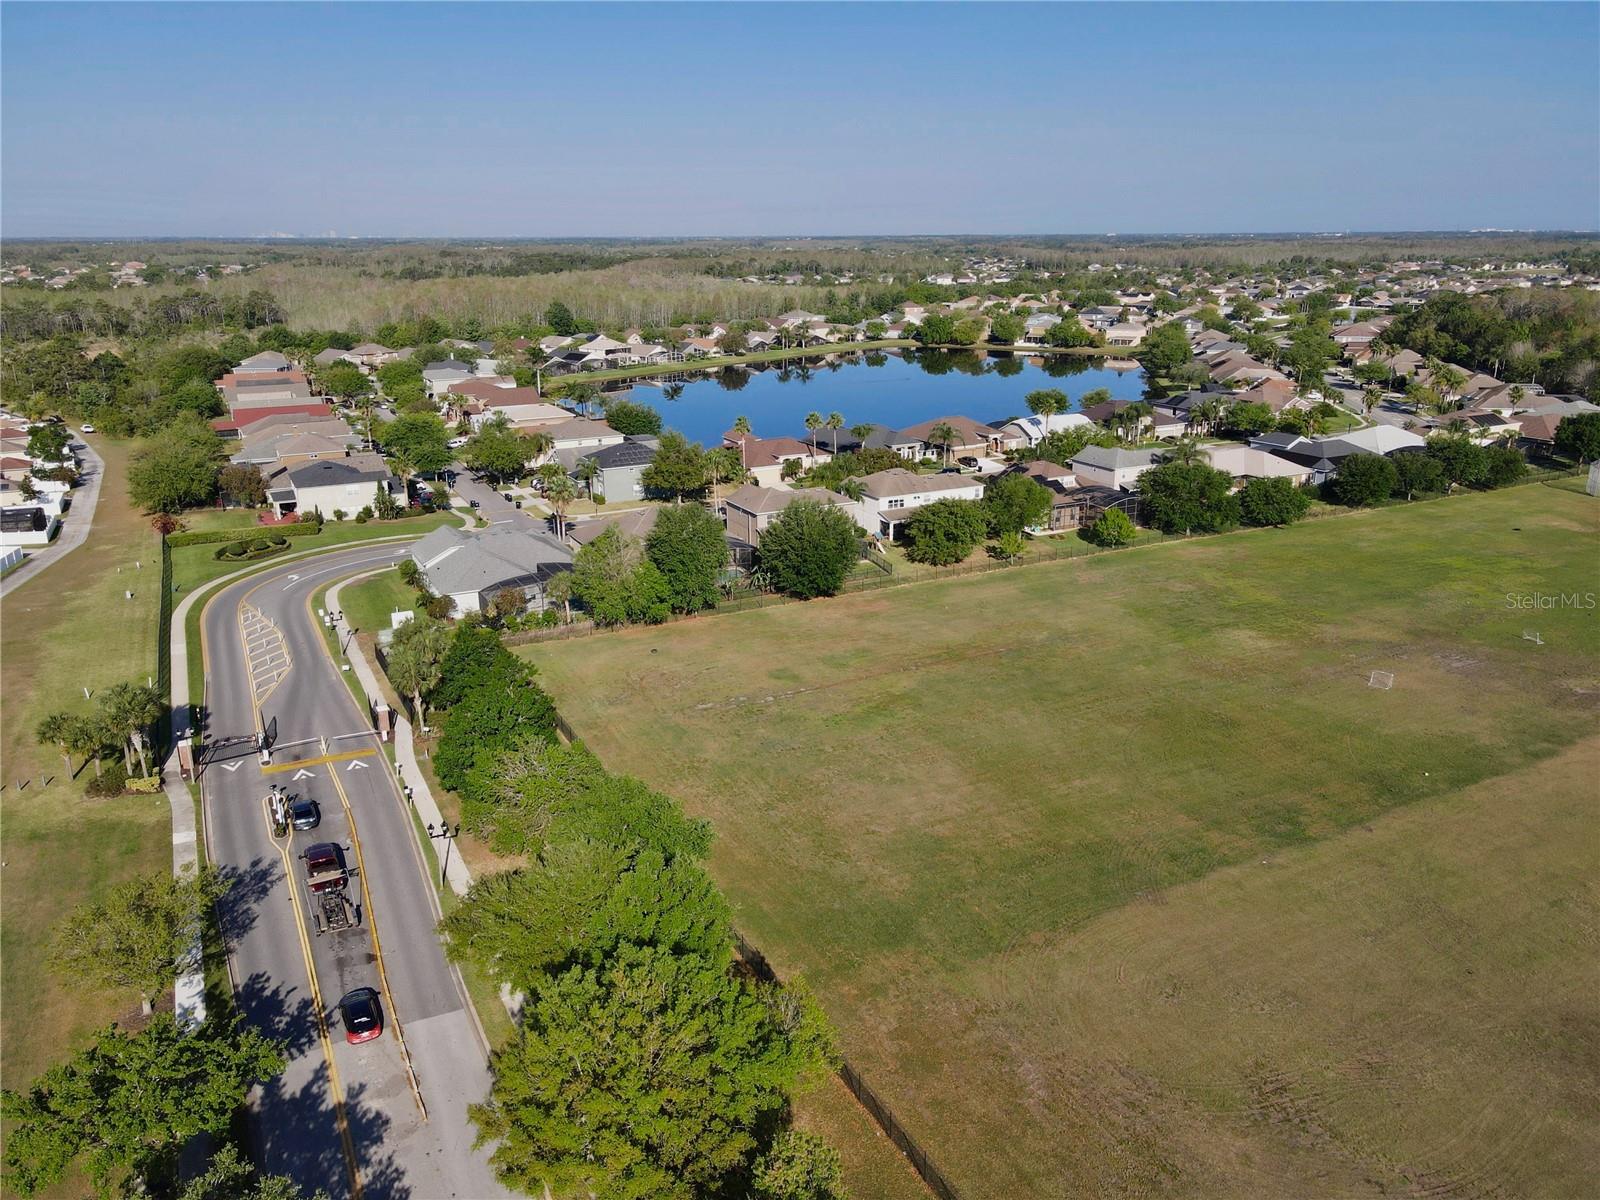
Nestled in the picturesque Orlando community of Avalon Lakes with resort style amenities, this waterfront five bedroom, four bathroom estate beckons you to indulge in the epitome of Florida living. With its enviable curb appeal, this property features a two car garage and tropical landscaping, highlighted by swaying palm trees. The spacious backyard overlooks a tranquil pond view with a cascading fountain creating gentle waves across the water. This property is a fantastic opportunity for those seeking a large family home at a great price with tons of potential, ready to create their perfect living space! This home offers a canvas for your creative vision with some cosmetic fixes and a little TLC. Step inside and be greeted by the spacious foyer leading into the formal living and dining areas, boasting tall ceilings, graceful arched walkways, and an inviting staircase ascending to the second floor. The sun-drenched main living space, with its soaring ceilings and views of the second floor balcony, creates an atmosphere of openness and luxury complemented by the serene panorama of a tranquil pond and its enchanting fountain. The kitchen offers stainless steel appliances, ample pantry storage, and sliding glass doors that lead to a generous backyard—perfect for alfresco dining and outdoor enjoyment. The convenience of a half bath for guests enhances the main living area's functionality. Relish in the comfort of the first floor primary suite, replete with wood laminate floors, a large walk in closet, and mesmerizing views of the water to wake up to every morning. The en-suite primary bath features dual sinks, a garden tub, glass enclosed shower, and a private toilet. Upstairs, an open and airy loft awaits, ideal for a variety of uses from a game room to a home office or bonus living space. Two of the upstairs bedrooms feature their own private full bathrooms, with one enjoying a large walk in closet. A guest bath is located between the remaining two bedrooms, ensuring privacy and convenience for all. This highly sought after neighborhood boasts gated entries, multiple swimming pools, tennis and basketball courts, a playground, soccer field, beach volleyball, and outdoor exercise area. The home's location offers proximity to top-rated schools including Timber Lakes Elementary, Timber Springs High, and UCF. The bustling Waterford Lakes Town Center with endless shopping and dining is just minutes away, and you’ll have quick access to the 408 for easy commuting. A perfect abode for families seeking community, room to grow, and the chance to infuse their personal touch, this property is an opportunity not to be missed. Ideal for buyers looking to DIY and add their personal touches, this home is priced to sell. Schedule your showing today and start envisioning your life in this Orlando oasis!
/u.realgeeks.media/homesinorlando/NextHome-Neighborhood-Realty-Logo-Horizontal-OrangeOnWhite-Web-RGB.jpg)
Additional Information
- Taxes
- $6912
- Minimum Lease
- 8-12 Months
- HOA Fee
- $110
- HOA Payment Schedule
- Monthly
- Community Features
- Street Lights, No Deed Restriction
- Property Description
- Two Story
- Zoning
- P-D
- Interior Layout
- Primary Bedroom Main Floor
- Interior Features
- Primary Bedroom Main Floor
- Floor
- Carpet, Ceramic Tile
- Appliances
- Cooktop, Electric Water Heater, Refrigerator
- Heating
- Central, Electric
- Air Conditioning
- Central Air
- Exterior Construction
- Block
- Exterior Features
- Private Mailbox
- Roof
- Shingle
- Foundation
- Slab
- Pool
- No Pool
- Garage Carport
- 2 Car Garage
- Garage Spaces
- 2
- Elementary School
- Timber Lakes Elementary
- Middle School
- Timber Springs Middle
- High School
- Timber Creek High
- Water View
- Pond
- Pets
- Allowed
- Flood Zone Code
- x
- Parcel ID
- 31-22-32-0535-00-330
- Legal Description
- AVALON LAKES PHASE 3 VILLAGE C 59/44 LOT33
Listing courtesy of LA ROSA REALTY PREMIER LLC. 407-401-9076
Selling Office: DEAL MAKERS REALTY TEAM CORP.Mortgage Calculator
StellarMLS is the source of this information via Internet Data Exchange Program. All listing information is deemed reliable but not guaranteed and should be independently verified through personal inspection by appropriate professionals. Listings displayed on this website may be subject to prior sale or removal from sale. Availability of any listing should always be independently verified. Listing information is provided for consumer personal, non-commercial use, solely to identify potential properties for potential purchase. All other use is strictly prohibited and may violate relevant federal and state law. Data last updated on