548 Hearthglen Boulevard, Winter Garden, FL 34787
- $584,900
- 4
- BD
- 2
- BA
- 2,337
- SqFt




- Sold Price
- $584,900
- List Price
- $595,000
- Status
- Sold
- Days on Market
- 10
- Closing Date
- Jan 31, 2025
- MLS#
- O6267189
- Property Style
- Single Family
- Year Built
- 2005
- Bedrooms
- 4
- Bathrooms
- 2
- Living Area
- 2,337
- Lot Size
- 12,019
- Acres
- 0.28
- Total Acreage
- 1/4 to less than 1/2
- Legal Subdivision Name
- Oakglen Estates
- MLS Area Major
- Winter Garden/Oakland
Property Description
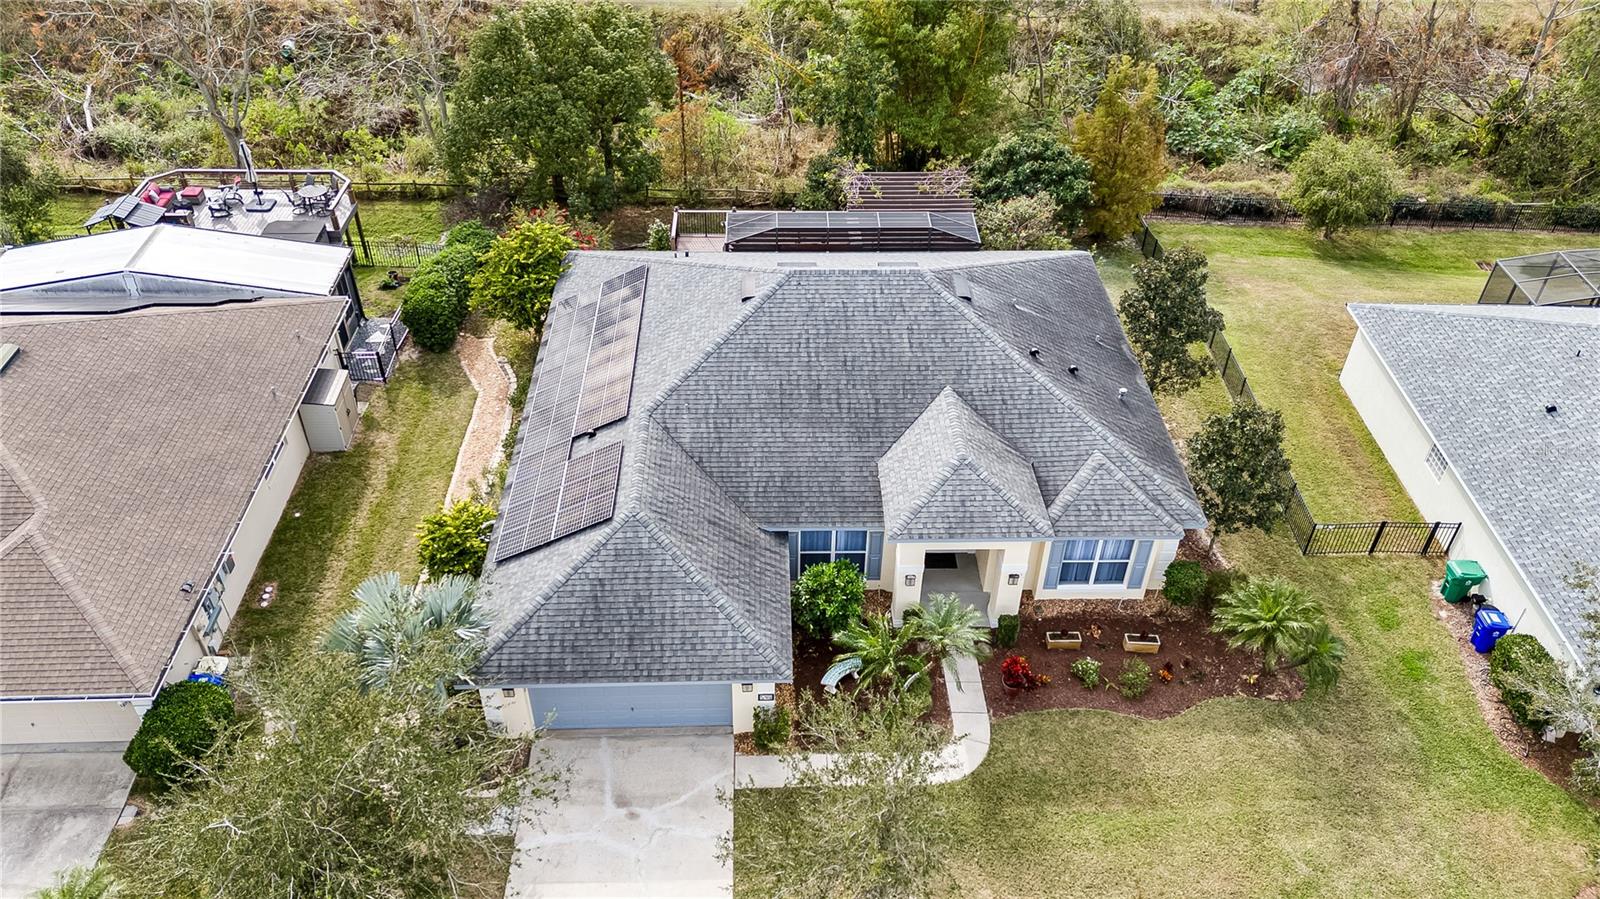
Fabulous Updated Solar Home. Move In Ready, Winter Garden Home! Fantastic views! See Pictures- No rear neighbors Bike riders, jogger, walkers- this home backs up to the West Orange Trail. Walking / biking distance to Historic Downtown with so much more. Your family will delight in this lovely 4 bedroom, 2 bath home. Formal living and dining rooms plus a well laid out family room. Very open floor plan just invites you in! Spacious dinette area adjoins the fully equipped kitchen. 3-Way Split bedroom plan with a spacious master. Master bedroom and Bath #2 both open out to the covered porch/lanai and deck. Enjoy the wildlife and birdsong! Larger than average bedrooms 2, 3 and 4. Inside laundry too! Hurry! This spectacular property shows the pride of ownership.
/u.realgeeks.media/homesinorlando/NextHome-Neighborhood-Realty-Logo-Horizontal-OrangeOnWhite-Web-RGB.jpg)
Additional Information
- Taxes
- $7028
- Minimum Lease
- 8-12 Months
- HOA Fee
- $400
- HOA Payment Schedule
- Annually
- Community Features
- No Deed Restriction
- Property Description
- One Story
- Zoning
- R-1
- Interior Layout
- Built-in Features, Cathedral Ceiling(s), Ceiling Fans(s), Eat-in Kitchen, High Ceilings, Kitchen/Family Room Combo, Open Floorplan, Primary Bedroom Main Floor, Vaulted Ceiling(s), Walk-In Closet(s), Window Treatments
- Interior Features
- Built-in Features, Cathedral Ceiling(s), Ceiling Fans(s), Eat-in Kitchen, High Ceilings, Kitchen/Family Room Combo, Open Floorplan, Primary Bedroom Main Floor, Vaulted Ceiling(s), Walk-In Closet(s), Window Treatments
- Floor
- Carpet, Ceramic Tile, Luxury Vinyl
- Appliances
- Dishwasher, Disposal, Dryer, Electric Water Heater, Microwave, Range, Refrigerator, Washer
- Utilities
- BB/HS Internet Available, Cable Available, Cable Connected, Public, Sewer Connected, Water Connected
- Heating
- Central, Electric, Solar
- Air Conditioning
- Central Air
- Exterior Construction
- Block
- Exterior Features
- Balcony, Garden, Irrigation System, Sidewalk
- Roof
- Shingle
- Foundation
- Block
- Pool
- No Pool
- Garage Carport
- 2 Car Garage
- Garage Spaces
- 2
- Pets
- Allowed
- Flood Zone Code
- x
- Parcel ID
- 14-22-27-5793-00-390
- Legal Description
- OAKGLEN ESTATES 57/123 LOT 39
Listing courtesy of MEMBERS REALTY, LLC. 407-671-8700
Selling Office: XCELLENCE REALTY, INC.Mortgage Calculator
StellarMLS is the source of this information via Internet Data Exchange Program. All listing information is deemed reliable but not guaranteed and should be independently verified through personal inspection by appropriate professionals. Listings displayed on this website may be subject to prior sale or removal from sale. Availability of any listing should always be independently verified. Listing information is provided for consumer personal, non-commercial use, solely to identify potential properties for potential purchase. All other use is strictly prohibited and may violate relevant federal and state law. Data last updated on