13632 Paytons Way, Orlando, FL 32828
- $575,000
- 4
- BD
- 3
- BA
- 2,391
- SqFt




- Sold Price
- $575,000
- List Price
- $585,000
- Status
- Sold
- Days on Market
- 12
- Closing Date
- Feb 10, 2025
- MLS#
- O6267186
- Property Style
- Single Family
- Architectural Style
- Florida
- Year Built
- 2004
- Bedrooms
- 4
- Bathrooms
- 3
- Living Area
- 2,391
- Lot Size
- 7,764
- Acres
- 0.18
- Total Acreage
- 0 to less than 1/4
- Legal Subdivision Name
- Avalon Lakes Ph 01 Village I & J
- MLS Area Major
- Orlando/Alafaya/Waterford Lakes
Property Description
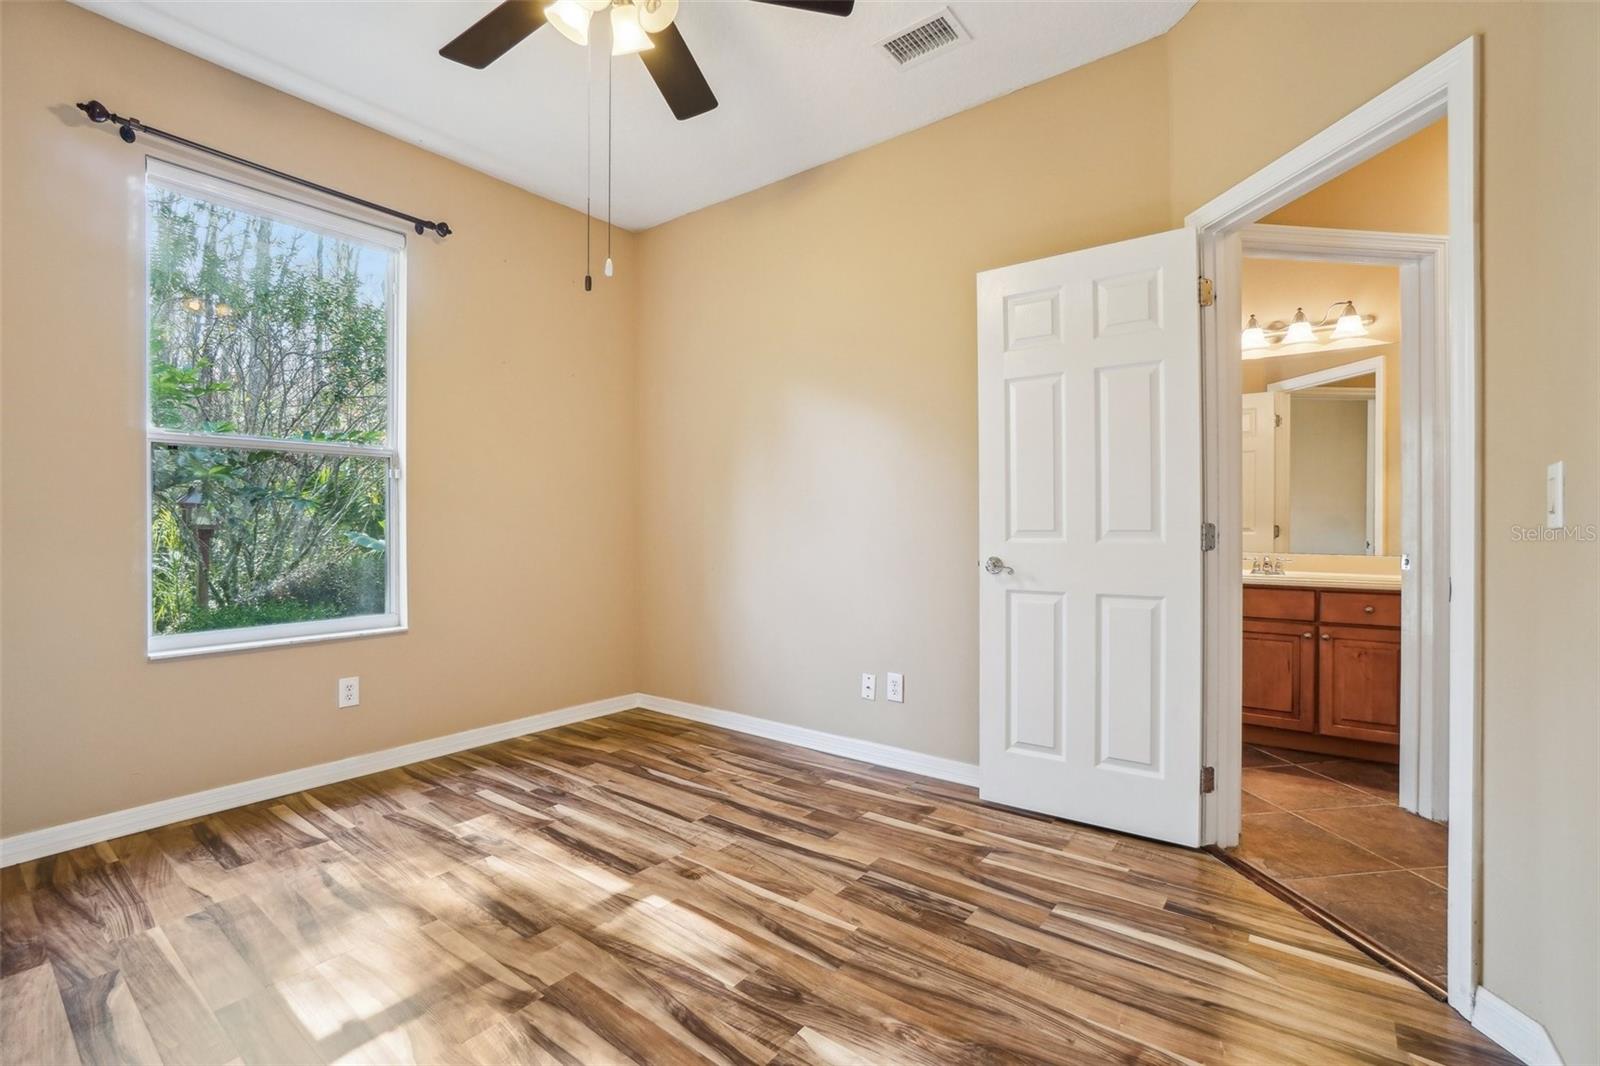
Perfectly situated on a quiet CUL-DE-SAC in the highly desirable GATED COMMUNITY of Avalon Lakes, this home offers a serene setting with CONSERVATION views and includes a NEWER (4 year old) ROOF. Located just 1.5 miles from the downtown Avalon Park, it’s also within minutes to top-rated schools (Timber Lakes Elementary, Timber Springs Middle, and Timber Creek High) and within easy reach of Waterford Lakes Town Center, UCF, and major roadways. Step inside this thoughtfully designed home, where the 3-way split layout creates a harmonious balance of privacy and open living. BRAZILIAN HARDWOOD and TILE flooring flow throughout, offering durability with no carpet in sight. The formal living and dining spaces welcome you at the front, enhanced by sliding doors that open to the large screened paved patio. The kitchen features granite countertops, stainless steel appliances, a center island, and a large breakfast nook, all overlooking the inviting family room—ideal for gatherings or relaxed evenings in. The primary suite features private access to the outdoor living area, and a bathroom with dual sinks, a soaking tub, a spacious walk-in shower, and a custom 12x6 closet. The secondary bedrooms include two at the back of the home that share a full bath with access to the backyard paved patio and a fourth bedroom at the front of the home with its own bath. Outdoor living is elevated in this home, starting with the oversized screened lanai that includes a custom summer kitchen and a tongue-and-groove ceiling. Beyond, a patio with a pergola provides an additional space for relaxation or entertaining while you take in the peaceful natural surroundings. As a resident of Avalon Lakes, you’ll enjoy a wealth of amenities, including a clubhouse, fitness center, tennis and basketball courts, volleyball, a community pool, playgrounds, an outdoor workout area, and recreational fields. This home offers a unique combination of style, comfort, and convenience in one of East Orlando’s most sought-after communities. Schedule your private showing today and experience it for yourself!
/u.realgeeks.media/homesinorlando/NextHome-Neighborhood-Realty-Logo-Horizontal-OrangeOnWhite-Web-RGB.jpg)
Additional Information
- Taxes
- $6478
- Minimum Lease
- 8-12 Months
- HOA Fee
- $110
- HOA Payment Schedule
- Monthly
- Location
- Cul-De-Sac, Sidewalk, Private
- Community Features
- Deed Restrictions, Gated Community - No Guard
- Property Description
- One Story
- Zoning
- P-D
- Interior Layout
- Ceiling Fans(s), Eat-in Kitchen, High Ceilings, Kitchen/Family Room Combo, Living Room/Dining Room Combo, Open Floorplan, Split Bedroom
- Interior Features
- Ceiling Fans(s), Eat-in Kitchen, High Ceilings, Kitchen/Family Room Combo, Living Room/Dining Room Combo, Open Floorplan, Split Bedroom
- Floor
- Hardwood, Tile
- Appliances
- Dishwasher, Disposal, Dryer, Microwave, Range, Refrigerator, Washer
- Utilities
- BB/HS Internet Available, Cable Available, Electricity Available, Public, Sewer Connected, Water Available
- Heating
- Central, Electric
- Air Conditioning
- Central Air
- Exterior Construction
- Block, Stucco
- Exterior Features
- French Doors, Sidewalk, Sliding Doors
- Roof
- Shingle
- Foundation
- Slab
- Pool
- No Pool
- Garage Carport
- 2 Car Garage
- Garage Spaces
- 2
- Elementary School
- Timber Lakes Elementary
- Middle School
- Timber Springs Middle
- High School
- Timber Creek High
- Pets
- Allowed
- Flood Zone Code
- X
- Parcel ID
- 31-22-32-0527-09-097
- Legal Description
- AVALON LAKES PH 1 VLG(S)I & J 51/128 LOT97 VILLAGE I
Listing courtesy of EXP REALTY LLC.
Selling Office: TOP LINE REALTY.Mortgage Calculator
StellarMLS is the source of this information via Internet Data Exchange Program. All listing information is deemed reliable but not guaranteed and should be independently verified through personal inspection by appropriate professionals. Listings displayed on this website may be subject to prior sale or removal from sale. Availability of any listing should always be independently verified. Listing information is provided for consumer personal, non-commercial use, solely to identify potential properties for potential purchase. All other use is strictly prohibited and may violate relevant federal and state law. Data last updated on