4132 Yorketowne Road, Orlando, FL 32812
- $589,000
- 4
- BD
- 2
- BA
- 2,105
- SqFt





- Sold Price
- $589,000
- List Price
- $589,000
- Status
- Sold
- Days on Market
- 13
- Closing Date
- Feb 14, 2025
- MLS#
- O6267111
- Property Style
- Single Family
- Architectural Style
- Ranch
- Year Built
- 1969
- Bedrooms
- 4
- Bathrooms
- 2
- Living Area
- 2,105
- Lot Size
- 10,501
- Acres
- 0.24
- Total Acreage
- 0 to less than 1/4
- Legal Subdivision Name
- Shenandoah Park Third Add
- MLS Area Major
- Orlando/Conway / Belle Isle
Property Description
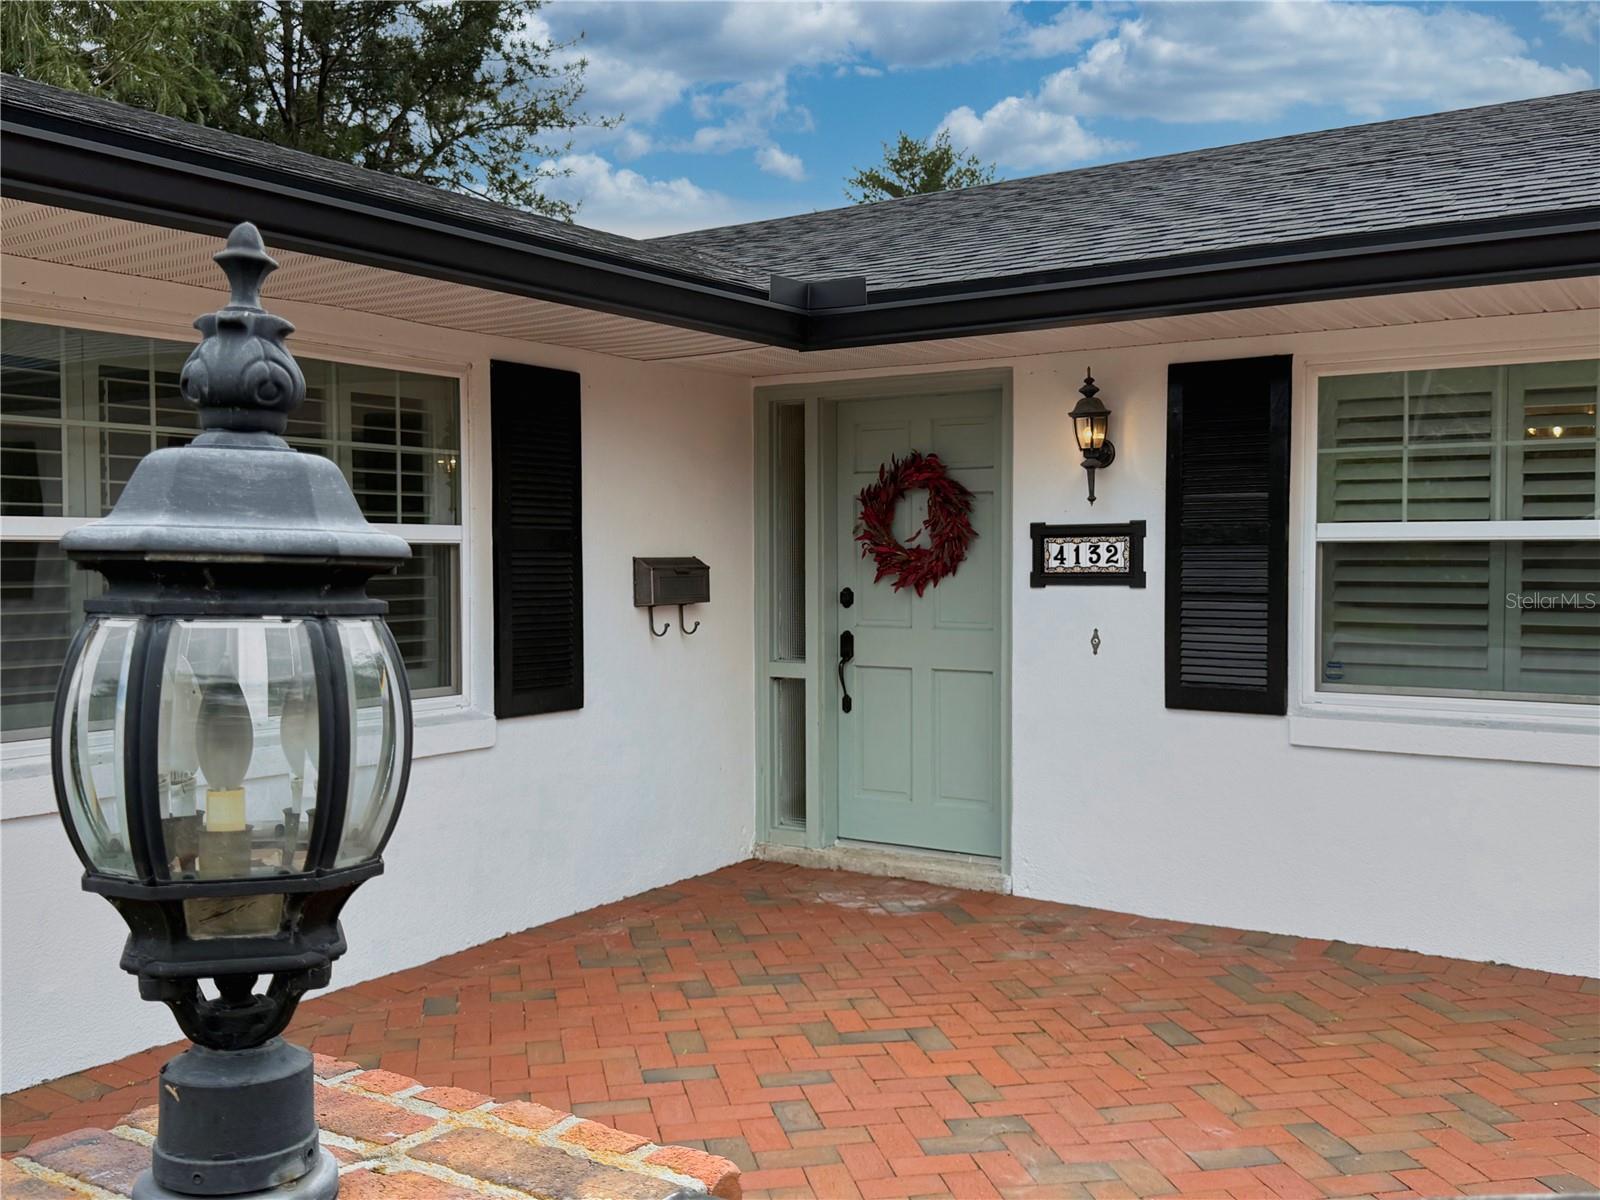
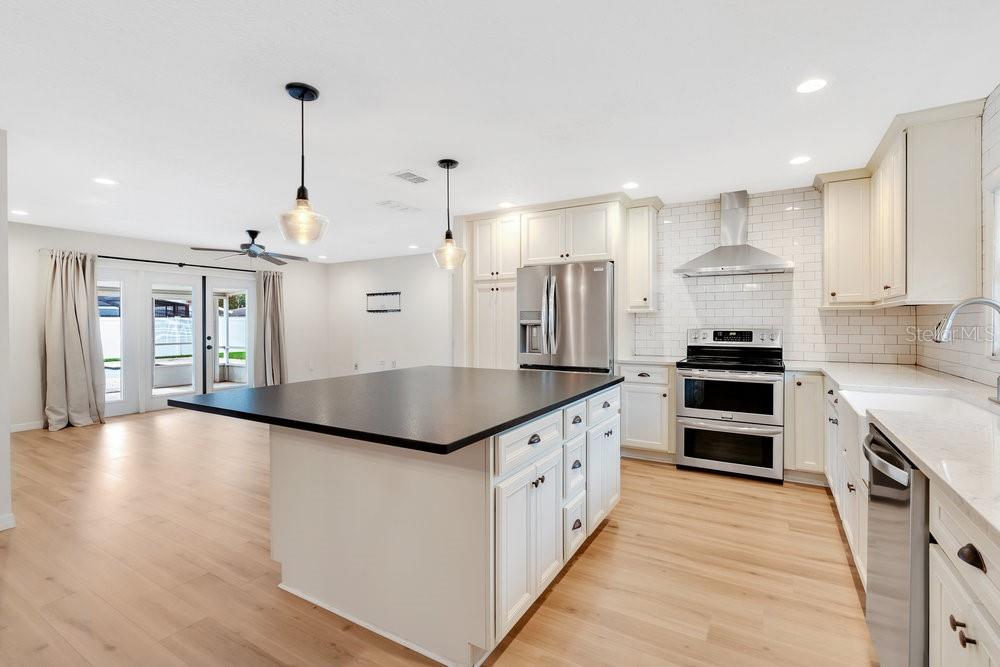
Welcome to this extensively renovated 4-bedroom, 2-bathroom ranch-style home in the coveted Lake Conway area. Boasting 2,105 sf of thoughtfully designed living space, this open-concept floor plan features a split bedroom layout and showcases premium whiteoak luxury vinyl flooring throughout. The heart of the home is a stunning kitchen that flows effortlessly into the family and dining rooms, creating an ideal space for entertaining. An oversized island anchors the kitchen, offering abundant storage and a natural gathering spot. The home's layout extends gracefully to the outdoor hideaway, where a custom saltwater pool with sun shelf (installed in 2019) takes center stage, surrounded by an elegant herringbone paver deck. A screened-in patio and fenced backyard complete this private retreat. Recent upgrades include a new roof (2020), HVAC system (2022), windows (2019), plumbing (2021), water heater (2021), and electrical panel with breakers (2020). The home features newly installed attic insulation (2024), new salt cell, and pool pump (2024). Additional amenities include a dedicated indoor laundry room, two-car garage, and the option to join the HOA, which provides access to a boat ramp to the Little Lake Conway, part of the Conway chain of lakes. This turnkey property offers the perfect blend of indoor comfort and outdoor living in one of Orlando's most desirable locations. <div style="padding:56.25% 0 0 0;position:relative;"><iframe src="https://my.matterport.com/show/?m=1esgdtaHZEz&mls=1" frameborder="0" allow="autoplay; fullscreen" allowfullscreen style="position:absolute;top:0;left:0;width:100%;height:100%;"></iframe></div>
/u.realgeeks.media/homesinorlando/NextHome-Neighborhood-Realty-Logo-Horizontal-OrangeOnWhite-Web-RGB.jpg)
Additional Information
- Taxes
- $4527
- Minimum Lease
- No Minimum
- HOA Fee
- $175
- HOA Payment Schedule
- Annually
- Location
- Sidewalk, Paved
- Community Features
- Deed Restrictions, Sidewalks
- Property Description
- One Story
- Zoning
- R-1A
- Interior Layout
- Ceiling Fans(s), Kitchen/Family Room Combo, Open Floorplan, Solid Surface Counters, Split Bedroom, Stone Counters, Thermostat, Walk-In Closet(s), Window Treatments
- Interior Features
- Ceiling Fans(s), Kitchen/Family Room Combo, Open Floorplan, Solid Surface Counters, Split Bedroom, Stone Counters, Thermostat, Walk-In Closet(s), Window Treatments
- Floor
- Carpet, Luxury Vinyl, Tile
- Appliances
- Dishwasher, Disposal, Electric Water Heater, Range, Range Hood, Refrigerator
- Utilities
- Cable Connected, Electricity Connected, Public, Sewer Connected, Water Connected
- Heating
- Electric
- Air Conditioning
- Central Air
- Exterior Construction
- Block, Stucco
- Exterior Features
- French Doors, Irrigation System, Rain Gutters
- Roof
- Shingle
- Foundation
- Slab
- Pool
- Private
- Pool Type
- Gunite, In Ground, Salt Water
- Garage Carport
- 2 Car Garage
- Garage Spaces
- 2
- Garage Features
- Driveway
- Elementary School
- Shenandoah Elem
- Middle School
- Conway Middle
- High School
- Boone High
- Fences
- Fenced, Vinyl
- Water Name
- Little Lake Conway
- Water Extras
- Boat Ramp - Private
- Water Access
- Lake - Chain of Lakes
- Pets
- Allowed
- Flood Zone Code
- X
- Parcel ID
- 17-23-30-7969-02-030
- Legal Description
- SHENANDOAH PARK THIRD ADDITION 2/40 LOT3 BLK B
Listing courtesy of IRON VALLEY REAL ESTATE CENTRAL FLORIDA. Vivian Hilmer
Selling Office: HPL REALTY INVESTMENTS.Mortgage Calculator
StellarMLS is the source of this information via Internet Data Exchange Program. All listing information is deemed reliable but not guaranteed and should be independently verified through personal inspection by appropriate professionals. Listings displayed on this website may be subject to prior sale or removal from sale. Availability of any listing should always be independently verified. Listing information is provided for consumer personal, non-commercial use, solely to identify potential properties for potential purchase. All other use is strictly prohibited and may violate relevant federal and state law. Data last updated on