371 Innisbrook Lane, Winter Springs, FL 32708
- $385,000
- 3
- BD
- 4
- BA
- 1,854
- SqFt



- Sold Price
- $385,000
- List Price
- $385,000
- Status
- Sold
- Days on Market
- 7
- Closing Date
- Feb 21, 2025
- MLS#
- O6266999
- Property Style
- Townhouse
- Year Built
- 2010
- Bedrooms
- 3
- Bathrooms
- 4
- Baths Half
- 1
- Living Area
- 1,854
- Lot Size
- 1,342
- Acres
- 0.03
- Total Acreage
- 0 to less than 1/4
- Building Name
- 371
- Legal Subdivision Name
- Jesups Reserve Twnhms Rep
- MLS Area Major
- Casselberrry/Winter Springs / Tuscawilla
Property Description
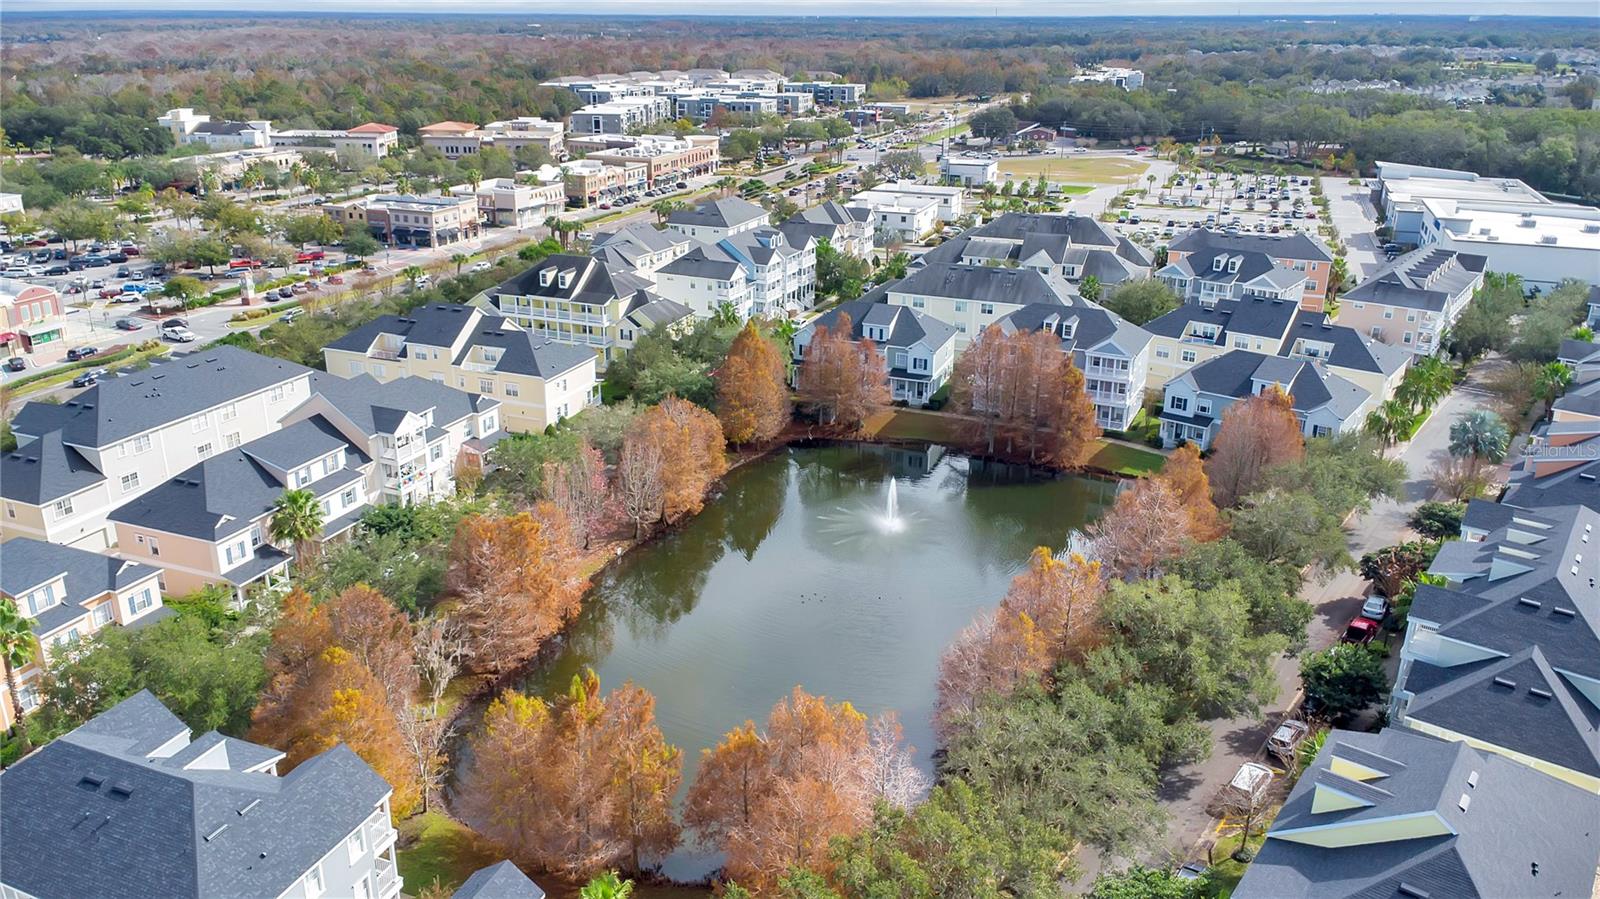
PRICED RIGHT! OWNER SAYS SELL!! Come see this immaculate 3 story townhouse with the best floor plan in the beautiful community of Jesup's Reserve and having the largest balconies to enjoy! Upon entering you will first find one bedroom with its own full bathroom and walk-in closet and then the stairway leading up to the main living area. Once up stairs you will see the gorgeous wood laminate flooring of the family room and dining room which is open to the kitchen and boasting granite countertops with a cool tile backsplash, a kitchen island, upgraded stainless steel appliances, solid wood cabinets and a kitchen breakfast bar. There is a half bath and the laundry room on this floor as well, with the seller including the digital state of the art washer and dryer with the home. Head upstairs to the 3rd floor where you will find another bedroom with its own full bathroom, and then the huge master bedroom and walk-in closet all laid with the beautiful wood laminate flooring. The master bathroom has gentleman height dual sinks, a garden tub, and a walk-in shower. LOCATION - LOCATION! If you are looking for a home across the street from a shopping center with a Publix grocery store, fitness center, small businesses, and many restaurants then this is the townhouse for you! Also, you will be zoned for the top rated schools of Winter Springs and the high school is just across the street too. I should mention that the Seminole Trail where you can bike and hike is conveniently located just down the street from Jesup's Reserve along with a Starbucks! So much is offered at this location of Winter Springs plus you are within a short minutes drive to 417 Greenway and HWY 17-92. Only 45-50 minutes to New Smyrna Beach, 30-40 min. to O. I. A, and 15-20 min. to Sanford Airport. Make your showing appointment today!
/u.realgeeks.media/homesinorlando/NextHome-Neighborhood-Realty-Logo-Horizontal-OrangeOnWhite-Web-RGB.jpg)
Additional Information
- Taxes
- $4529
- Minimum Lease
- 8-12 Months
- Hoa Fee
- $260
- HOA Payment Schedule
- Monthly
- Maintenance Includes
- Pool, Maintenance Grounds
- Location
- Landscaped, Level, Near Public Transit, Sidewalk, Paved
- Community Features
- Irrigation-Reclaimed Water, Pool, Sidewalks, No Deed Restriction
- Property Description
- Three+ Story
- Zoning
- T-C
- Interior Layout
- Ceiling Fans(s), Eat-in Kitchen, High Ceilings, Kitchen/Family Room Combo, Living Room/Dining Room Combo, Open Floorplan, Solid Surface Counters, Solid Wood Cabinets, Split Bedroom, Stone Counters, Thermostat, Walk-In Closet(s), Window Treatments
- Interior Features
- Ceiling Fans(s), Eat-in Kitchen, High Ceilings, Kitchen/Family Room Combo, Living Room/Dining Room Combo, Open Floorplan, Solid Surface Counters, Solid Wood Cabinets, Split Bedroom, Stone Counters, Thermostat, Walk-In Closet(s), Window Treatments
- Floor
- Carpet, Ceramic Tile, Laminate
- Appliances
- Cooktop, Dishwasher, Disposal, Dryer, Electric Water Heater, Microwave, Range, Refrigerator, Washer
- Utilities
- BB/HS Internet Available, Cable Available, Electricity Connected, Underground Utilities
- Heating
- Central
- Air Conditioning
- Central Air
- Exterior Construction
- Block, Stucco, Wood Frame
- Exterior Features
- Balcony, Sidewalk
- Roof
- Shingle
- Foundation
- Slab
- Pool
- Community
- Garage Carport
- 2 Car Garage
- Garage Spaces
- 2
- Garage Features
- Curb Parking, Garage Door Opener, Garage Faces Rear, On Street, Open
- Garage Dimensions
- 20x20
- Elementary School
- Keeth Elementary
- Middle School
- Indian Trails Middle
- High School
- Winter Springs High
- Water View
- Pond
- Pets
- Allowed
- Flood Zone Code
- x
- Parcel ID
- 36-20-30-505-0000-1180
- Legal Description
- LOT 118 JESUPS RESERVE TOWNHOMES REPLAT PB 71 PGS 86 - 93
Listing courtesy of LPT REALTY. 877-366-2213
Selling Office: WATSON REALTY CORP.Mortgage Calculator
StellarMLS is the source of this information via Internet Data Exchange Program. All listing information is deemed reliable but not guaranteed and should be independently verified through personal inspection by appropriate professionals. Listings displayed on this website may be subject to prior sale or removal from sale. Availability of any listing should always be independently verified. Listing information is provided for consumer personal, non-commercial use, solely to identify potential properties for potential purchase. All other use is strictly prohibited and may violate relevant federal and state law. Data last updated on