13318 Meergate Circle, Orlando, FL 32837
- $615,000
- 4
- BD
- 3
- BA
- 2,462
- SqFt






- Sold Price
- $615,000
- List Price
- $649,900
- Status
- Sold
- Days on Market
- 11
- Closing Date
- Jan 24, 2025
- MLS#
- O6266861
- Property Style
- Single Family
- Year Built
- 1996
- Bedrooms
- 4
- Bathrooms
- 3
- Living Area
- 2,462
- Lot Size
- 10,159
- Acres
- 0.23
- Total Acreage
- 0 to less than 1/4
- Legal Subdivision Name
- Hunters Creek Tr 315
- MLS Area Major
- Orlando/Hunters Creek/Southchase
Property Description
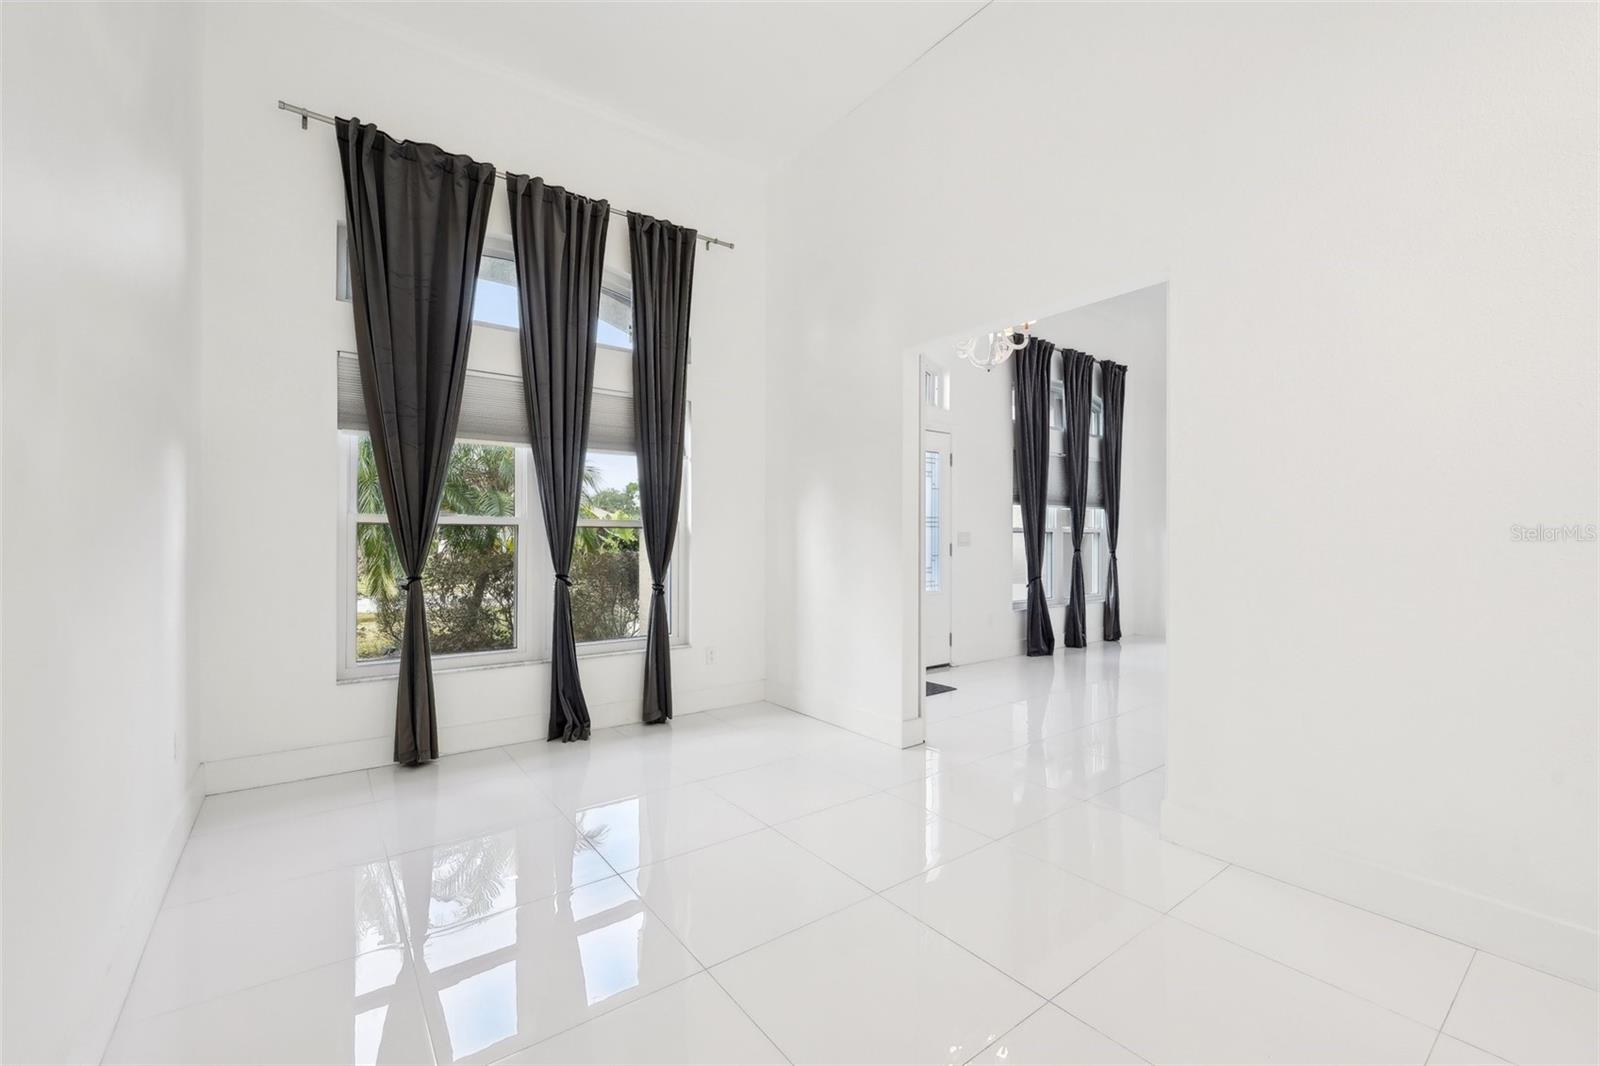
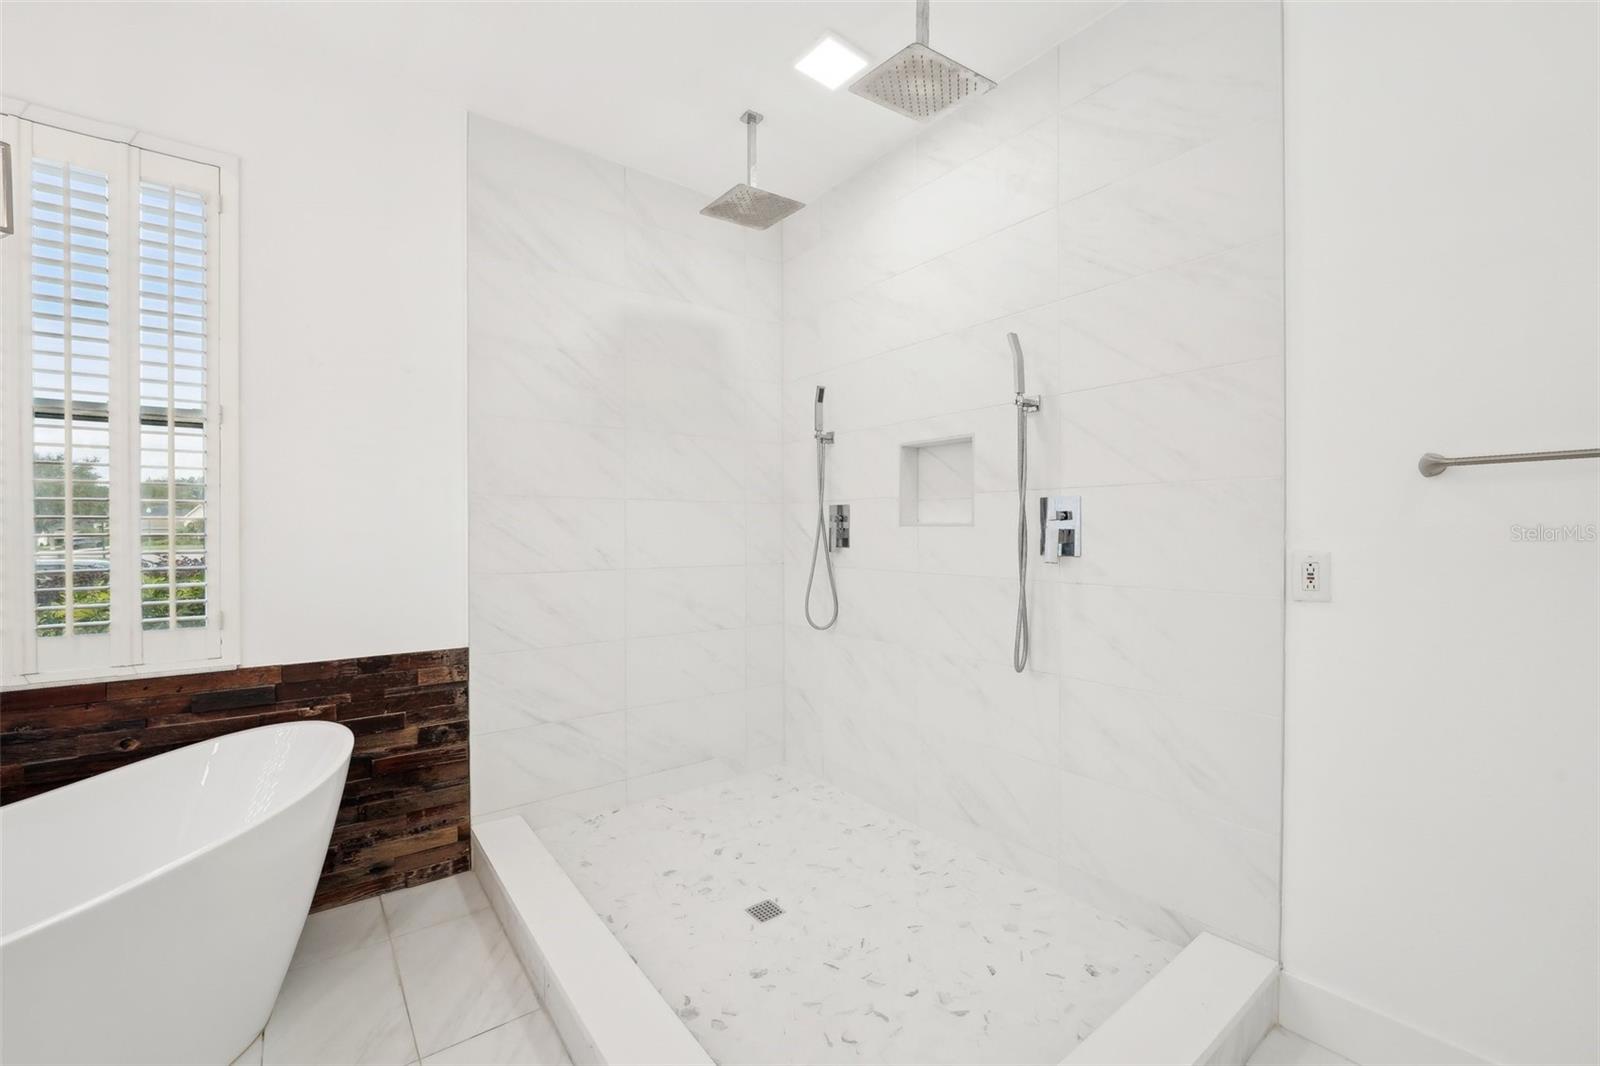
One or more photo(s) has been virtually staged. Hunter’s Creek Pool Home! This RENOVATED 4 bedroom, 3 bath beauty is a bright and inviting living space set in an ideal location close to many of life's conveniences. The bedrooms are organized in a triple split plan for privacy, and there is a bonus room/den to help with additional living space needs. A formal dining room, spacious living room and eat-in kitchen with dinette provide ample gathering spaces, and upgrades throughout add sophistication and luxury including all NEW double paned windows and NEW sliding doors. Outdoors, a shaded lanai serves as a retreat away from the world as it leads out to a sparkling pool with overflow spa, all screen enclosed for comfort inside a fully fenced backyard. This property is tucked away on a cul-de-sac street less than three miles to The Loop: a shopping area with a variety of eateries, big box retailers & entertainment. Hunter’s Creek is a well-known community that offers impressive amenities for its homeowners. It’s located approximately one mile to a SR-417 interchange and is set in an area that borders both Orlando and Kissimmee making it ideal for commutes. Enjoy resort-style living at home all year long in one of Florida's most convenient locations.
/u.realgeeks.media/homesinorlando/NextHome-Neighborhood-Realty-Logo-Horizontal-OrangeOnWhite-Web-RGB.jpg)
Additional Information
- Taxes
- $6036
- Minimum Lease
- 6 Months
- HOA Fee
- $368
- HOA Payment Schedule
- Quarterly
- Location
- Cul-De-Sac, Level, Sidewalk, Paved
- Community Features
- Association Recreation - Owned, Deed Restrictions, Golf, Park, Playground, Tennis Courts, Golf Community
- Property Description
- One Story
- Zoning
- P-D
- Interior Layout
- Ceiling Fans(s), Eat-in Kitchen, Kitchen/Family Room Combo, Open Floorplan, Split Bedroom, Stone Counters, Tray Ceiling(s), Walk-In Closet(s)
- Interior Features
- Ceiling Fans(s), Eat-in Kitchen, Kitchen/Family Room Combo, Open Floorplan, Split Bedroom, Stone Counters, Tray Ceiling(s), Walk-In Closet(s)
- Floor
- Luxury Vinyl, Tile
- Appliances
- Built-In Oven, Cooktop, Dishwasher, Disposal, Dryer, Microwave, Range Hood, Refrigerator, Washer
- Utilities
- Public
- Heating
- Central
- Air Conditioning
- Central Air
- Fireplace Description
- Wood Burning
- Exterior Construction
- Block, Stucco
- Exterior Features
- Rain Gutters, Sliding Doors
- Roof
- Shingle
- Foundation
- Slab
- Pool
- Private
- Pool Type
- Gunite, Screen Enclosure
- Garage Carport
- 2 Car Garage
- Garage Spaces
- 2
- Elementary School
- West Creek Elem
- Middle School
- Hunter's Creek Middle
- High School
- Freedom High School
- Pets
- Allowed
- Flood Zone Code
- X
- Parcel ID
- 29-24-29-3731-00-070
- Legal Description
- HUNTERS CREEK TRACT 315 34/133 LOT 7
Listing courtesy of REDFIN CORPORATION. 407-708-9747
Selling Office: K REALTY.Mortgage Calculator
StellarMLS is the source of this information via Internet Data Exchange Program. All listing information is deemed reliable but not guaranteed and should be independently verified through personal inspection by appropriate professionals. Listings displayed on this website may be subject to prior sale or removal from sale. Availability of any listing should always be independently verified. Listing information is provided for consumer personal, non-commercial use, solely to identify potential properties for potential purchase. All other use is strictly prohibited and may violate relevant federal and state law. Data last updated on