13839 Fairway Island Drive Unit 1125, Orlando, FL 32837
- $221,000
- 2
- BD
- 2
- BA
- 1,020
- SqFt





- Sold Price
- $221,000
- List Price
- $230,900
- Status
- Sold
- Days on Market
- 56
- Closing Date
- Mar 18, 2025
- MLS#
- O6266836
- Property Style
- Condo
- Year Built
- 1997
- Bedrooms
- 2
- Bathrooms
- 2
- Living Area
- 1,020
- Lot Size
- 10,587
- Acres
- 0.24
- Total Acreage
- 0 to less than 1/4
- Building Name
- 13839
- Monthly Condo Fee
- 358
- Legal Subdivision Name
- Audubon Vls/Hunters Crk Condo
- MLS Area Major
- Orlando/Hunters Creek/Southchase
Property Description
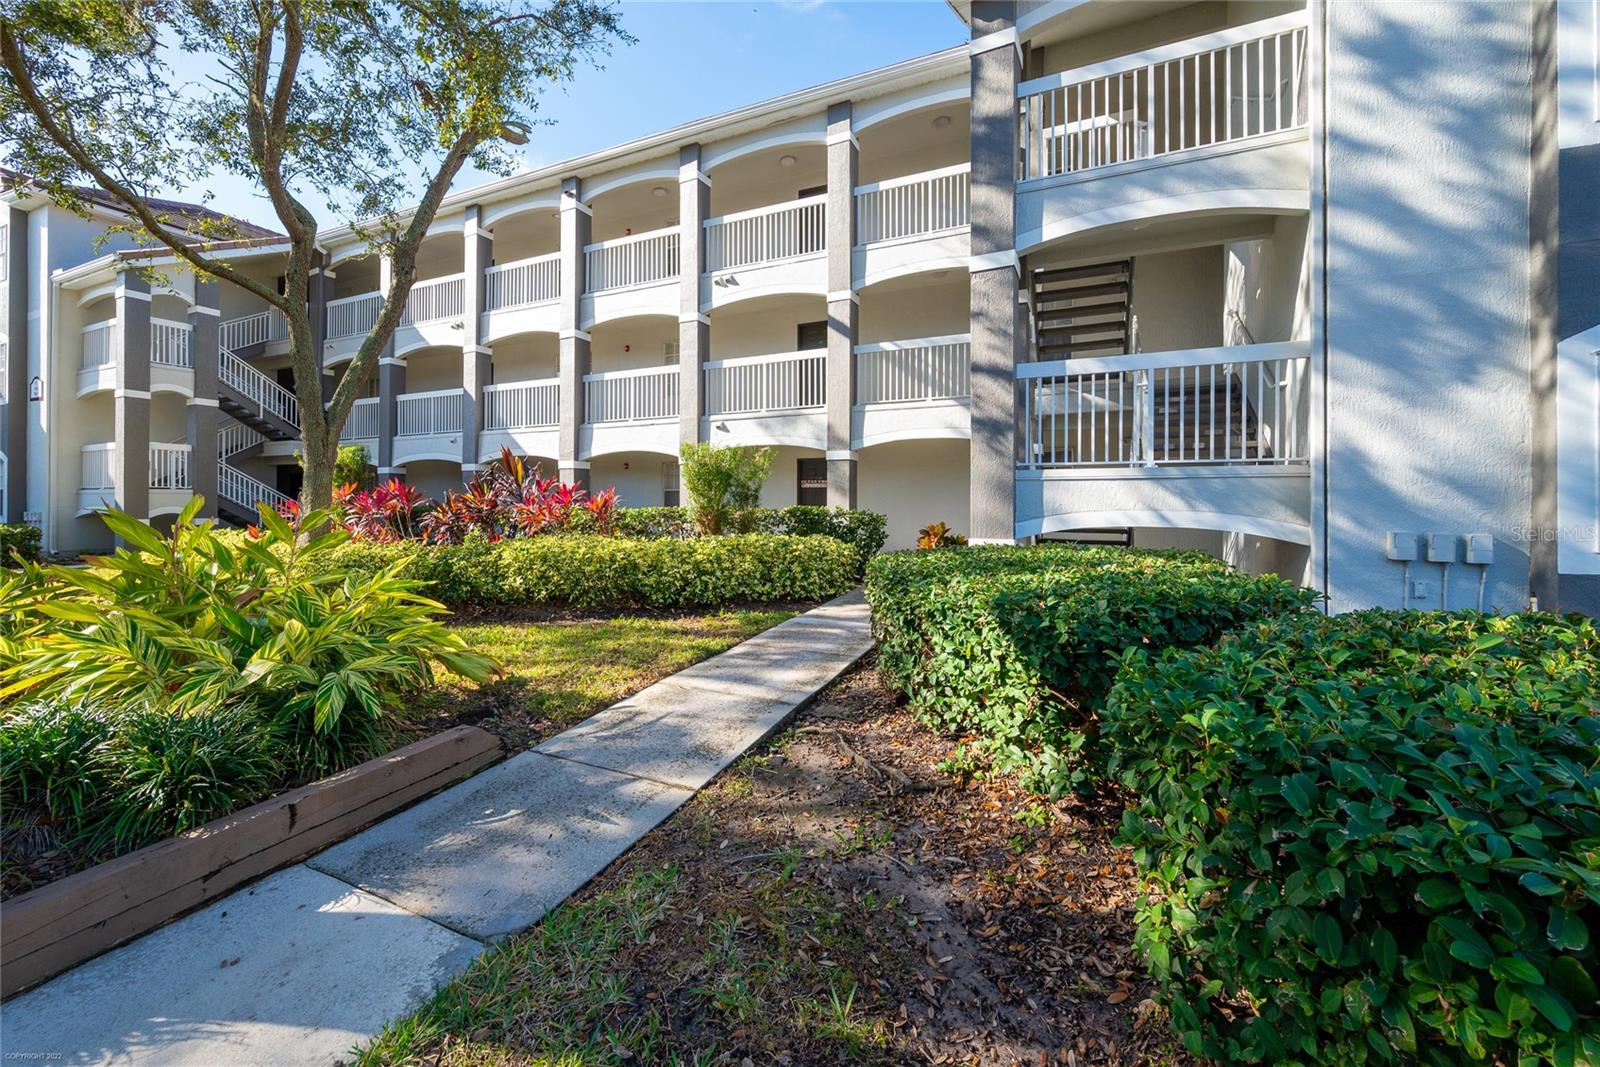
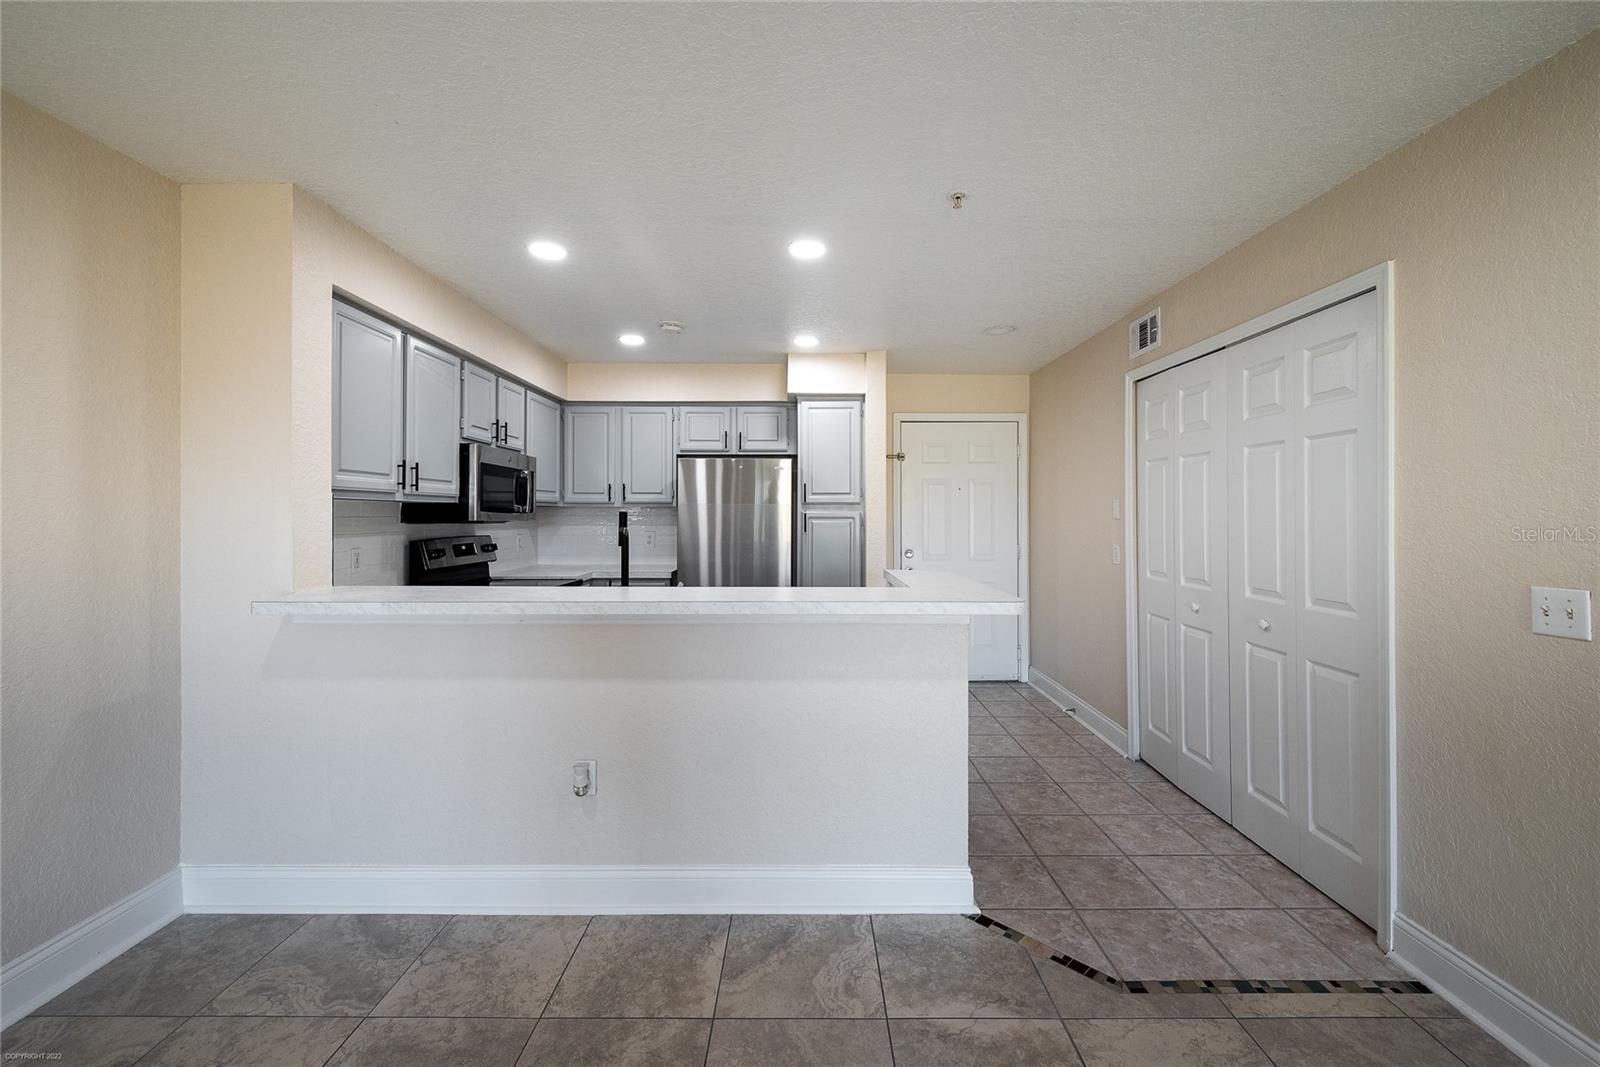
The Best Unit In Audubon VLS/ Hunter Creek Condo; Priced FOR-SALE Quick. Beautiful 2 Large Bedrooms 2 Baths, Luxury-Style Condo Located in The Heart of HUNTER CREEK With a Spectacular Golf Course view; The Gourmet Kitchen is Featuring Solid Wood Cabinets, The Top-of-The-Line Stainless Steel Appliances; Freshly Painted; Tile and Laminate in The Entire Home; A/C inside- out Replaced in 2022; Balcony, Base Board and Lots of Upgrades. The Community has a Resort Style Pool, Fitness Center, Tennis Court, Gated Community and Easy Access to 417 & 528 Expressway, Restaurants, Bank, Shopping Center, Orlando International Airport, Lake Nona Area. also a great school zone. Great Location-Location-Location. A Must See !!!.
/u.realgeeks.media/homesinorlando/NextHome-Neighborhood-Realty-Logo-Horizontal-OrangeOnWhite-Web-RGB.jpg)
Additional Information
- Taxes
- $3013
- Minimum Lease
- No Minimum
- Hoa Fee
- $252
- HOA Payment Schedule
- Quarterly
- Maintenance Includes
- Pool, Insurance, Maintenance Structure, Maintenance Grounds, Maintenance, Trash, Water
- Condo Fees
- $358
- Condo Fees Term
- Monthly
- Location
- City Limits, Paved, Private
- Community Features
- Clubhouse, Fitness Center, Gated Community - No Guard, Pool, Racquetball, Tennis Courts, No Deed Restriction
- Property Description
- Three+ Story, Attached
- Zoning
- P-D
- Interior Layout
- Ceiling Fans(s), Living Room/Dining Room Combo, Open Floorplan, Solid Wood Cabinets, Split Bedroom, Walk-In Closet(s)
- Interior Features
- Ceiling Fans(s), Living Room/Dining Room Combo, Open Floorplan, Solid Wood Cabinets, Split Bedroom, Walk-In Closet(s)
- Floor
- Laminate, Tile
- Appliances
- Dishwasher, Dryer, Microwave, Range, Refrigerator, Washer
- Utilities
- Public
- Heating
- Central
- Air Conditioning
- Central Air
- Exterior Construction
- Stucco
- Exterior Features
- Balcony
- Roof
- Shingle
- Foundation
- Block
- Pool
- Community
- Garage Features
- Guest, Reserved
- Elementary School
- Endeavor Elem
- Middle School
- Hunter's Creek Middle
- High School
- Freedom High School
- Pets
- Allowed
- Max Pet Weight
- 35
- Pet Size
- Small (16-35 Lbs.)
- Floor Number
- 2
- Flood Zone Code
- 120179
- Parcel ID
- 27-24-29-0117-01-125
- Legal Description
- AUDUBON VILLAS AT HUNTERS CREEK CONDOMINIUM 8359/4679 UNIT 1125
Listing courtesy of VENCORP REAL ESTATE. 407-745-9800
Selling Office: WEMERT GROUP REALTY LLC.Mortgage Calculator
StellarMLS is the source of this information via Internet Data Exchange Program. All listing information is deemed reliable but not guaranteed and should be independently verified through personal inspection by appropriate professionals. Listings displayed on this website may be subject to prior sale or removal from sale. Availability of any listing should always be independently verified. Listing information is provided for consumer personal, non-commercial use, solely to identify potential properties for potential purchase. All other use is strictly prohibited and may violate relevant federal and state law. Data last updated on