6630 Crenshaw Drive, Orlando, FL 32835
- $630,000
- 4
- BD
- 3
- BA
- 2,582
- SqFt





- Sold Price
- $630,000
- List Price
- $650,000
- Status
- Sold
- Days on Market
- 89
- Closing Date
- Apr 24, 2025
- MLS#
- O6266533
- Property Style
- Single Family
- Year Built
- 1991
- Bedrooms
- 4
- Bathrooms
- 3
- Baths Half
- 1
- Living Area
- 2,582
- Lot Size
- 12,974
- Acres
- 0.30
- Total Acreage
- 1/4 to less than 1/2
- Legal Subdivision Name
- Fairway Cove
- MLS Area Major
- Orlando/Metrowest/Orlo Vista
Property Description
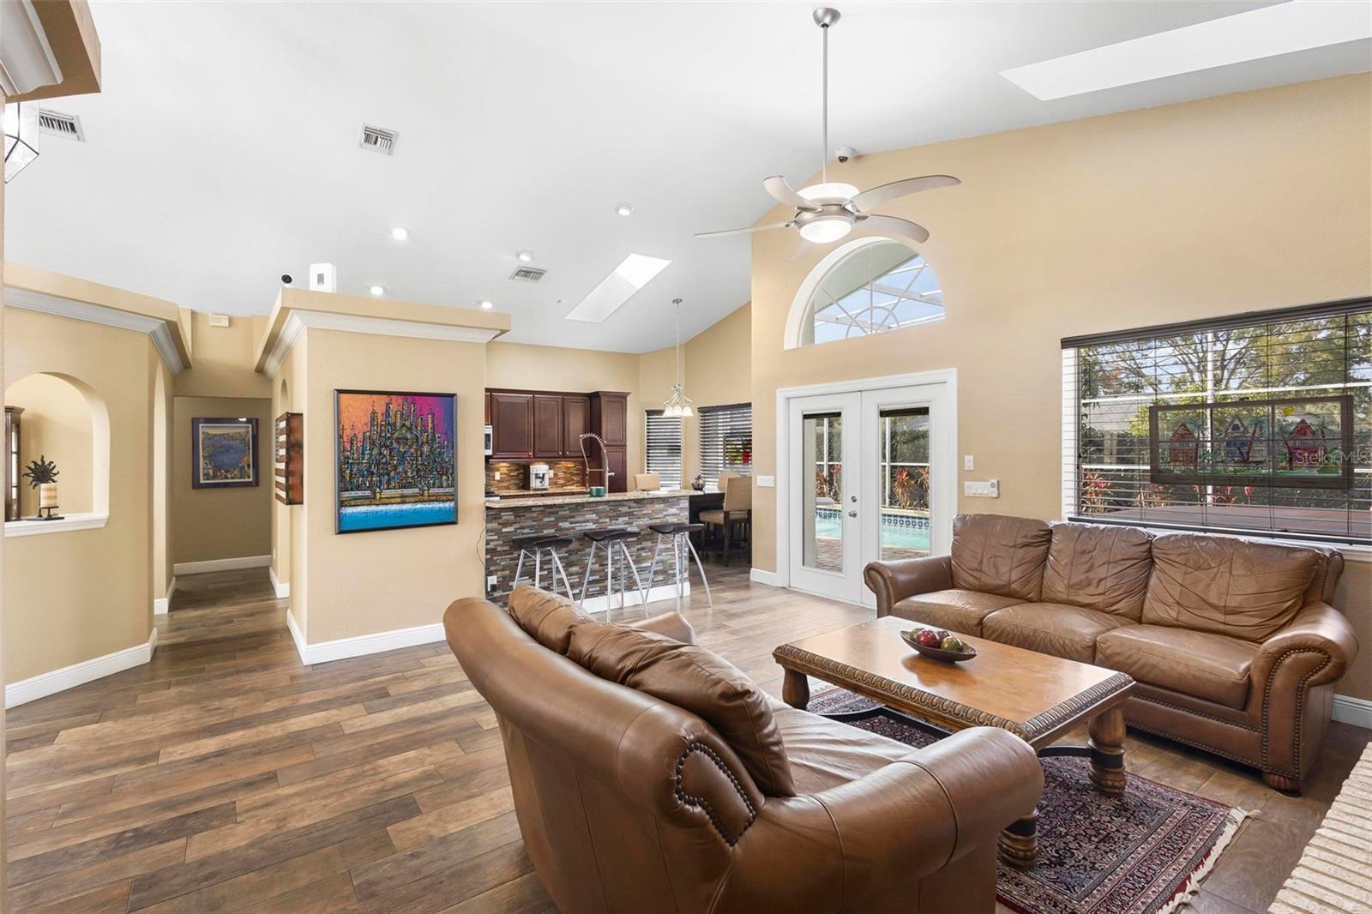
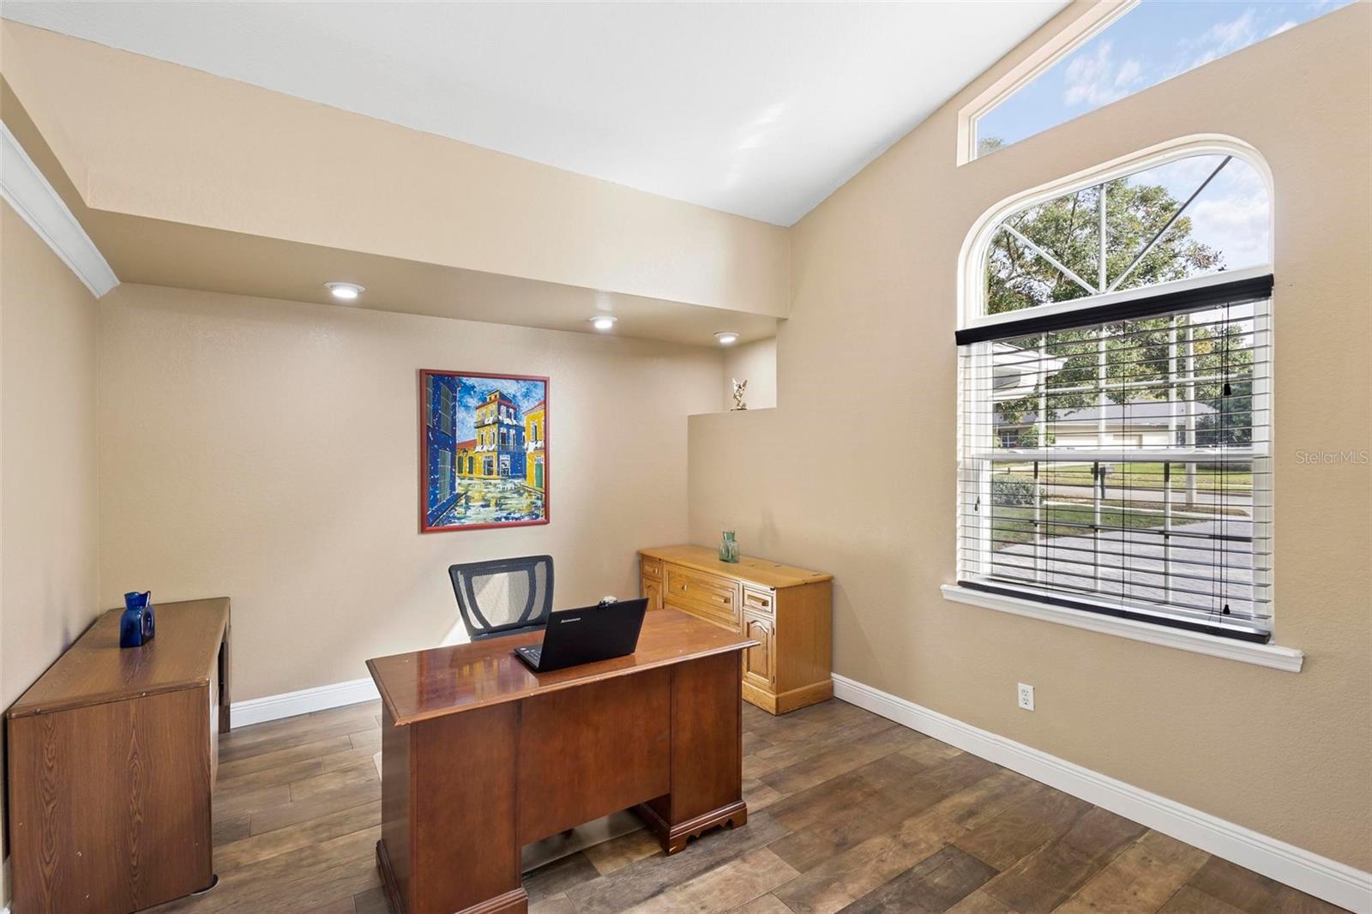
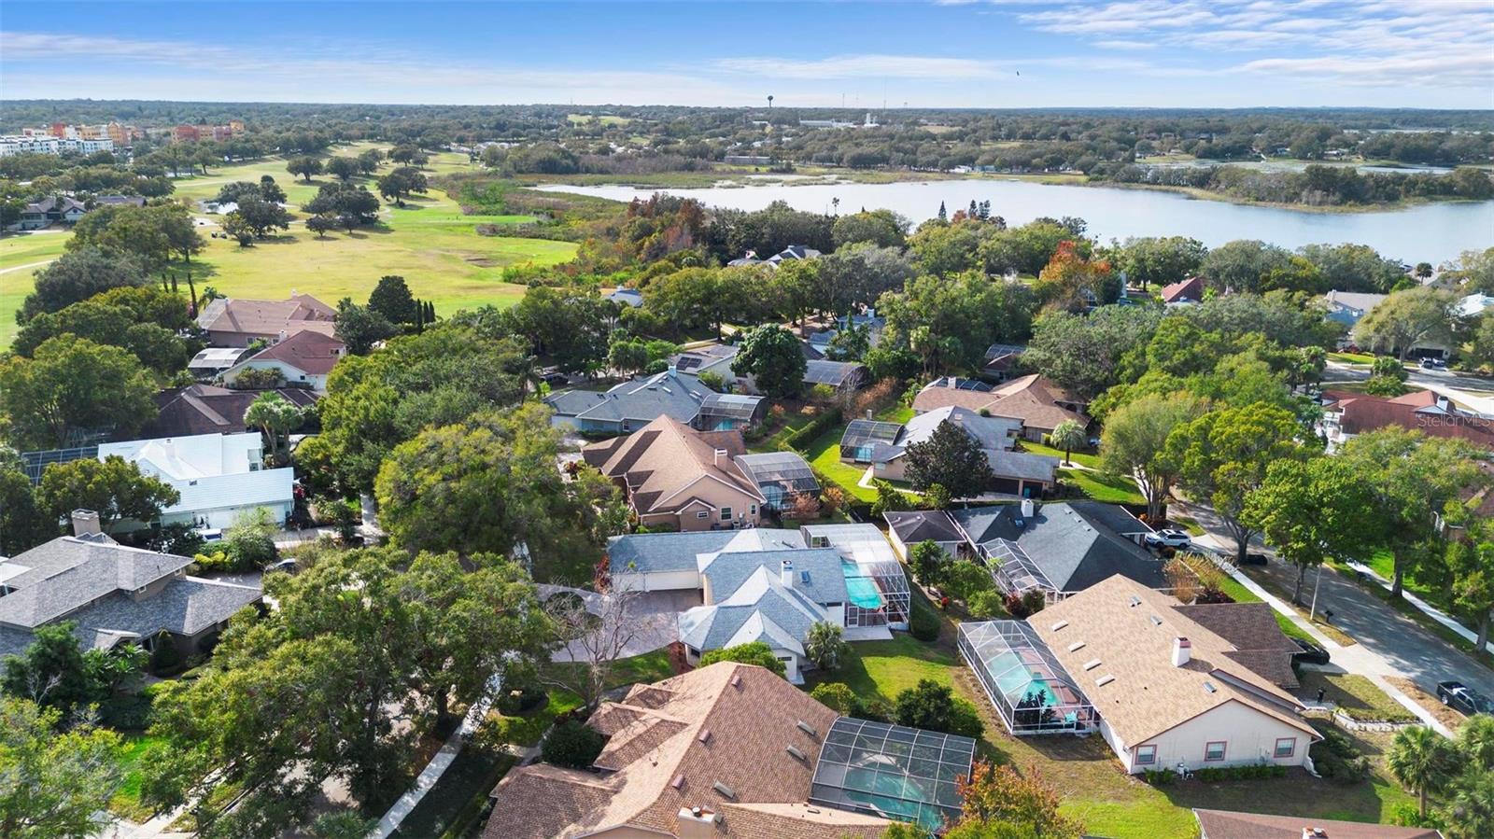
Price Reduction and $5,000 towards closing costs!! Welcome to this charming wood-burning POOL home, perfectly situated in the heart of Orlando. The soaring vaulted ceilings and skylights flood the home with natural light, enhancing the airy and expansive feel. The ROOF is 4.5 years young! The large primary bedroom is a true retreat, featuring his and hers closets and a beautifully appointed walk-in shower with LED defogging blue tooth mirrors at the separate vanities. The secondary bath showcases a restored 1928 claw foot tub, a skylight for wonderful lighting, and provides access to the screened pool enclosure. On-demand propane water heater and gas stove are just some of the upgrades you'll find. The 3-car garage offers ample space for vehicles and built-in storage, while the home is also wired for a partial home generator, ensuring peace of mind during any occasion. View this gorgeous home today!
/u.realgeeks.media/homesinorlando/NextHome-Neighborhood-Realty-Logo-Horizontal-OrangeOnWhite-Web-RGB.jpg)
Additional Information
- Taxes
- $4437
- Minimum Lease
- 1-2 Years
- HOA Fee
- $367
- HOA Payment Schedule
- Quarterly
- Location
- Sidewalk
- Community Features
- Deed Restrictions, Golf, Sidewalks, Special Community Restrictions, Street Lights, Golf Community, Security
- Property Description
- One Story
- Zoning
- R-3A
- Interior Layout
- Ceiling Fans(s), Eat-in Kitchen, High Ceilings, Solid Wood Cabinets, Stone Counters, Vaulted Ceiling(s), Walk-In Closet(s)
- Interior Features
- Ceiling Fans(s), Eat-in Kitchen, High Ceilings, Solid Wood Cabinets, Stone Counters, Vaulted Ceiling(s), Walk-In Closet(s)
- Floor
- Tile
- Appliances
- Dishwasher, Disposal, Dryer, Gas Water Heater, Microwave, Range, Refrigerator, Washer
- Utilities
- BB/HS Internet Available, Electricity Connected, Public, Sewer Connected, Underground Utilities, Water Connected
- Heating
- Central, Propane
- Air Conditioning
- Central Air, Ductless, Attic Fan
- Fireplace Description
- Living Room, Wood Burning
- Exterior Construction
- Block, Stucco
- Exterior Features
- French Doors, Garden, Lighting, Private Mailbox, Rain Gutters, Sidewalk, Sprinkler Metered
- Roof
- Shingle
- Foundation
- Slab
- Pool
- Private
- Pool Type
- Deck, In Ground, Screen Enclosure
- Garage Carport
- 3 Car Garage
- Garage Spaces
- 3
- Elementary School
- Metro West Elem
- Middle School
- Gotha Middle
- High School
- Olympia High
- Pets
- Allowed
- Flood Zone Code
- X
- Parcel ID
- 35-22-28-2653-01-090
- Legal Description
- FAIRWAY COVE 21/59 LOT 109
Listing courtesy of PREFERRED RE BROKERS III. 407-440-4900
Selling Office: KELLER WILLIAMS REALTY AT THE PARKS.Mortgage Calculator
StellarMLS is the source of this information via Internet Data Exchange Program. All listing information is deemed reliable but not guaranteed and should be independently verified through personal inspection by appropriate professionals. Listings displayed on this website may be subject to prior sale or removal from sale. Availability of any listing should always be independently verified. Listing information is provided for consumer personal, non-commercial use, solely to identify potential properties for potential purchase. All other use is strictly prohibited and may violate relevant federal and state law. Data last updated on