511 Doctors Drive, Oviedo, FL 32765
- $220,000
- 2
- BD
- 2
- BA
- 1,939
- SqFt




- Sold Price
- $220,000
- List Price
- $270,000
- Status
- Sold
- Days on Market
- 35
- Closing Date
- Feb 11, 2025
- MLS#
- O6266454
- Property Style
- Single Family
- Year Built
- 1968
- Bedrooms
- 2
- Bathrooms
- 2
- Baths Half
- 1
- Living Area
- 1,939
- Lot Size
- 20,000
- Acres
- 0.46
- Total Acreage
- 1/4 to less than 1/2
- Legal Subdivision Name
- Martins Plan
- MLS Area Major
- Oviedo
Property Description
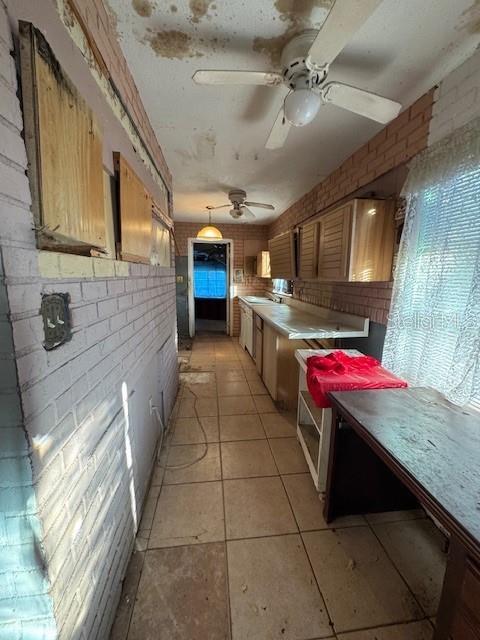
This charming single-family home offers a fantastic opportunity for a fix-and-flip investor or DIY homebuyer looking to customize their home in a premium location. With a little TLC, it can be restored to its former glory or modernized to meet current market trends. The front yard provides excellent curb appeal potential with some landscaping updates. With an open floor plan and large dinning area it is perfect for entertaining. The back yard also offers you another great space for entertaining as it sits on a spacious lot with a large backyard, ideal for outdoor entertaining, gardening, or adding a pool. This home is located in a highly desirable neighborhood with easy access to top-rated schools, parks, and local amenities. Come see this hidden gem in Oviedo.
/u.realgeeks.media/homesinorlando/NextHome-Neighborhood-Realty-Logo-Horizontal-OrangeOnWhite-Web-RGB.jpg)
Additional Information
- Taxes
- $3230
- Minimum Lease
- 1-2 Years
- Location
- Street Dead-End
- Community Features
- No Deed Restriction
- Property Description
- One Story
- Zoning
- R-2
- Interior Layout
- Ceiling Fans(s), Open Floorplan
- Interior Features
- Ceiling Fans(s), Open Floorplan
- Floor
- Carpet
- Appliances
- Dishwasher
- Utilities
- Electricity Available, Phone Available, Water Available
- Heating
- Wall Units / Window Unit
- Air Conditioning
- Wall/Window Unit(s)
- Exterior Construction
- Block, Concrete
- Exterior Features
- Private Mailbox
- Roof
- Shingle
- Foundation
- Slab
- Pool
- No Pool
- Garage Carport
- 2 Car Carport, 2 Car Garage
- Garage Spaces
- 2
- Garage Features
- Covered
- Pets
- Allowed
- Flood Zone Code
- X
- Parcel ID
- 15-21-31-501-0000-00H1
- Legal Description
- S 200 FT OF W 100 FT OF LOT H MARTINS PLAN PB 7 PG 75
Listing courtesy of WATSON REALTY CORP. 407-359-2300
Selling Office: LA ROSA REALTY CW PROPERTIES L.Mortgage Calculator
StellarMLS is the source of this information via Internet Data Exchange Program. All listing information is deemed reliable but not guaranteed and should be independently verified through personal inspection by appropriate professionals. Listings displayed on this website may be subject to prior sale or removal from sale. Availability of any listing should always be independently verified. Listing information is provided for consumer personal, non-commercial use, solely to identify potential properties for potential purchase. All other use is strictly prohibited and may violate relevant federal and state law. Data last updated on