8100 Stone Road, Apopka, FL 32703
- $485,000
- 3
- BD
- 2
- BA
- 2,092
- SqFt




- Sold Price
- $485,000
- List Price
- $500,000
- Status
- Sold
- Days on Market
- 58
- Closing Date
- Mar 19, 2025
- MLS#
- O6266171
- Property Style
- Single Family
- Year Built
- 1972
- Bedrooms
- 3
- Bathrooms
- 2
- Living Area
- 2,092
- Lot Size
- 27,007
- Acres
- 0.62
- Total Acreage
- 1/2 to less than 1
- Legal Subdivision Name
- N/A
- MLS Area Major
- Apopka
Property Description
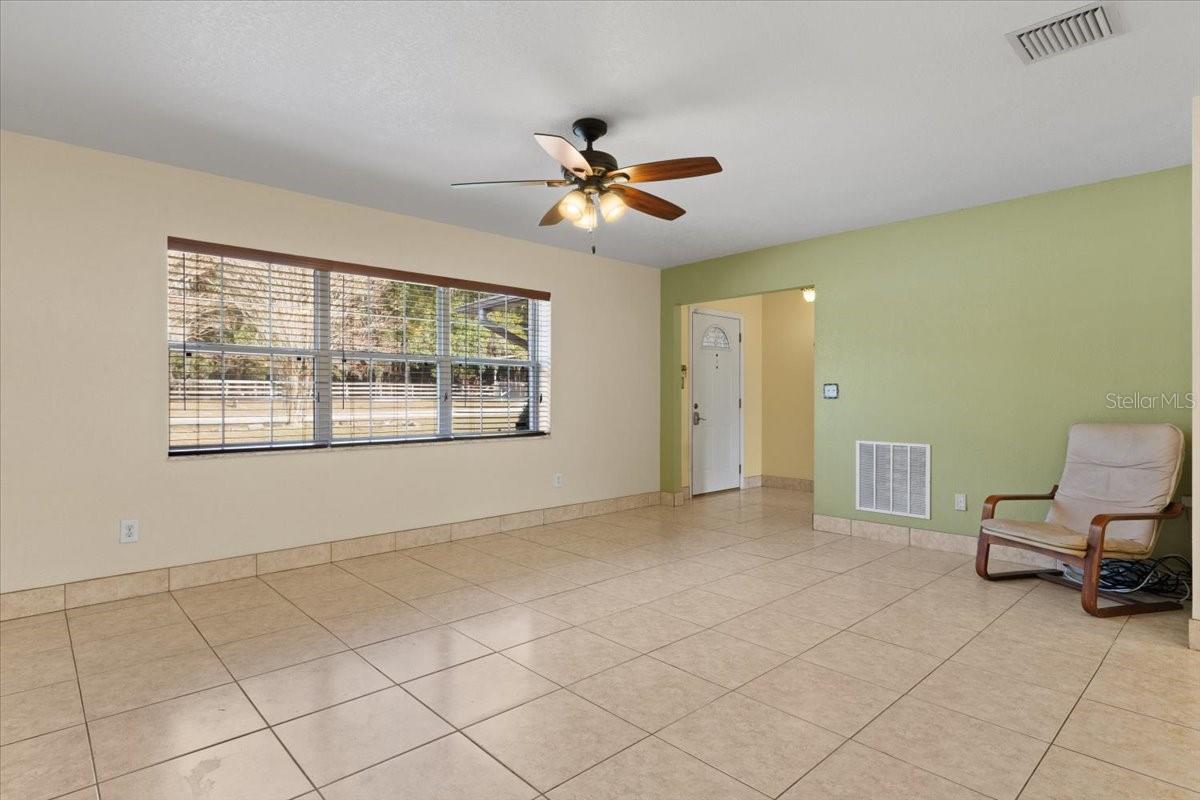
Nestled in the heart of Apopka, FL, this charming 3-bedroom, 2-bathroom updated brick home offers the perfect blend of comfort and modern living. Situated on an expansive 0.62-acre lot, the property provides ample space for outdoor enjoyment and privacy. The open floor plan creates a welcoming atmosphere, seamlessly connecting the living, dining, and kitchen areas—ideal for both family gatherings and entertaining. The spacious master bedroom offers a serene retreat with an adjoining flex space, perfect for a nursery/home office or walk-in closet. Complemented by an ensuite bath, this private sanctuary combines functionality and comfort for your ideal lifestyle.The updated kitchen features stylish finishes and plenty of counter space to inspire your culinary creativity. Step into the Florida room, a versatile space enhanced by a built-in bar setup, perfect for relaxing or hosting guests. The backyard is a true oasis, complete with a sparkling pool where you can unwind on sunny Florida days. With its generous lot size and thoughtful updates, this home offers a blend of tranquility and convenience, all in a highly desirable location. Don't miss the opportunity to make this Apopka gem your own!
/u.realgeeks.media/homesinorlando/NextHome-Neighborhood-Realty-Logo-Horizontal-OrangeOnWhite-Web-RGB.jpg)
Additional Information
- Taxes
- $5193
- Minimum Lease
- 8-12 Months
- Community Features
- No Deed Restriction
- Property Description
- One Story
- Zoning
- A-1
- Interior Layout
- Ceiling Fans(s), Open Floorplan, Primary Bedroom Main Floor, Stone Counters, Thermostat, Window Treatments
- Interior Features
- Ceiling Fans(s), Open Floorplan, Primary Bedroom Main Floor, Stone Counters, Thermostat, Window Treatments
- Floor
- Ceramic Tile
- Appliances
- Bar Fridge, Dishwasher, Dryer, Freezer, Microwave, Range, Refrigerator
- Utilities
- Cable Available, Electricity Connected, Phone Available, Street Lights
- Heating
- Central
- Air Conditioning
- Central Air
- Exterior Construction
- Brick
- Exterior Features
- French Doors, Lighting, Private Mailbox, Rain Gutters
- Roof
- Shingle
- Foundation
- Slab
- Pool
- Private
- Pool Type
- In Ground, Screen Enclosure
- Garage Carport
- 2 Car Garage
- Garage Spaces
- 2
- Fences
- Wood
- Flood Zone Code
- X
- Parcel ID
- 27-21-28-0000-00-070
- Legal Description
- COMM AT NW COR OF SW1/4 OF NE1/4 OF SE1/4 TH E 330.79 FT S 30 FT FOR POB E 145.33 FT S 188.26 FT W 146.26 FT N 187.54 FTTO POB IN SEC 27-21-28
Listing courtesy of EXP REALTY LLC. 888-883-8509
Selling Office: STIRLING INTERNATIONAL REAL ES.Mortgage Calculator
StellarMLS is the source of this information via Internet Data Exchange Program. All listing information is deemed reliable but not guaranteed and should be independently verified through personal inspection by appropriate professionals. Listings displayed on this website may be subject to prior sale or removal from sale. Availability of any listing should always be independently verified. Listing information is provided for consumer personal, non-commercial use, solely to identify potential properties for potential purchase. All other use is strictly prohibited and may violate relevant federal and state law. Data last updated on