6401 Haughton Lane, Orlando, FL 32835
- $355,000
- 4
- BD
- 2
- BA
- 2,000
- SqFt





- Sold Price
- $355,000
- List Price
- $355,000
- Status
- Sold
- Days on Market
- 4
- Closing Date
- Feb 11, 2025
- MLS#
- O6266145
- Property Style
- Single Family
- Year Built
- 1989
- Bedrooms
- 4
- Bathrooms
- 2
- Living Area
- 2,000
- Lot Size
- 8,495
- Acres
- 0.20
- Total Acreage
- 0 to less than 1/4
- Legal Subdivision Name
- Metrowest Rep Tr 10
- MLS Area Major
- Orlando/Metrowest/Orlo Vista
Property Description
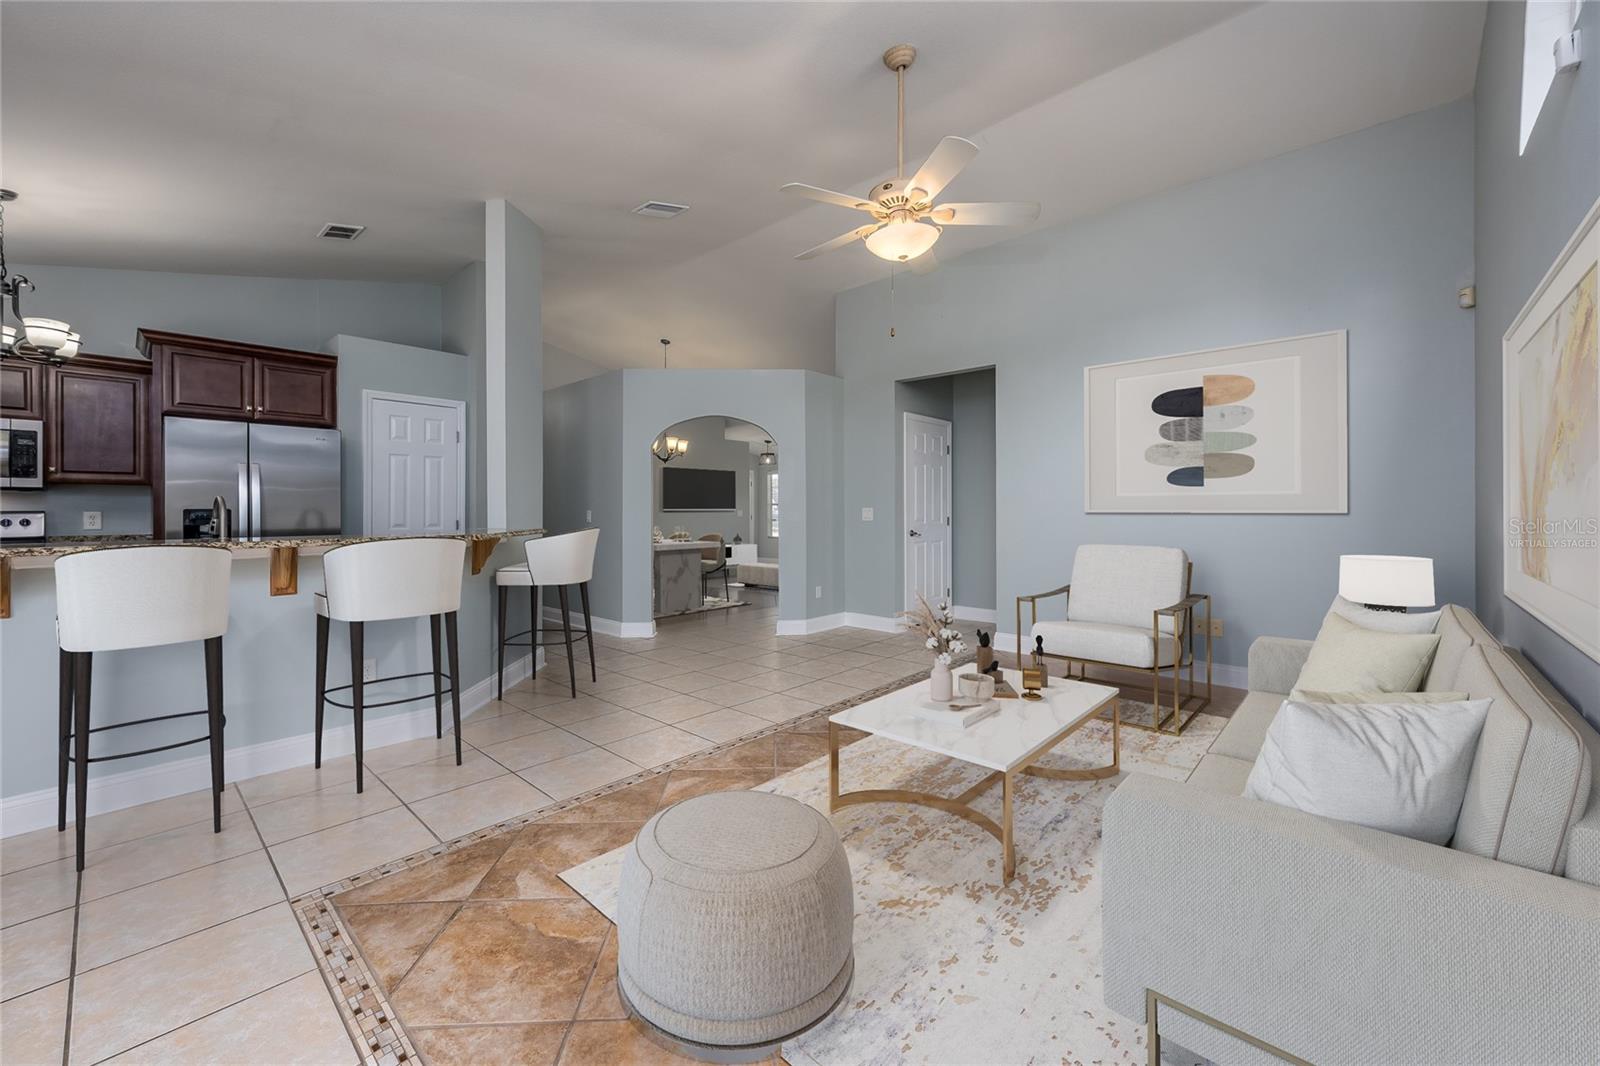
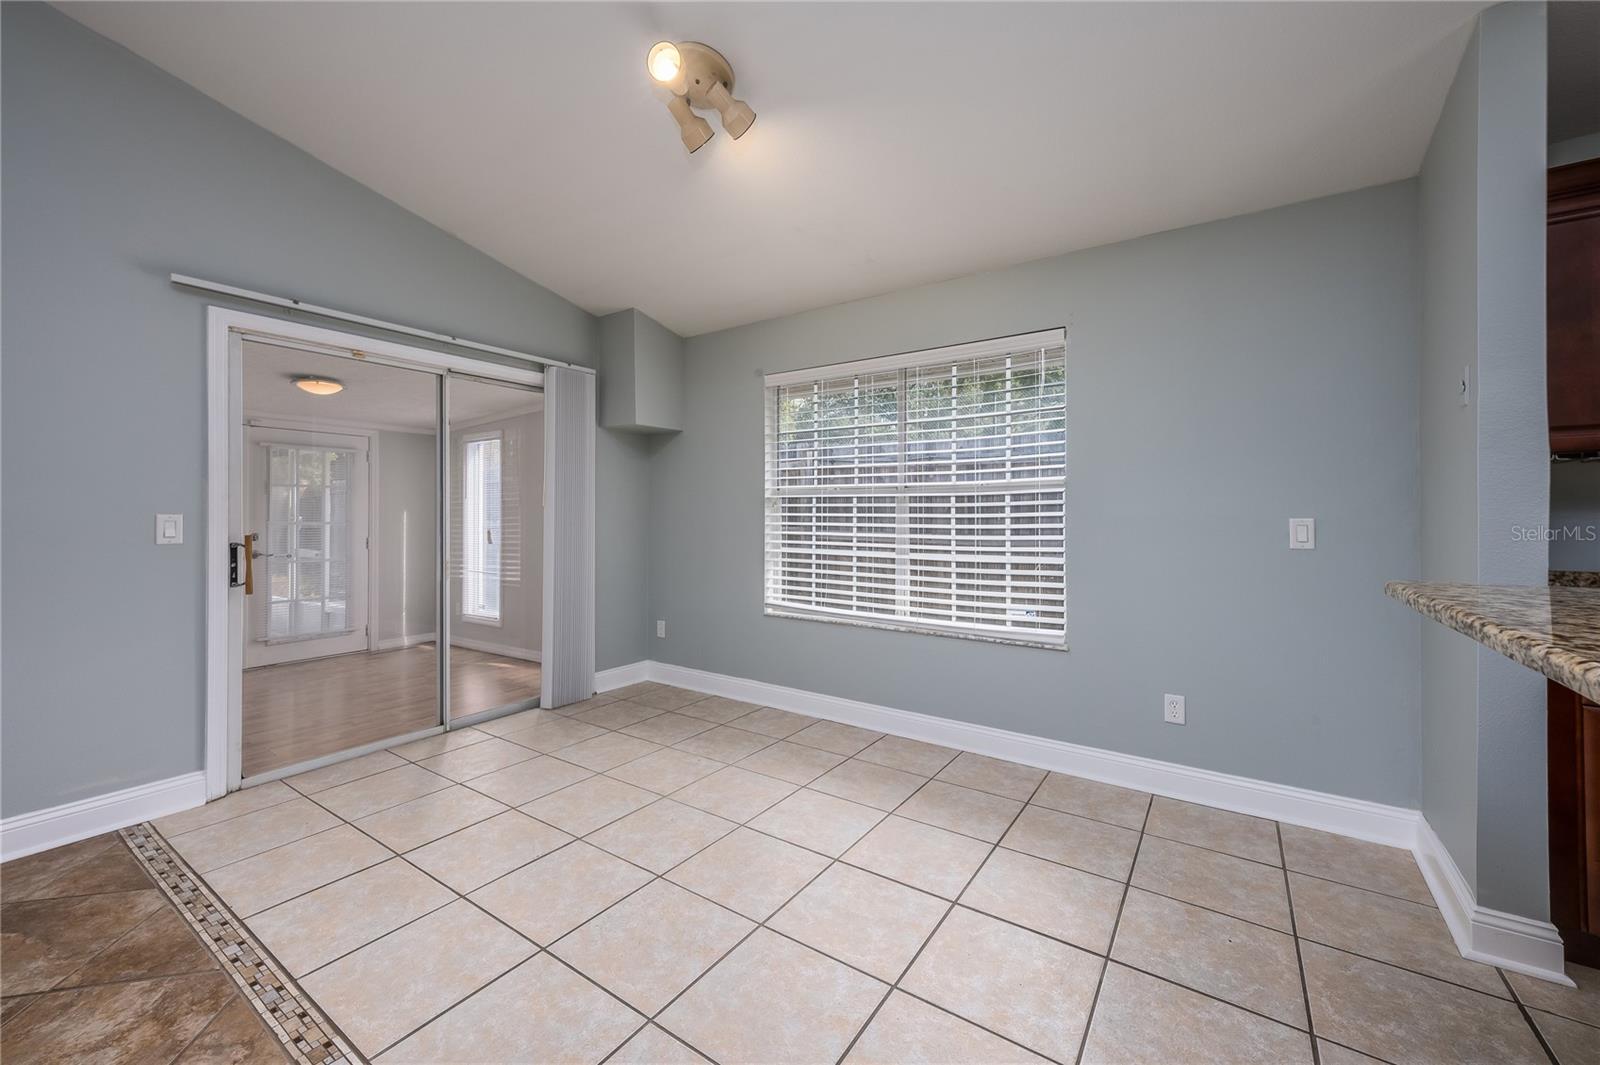
One or more photo(s) has been virtually staged. Don't miss out on this charming 4-bedroom, 2-bathroom home located in one of the most affordable neighborhoods in MetroWest proper. Situated on a peaceful cul-de-sac, this home offers a private setting with potential pond views beyond the fenced backyard. Step inside to find fresh neutral paint, high ceilings, and a bright, airy atmosphere with tile and laminate flooring throughout—no carpet! The formal living and dining areas provide additional space for entertaining, while the open layout connects the kitchen, family room, and eating area, creating the perfect space for family gatherings. The kitchen features granite countertops, stainless steel appliances, and a large breakfast bar. Beyond the dinette, sliding doors lead to a versatile Florida room that adds even more living space. The owner’s suite is a retreat, complete with a vaulted ceiling and an en-suite bathroom with a skylight. Sliding doors provide direct access to the private backyard and patio, creating a tranquil outdoor space for relaxation. The large, fully fenced yard is a standout feature, with a mature tree providing plenty of shade. In addition, the home offers three more bedrooms, updated bathrooms, and a covered porch. Located in the heart of MetroWest, this home is in a great school district and a prime location situated just minutes away from theme parks, major highways, shopping centers, and dining options, making it the perfect blend of comfort, convenience, and charm—schedule your showing today and make it yours!
/u.realgeeks.media/homesinorlando/NextHome-Neighborhood-Realty-Logo-Horizontal-OrangeOnWhite-Web-RGB.jpg)
Additional Information
- Taxes
- $6919
- Minimum Lease
- 7 Months
- HOA Fee
- $775
- HOA Payment Schedule
- Annually
- Location
- Cul-De-Sac, Sidewalk, Paved
- Community Features
- Deed Restrictions, Sidewalks
- Property Description
- One Story
- Zoning
- R-3A
- Interior Layout
- Ceiling Fans(s), Chair Rail, Crown Molding, Eat-in Kitchen, High Ceilings, Kitchen/Family Room Combo, Living Room/Dining Room Combo, Open Floorplan, Skylight(s), Solid Wood Cabinets, Split Bedroom, Stone Counters, Thermostat, Vaulted Ceiling(s), Walk-In Closet(s), Window Treatments
- Interior Features
- Ceiling Fans(s), Chair Rail, Crown Molding, Eat-in Kitchen, High Ceilings, Kitchen/Family Room Combo, Living Room/Dining Room Combo, Open Floorplan, Skylight(s), Solid Wood Cabinets, Split Bedroom, Stone Counters, Thermostat, Vaulted Ceiling(s), Walk-In Closet(s), Window Treatments
- Floor
- Laminate, Tile
- Appliances
- Dishwasher, Dryer, Microwave, Range, Refrigerator, Washer
- Utilities
- BB/HS Internet Available, Cable Available, Electricity Available, Public, Water Available
- Heating
- Central, Electric
- Air Conditioning
- Central Air, Wall/Window Unit(s)
- Exterior Construction
- Wood Frame
- Exterior Features
- French Doors, Lighting, Sidewalk
- Roof
- Shingle
- Foundation
- Slab
- Pool
- No Pool
- Garage Carport
- 2 Car Garage
- Garage Spaces
- 2
- Garage Features
- Driveway
- Elementary School
- Metro West Elem
- Middle School
- Chain Of Lakes Middle
- High School
- Olympia High
- Fences
- Fenced, Wood
- Pets
- Allowed
- Flood Zone Code
- X
- Parcel ID
- 36-22-28-5612-00-360
- Legal Description
- REPLAT OF TRACT 10 METROWEST 18/87 LOT 36
Listing courtesy of WEMERT GROUP REALTY LLC. 407-214-3967
Selling Office: TOP FLORIDA HOMES.Mortgage Calculator
StellarMLS is the source of this information via Internet Data Exchange Program. All listing information is deemed reliable but not guaranteed and should be independently verified through personal inspection by appropriate professionals. Listings displayed on this website may be subject to prior sale or removal from sale. Availability of any listing should always be independently verified. Listing information is provided for consumer personal, non-commercial use, solely to identify potential properties for potential purchase. All other use is strictly prohibited and may violate relevant federal and state law. Data last updated on