614 Heatherton Village, Altamonte Springs, FL 32714
- $236,000
- 3
- BD
- 2
- BA
- 1,300
- SqFt





- Sold Price
- $236,000
- List Price
- $230,000
- Status
- Sold
- Days on Market
- 65
- Closing Date
- Mar 31, 2025
- MLS#
- O6266096
- Property Style
- Townhouse
- Year Built
- 1974
- Bedrooms
- 3
- Bathrooms
- 2
- Baths Half
- 1
- Living Area
- 1,300
- Lot Size
- 875
- Acres
- 0.02
- Total Acreage
- 0 to less than 1/4
- Building Name
- N/A
- Legal Subdivision Name
- Heatherton Village Unit 1
- MLS Area Major
- Altamonte Springs West/Forest City
Property Description
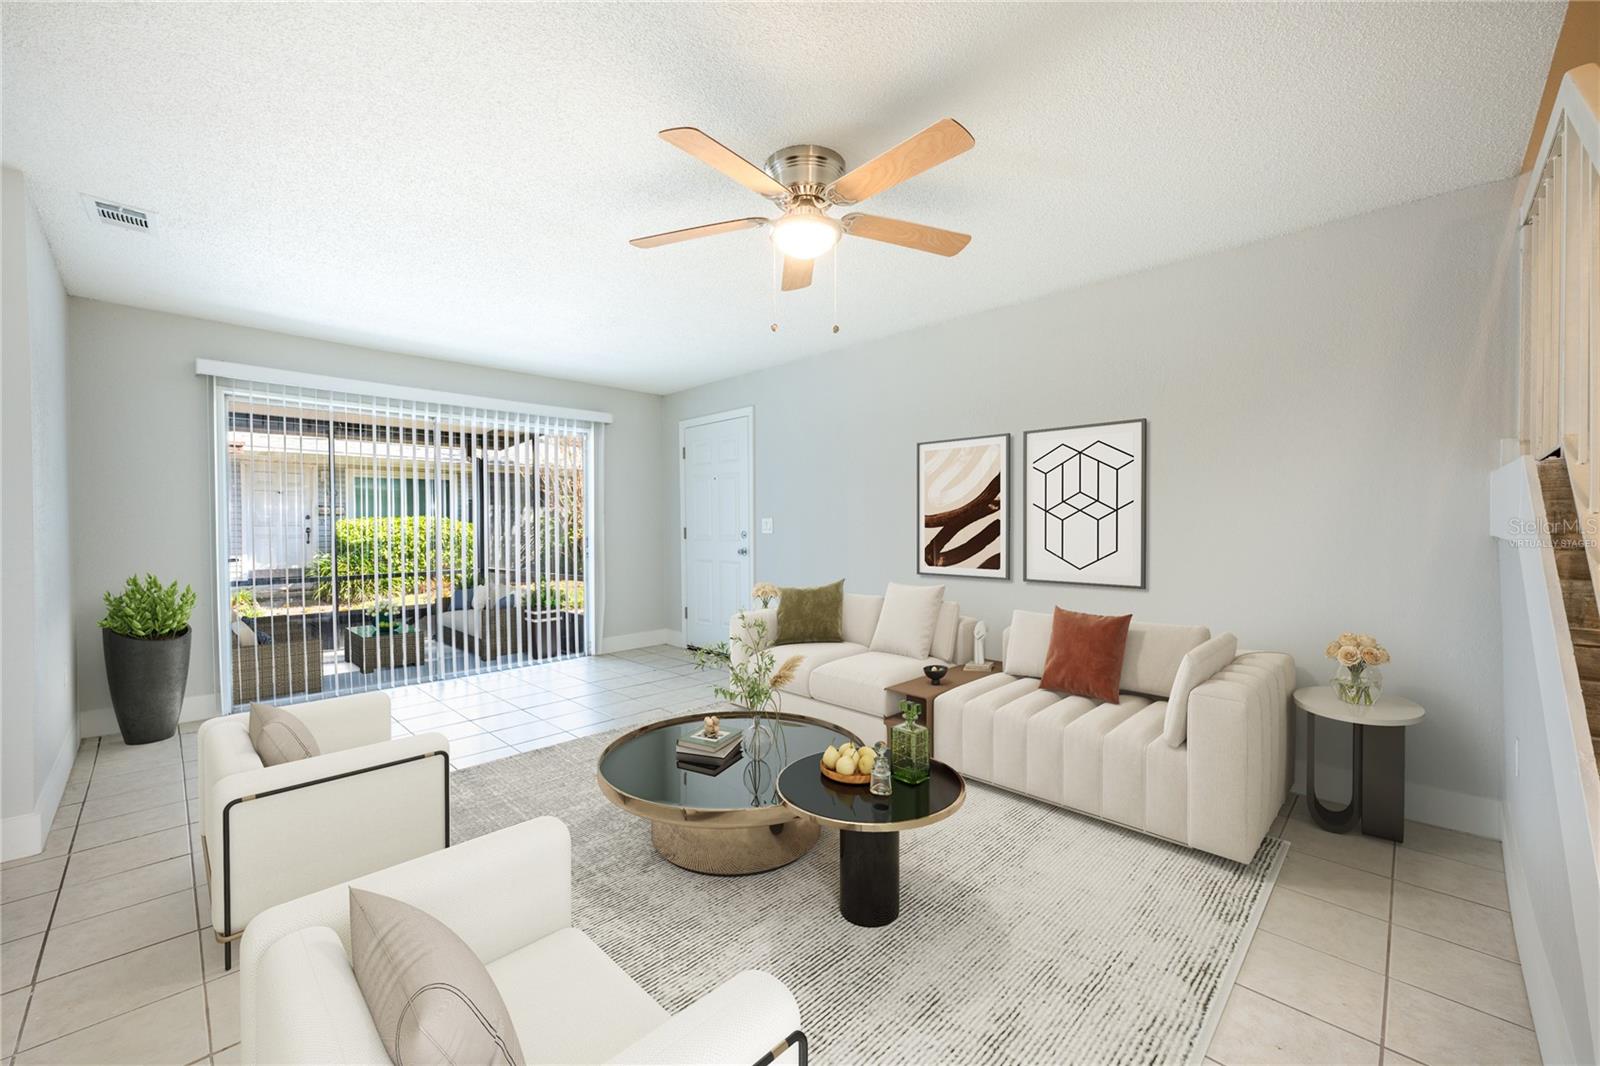
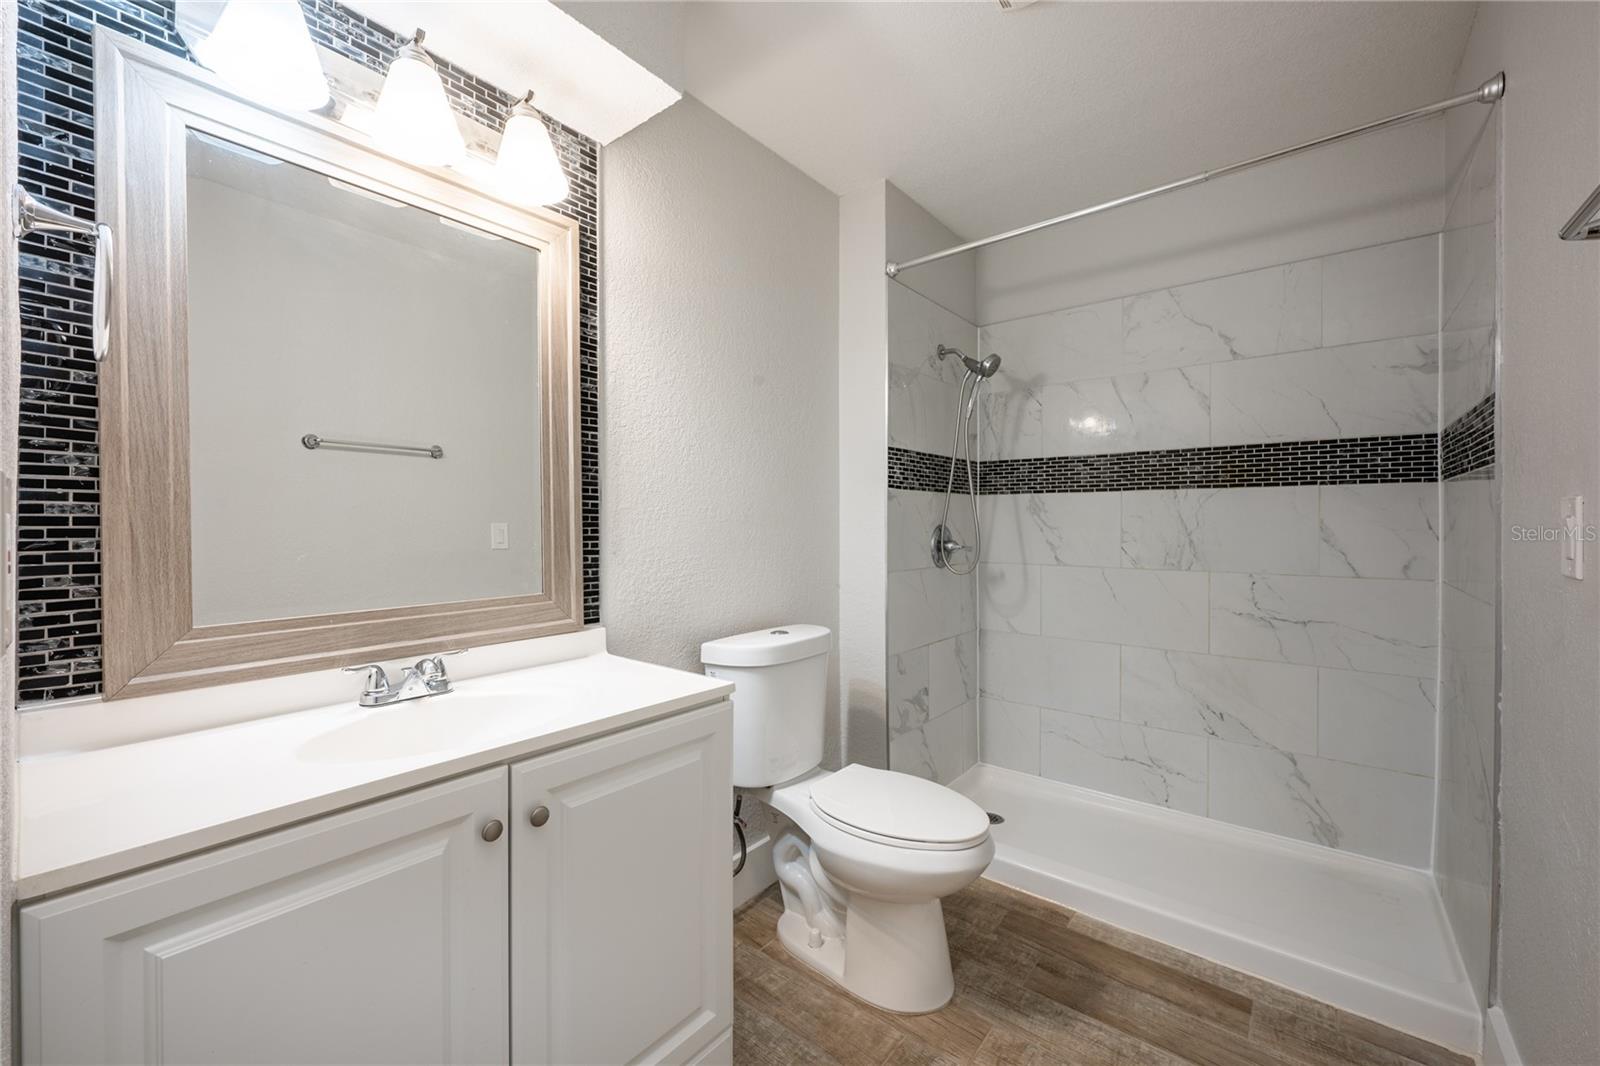
One or more photo(s) has been virtually staged. Welcome to Heatherton Village, centrally located in Altamonte Springs for easy access to SR 436 and I-4, and this immaculately maintained 3BD/1.5BA townhome with a NEW ROOF (2022), NEW A/C (2022), UPDATED ELECTRICAL (2020), NEWER WATER HEATER (2020) and a BRAND FRONT DOOR & NEW WINDOWS (2024)! Located ON the SEMINOLE-WEKIVA TRAIL and a 1/2 mile from the Westmonte Park & Community center the location is just the beginning of things to love about this home. For those seeking outdoor space take note of the large SCREENED LANAI as you enter, perfect for your morning coffee and weekend cookouts. The front door opens up to a spacious living area, light and bright from the OVERSIZED SLIDING GLASS DOORS and neutral TILE FLOORS you will find throughout making maintenance a breeze. The living area flows into a generous EAT-IN KITCHEN with another set of of sliding glass doors that open to the lanai, GRANITE COUNTERTOPS, decorative tiled backsplash, STAINLESS STEEL APPLAINCES and a breakfast bar delivers additional shelving/storage and a causal space for eating or entertaining. The main floor also delivers a convenient half bath, storage closet and nice sized laundry room. As you head upstairs take note of the modern WOOD LOOK TILE FLOORS that flow into all of the bedrooms, there is a built-in desk for homework or working from home, three nice sized bedrooms, the primary delivering a WALK-IN CLOSET, and a full bath easily accessible to them all. This home also enjoys a dedicated STORAGE UNIT, COVERED PARKING and open parking and the community amenities are just a short walk away. Residents of Heatherton Village will appreciate the proximity to local shopping, dining, parks and more with a variety of area lakes and recreation just minutes away. Easy to show and ready for you to MOVE RIGHT IN - call today to schedule a tour!
/u.realgeeks.media/homesinorlando/NextHome-Neighborhood-Realty-Logo-Horizontal-OrangeOnWhite-Web-RGB.jpg)
Additional Information
- Taxes
- $2068
- Minimum Lease
- 1-2 Years
- Hoa Fee
- $338
- HOA Payment Schedule
- Monthly
- Maintenance Includes
- Pool, Maintenance Structure, Maintenance Grounds
- Location
- Sidewalk, Paved
- Community Features
- Pool, Sidewalks, No Deed Restriction
- Property Description
- Two Story
- Zoning
- R-3
- Interior Layout
- Ceiling Fans(s), Eat-in Kitchen, PrimaryBedroom Upstairs, Stone Counters, Thermostat, Walk-In Closet(s), Window Treatments
- Interior Features
- Ceiling Fans(s), Eat-in Kitchen, PrimaryBedroom Upstairs, Stone Counters, Thermostat, Walk-In Closet(s), Window Treatments
- Floor
- Tile
- Appliances
- Dishwasher, Microwave, Range, Refrigerator
- Utilities
- BB/HS Internet Available, Cable Available, Electricity Available, Public, Water Available
- Heating
- Central
- Air Conditioning
- Central Air
- Exterior Construction
- Wood Frame, Wood Siding
- Exterior Features
- Lighting, Rain Gutters, Sidewalk, Sliding Doors, Storage
- Roof
- Shingle
- Foundation
- Slab
- Pool
- Community
- Garage Carport
- 1 Car Carport
- Garage Features
- Covered
- Elementary School
- Forest City Elementary
- Middle School
- Milwee Middle
- High School
- Lake Brantley High
- Pets
- Allowed
- Flood Zone Code
- X
- Parcel ID
- 15-21-29-5DQ-0000-6140
- Legal Description
- LOT 614 HEATHERTON VILLAGE UNIT 1 PB 19 PGS 36 + 37
Listing courtesy of WEMERT GROUP REALTY LLC. 407-214-3967
Selling Office: KELLER WILLIAMS WINTER PARK.Mortgage Calculator
StellarMLS is the source of this information via Internet Data Exchange Program. All listing information is deemed reliable but not guaranteed and should be independently verified through personal inspection by appropriate professionals. Listings displayed on this website may be subject to prior sale or removal from sale. Availability of any listing should always be independently verified. Listing information is provided for consumer personal, non-commercial use, solely to identify potential properties for potential purchase. All other use is strictly prohibited and may violate relevant federal and state law. Data last updated on