2331 Brixham Avenue, Orlando, FL 32828
- $825,000
- 5
- BD
- 3
- BA
- 4,071
- SqFt




- Sold Price
- $825,000
- List Price
- $825,000
- Status
- Sold
- Days on Market
- 57
- Closing Date
- Mar 24, 2025
- MLS#
- O6266087
- Property Style
- Single Family
- Year Built
- 1998
- Bedrooms
- 5
- Bathrooms
- 3
- Living Area
- 4,071
- Lot Size
- 12,020
- Acres
- 0.28
- Total Acreage
- 1/4 to less than 1/2
- Legal Subdivision Name
- Stoneybrook
- MLS Area Major
- Orlando/Alafaya/Waterford Lakes
Property Description
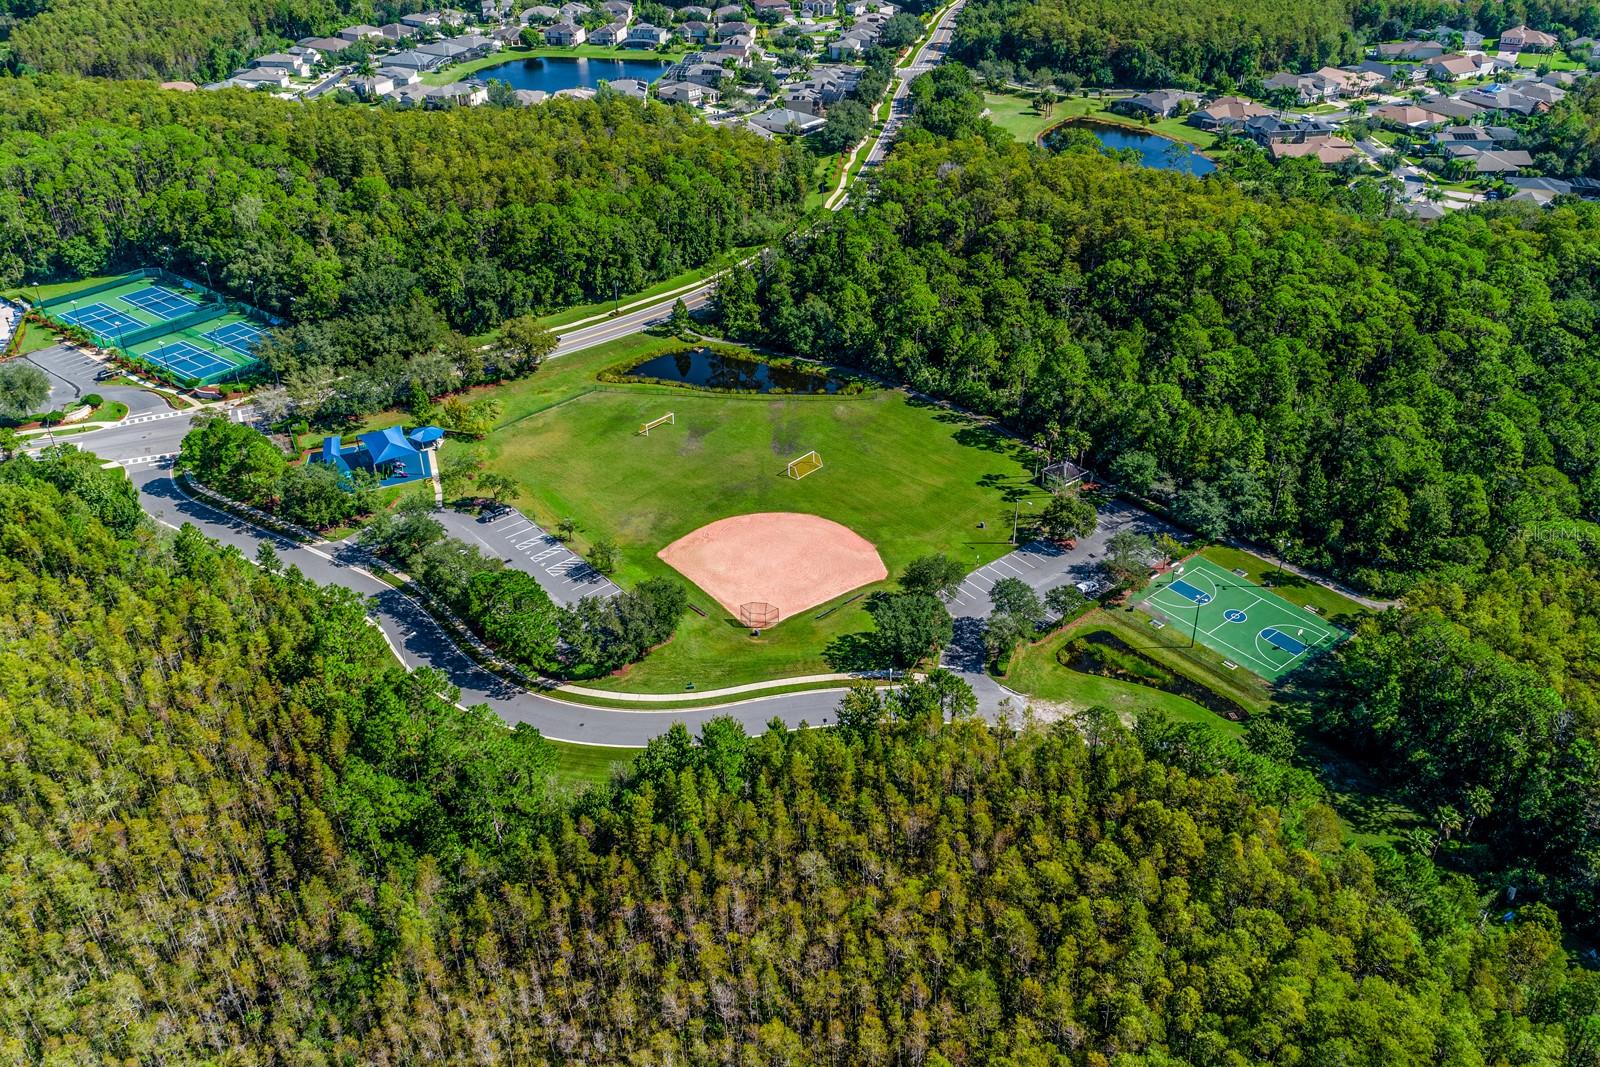
One or more photo(s) has been virtually staged. Seller may consider buyer concessions if made in an offer ~ Your **POOL HOME** awaits on a quiet .28 ACRE **CUL-DE-SAC LOT** in the sought after GUARD GATED Stoneybrook East community with a NEWER ROOF (NOV 2017), UPDATED A/C (Unit 1 2024/Unit 2 2014), formal, family and FLEX SPACES, neutral color palette, updates throughout, amazing AMENITIES and zoned for TOP-RATED SCHOOLS! This beautifully maintained one owner home offers versatile options for room to grow, FRESH INTERIOR PAINT & CARPET, updated fixtures and fans and the floor plan is ideal for room to grow or multi-generational living. The main floor offers formal living and dining spaces on either side of the foyer, a unique double sided staircase for quick access to the kitchen, breakfast nook and family room, flexible office space right next to a full guest bath that easily be used as a MAIN FLOOR BEDROOM, and TRIPLE SLIDING GLASS doors open up to a large lanai and the screened pool for idyllic indoor/outdoor living and entertaining. The kitchen was refreshed with the latest trends and the home chef in mind delivering plenty of cabinet and counter space, chic hardware, STAINLESS STEEL APPLIANCES that include a NEW FRIDGE and NEW STOVE complete with a warranty, WALK-IN PANTRY for ample storage and the breakfast bar and nook provide casual dining with a lovely view of the pool. The second floor gives you more great space and a desirable layout featuring additional living space in the large LOFT just outside a massive BONUS ROOM, three guest bedrooms ideally situated around a third full bath and the cherry on top is the generous PRIMARY SUITE. A tranquil retreat tucked away to one side of the home where the homeowner will delight in the large window for great natural light, DUAL WALK-IN CLOSETS and a must see private en-suite bath. Updated and well appointed your en-suite features DUAL/SPLIT VANITIES, a SOAKING TUB and large corner shower enclosed in seamless glass. The Stoneybrook East community offers residents 5-STAR AMENITIES including FOUR GATED ENTRANCES, easy access to the GOLF COURSE, a clubhouse with a junior Olympic size pool and more! You can also take advantage of the fitness center, recreation field, playground, tennis courts and community events. Zoned for top-rated schools and conveniently located just minutes from SR 528 and 408, Waterford Lakes Town Center and Downtown Avalon Park. Between the amenities, private pool, multiple flex spaces and updates throughout, Brixham Ave is an easy YES! Don't wait, call today to schedule your tour and fall in love with this vibrant East Orlando community and your new HOME SWEET HOME.
/u.realgeeks.media/homesinorlando/NextHome-Neighborhood-Realty-Logo-Horizontal-OrangeOnWhite-Web-RGB.jpg)
Additional Information
- Taxes
- $4944
- Minimum Lease
- 1-2 Years
- HOA Fee
- $681
- HOA Payment Schedule
- Quarterly
- Maintenance Includes
- Guard - 24 Hour, Cable TV, Pool, Internet, Maintenance Grounds, Management, Recreational Facilities
- Location
- Cul-De-Sac, Near Golf Course, Sidewalk, Paved
- Community Features
- Clubhouse, Deed Restrictions, Fitness Center, Gated Community - Guard, Golf Carts OK, Golf, Park, Playground, Pool, Sidewalks, Tennis Court(s), Golf Community
- Property Description
- Two Story
- Zoning
- P-D
- Interior Layout
- Ceiling Fans(s), Eat-in Kitchen, High Ceilings, Kitchen/Family Room Combo, Open Floorplan, PrimaryBedroom Upstairs, Solid Wood Cabinets, Split Bedroom, Thermostat, Tray Ceiling(s), Vaulted Ceiling(s), Walk-In Closet(s), Window Treatments
- Interior Features
- Ceiling Fans(s), Eat-in Kitchen, High Ceilings, Kitchen/Family Room Combo, Open Floorplan, PrimaryBedroom Upstairs, Solid Wood Cabinets, Split Bedroom, Thermostat, Tray Ceiling(s), Vaulted Ceiling(s), Walk-In Closet(s), Window Treatments
- Floor
- Carpet, Luxury Vinyl, Tile
- Appliances
- Dishwasher, Dryer, Range, Refrigerator, Washer
- Utilities
- BB/HS Internet Available, Cable Available, Electricity Available, Public, Water Available
- Heating
- Electric
- Air Conditioning
- Central Air
- Exterior Construction
- Block, Stucco
- Exterior Features
- Irrigation System, Lighting, Rain Gutters, Sidewalk, Sliding Doors
- Roof
- Shingle
- Foundation
- Slab
- Pool
- Community, Private
- Pool Type
- Child Safety Fence, In Ground, Lighting, Screen Enclosure
- Garage Carport
- 3 Car Garage
- Garage Spaces
- 3
- Garage Features
- Driveway
- Garage Dimensions
- 33x29
- Elementary School
- Stone Lake Elem
- Middle School
- Avalon Middle
- High School
- Timber Creek High
- Pets
- Allowed
- Flood Zone Code
- X
- Parcel ID
- 02-23-31-1980-20-800
- Legal Description
- STONEYBROOK UNIT 1 37/140 LOT 80 BLK 2
Listing courtesy of WEMERT GROUP REALTY LLC. 407-214-3967
Selling Office: KELLER WILLIAMS REALTY AT THE PARKS.Mortgage Calculator
StellarMLS is the source of this information via Internet Data Exchange Program. All listing information is deemed reliable but not guaranteed and should be independently verified through personal inspection by appropriate professionals. Listings displayed on this website may be subject to prior sale or removal from sale. Availability of any listing should always be independently verified. Listing information is provided for consumer personal, non-commercial use, solely to identify potential properties for potential purchase. All other use is strictly prohibited and may violate relevant federal and state law. Data last updated on