11520 Robbyes Drive, Orlando, FL 32817
- $465,000
- 4
- BD
- 3
- BA
- 2,364
- SqFt




- Sold Price
- $465,000
- List Price
- $490,000
- Status
- Sold
- Days on Market
- 10
- Closing Date
- Feb 03, 2025
- MLS#
- O6265982
- Property Style
- Single Family
- Year Built
- 1997
- Bedrooms
- 4
- Bathrooms
- 3
- Baths Half
- 1
- Living Area
- 2,364
- Lot Size
- 5,500
- Acres
- 0.13
- Total Acreage
- 0 to less than 1/4
- Legal Subdivision Name
- University Pines
- MLS Area Major
- Orlando/Union Park/University Area
Property Description
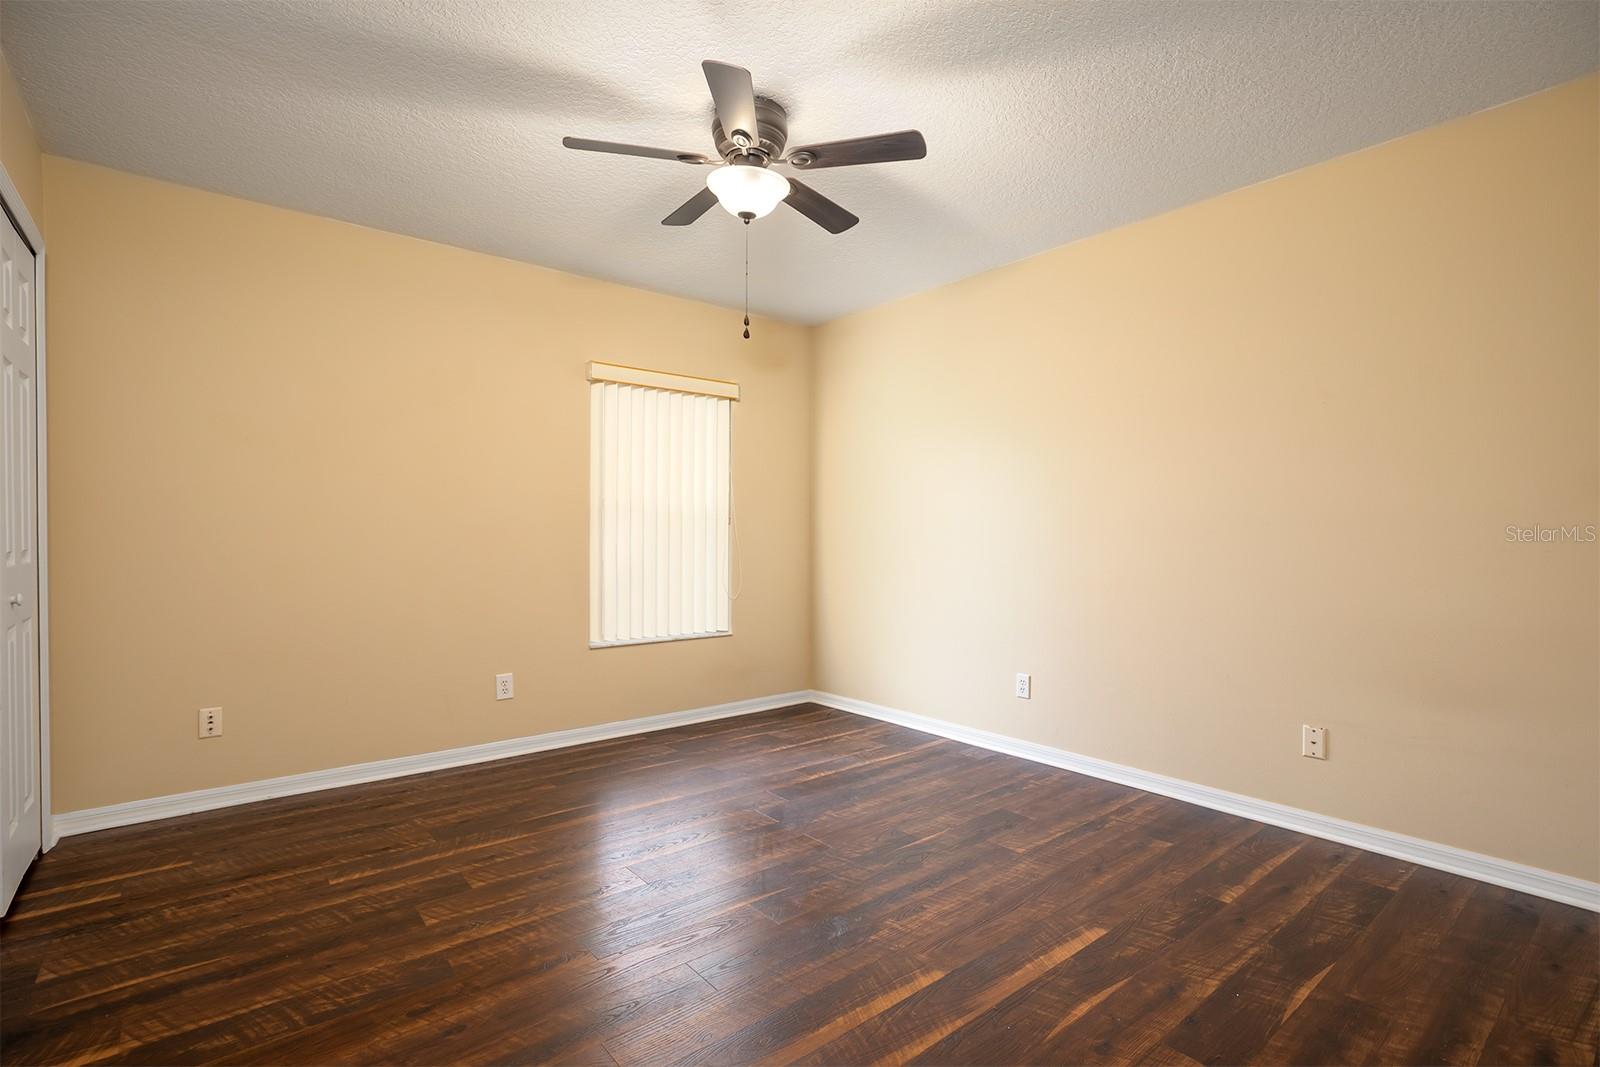
Discover the charm of this 2,364-square-foot, 2-story conventional-style home boasting a newer roof and HVAC system along with a private backyard, 2-car garage, and a timeless design creating the perfect blend of comfort and functionality. Step inside to find a spacious and flowing floor plan with classic bullnose corners and archways that add a touch of elegance, perfect for both entertaining and everyday life. The gourmet kitchen features ample counter space with stainless steel appliances, granite counters, a breakfast bar, a walk-in pantry, and a breakfast nook that enjoys a view of the backyard. The open family room boasts high ceilings and large windows, filling the space with natural light. Upstairs, the primary suite is a true retreat, complete with a walk-in closet and a spa-like en-suite bathroom featuring a soaking tub and separate shower. Three additional bedrooms provide plenty of space for family, guests, or a home office. Situated less than 10 minutes from schools/universities, major shopping plazas, primary services, and a variety of entertainment options, this home is ideal for those seeking a personal residence or investment opportunity.
/u.realgeeks.media/homesinorlando/NextHome-Neighborhood-Realty-Logo-Horizontal-OrangeOnWhite-Web-RGB.jpg)
Additional Information
- Taxes
- $5717
- Minimum Lease
- No Minimum
- HOA Fee
- $200
- HOA Payment Schedule
- Semi-Annually
- Location
- Landscaped, Sidewalk, Paved
- Community Features
- Sidewalks, No Deed Restriction
- Property Description
- Two Story
- Zoning
- P-D
- Interior Layout
- Ceiling Fans(s), Crown Molding, Eat-in Kitchen, High Ceilings, Kitchen/Family Room Combo, PrimaryBedroom Upstairs, Stone Counters, Walk-In Closet(s)
- Interior Features
- Ceiling Fans(s), Crown Molding, Eat-in Kitchen, High Ceilings, Kitchen/Family Room Combo, PrimaryBedroom Upstairs, Stone Counters, Walk-In Closet(s)
- Floor
- Luxury Vinyl, Tile
- Appliances
- Convection Oven, Dishwasher, Disposal, Gas Water Heater, Microwave, Range, Range Hood, Refrigerator
- Utilities
- BB/HS Internet Available, Cable Connected, Electricity Connected, Natural Gas Connected, Phone Available, Public, Street Lights
- Heating
- Natural Gas
- Air Conditioning
- Central Air
- Exterior Construction
- Block, Stucco
- Exterior Features
- Lighting, Sidewalk, Sliding Doors
- Roof
- Shingle
- Foundation
- Slab
- Pool
- No Pool
- Garage Carport
- 2 Car Garage
- Garage Spaces
- 2
- Garage Features
- Driveway, Garage Door Opener
- Garage Dimensions
- 20x22
- Elementary School
- Riverside Elem
- Middle School
- Corner Lake Middle
- High School
- University High
- Fences
- Fenced, Vinyl
- Pets
- Allowed
- Flood Zone Code
- X
- Parcel ID
- 04-22-31-8947-00-710
- Legal Description
- UNIVERSITY PINES 34/146 LOT 71
Listing courtesy of BERKSHIRE HATHAWAY HOMESERVICES RESULTS REALTY.
Selling Office: ENGINE REALTY INC.Mortgage Calculator
StellarMLS is the source of this information via Internet Data Exchange Program. All listing information is deemed reliable but not guaranteed and should be independently verified through personal inspection by appropriate professionals. Listings displayed on this website may be subject to prior sale or removal from sale. Availability of any listing should always be independently verified. Listing information is provided for consumer personal, non-commercial use, solely to identify potential properties for potential purchase. All other use is strictly prohibited and may violate relevant federal and state law. Data last updated on