846 Grand Hughey Court, Apopka, FL 32712
- $366,000
- 3
- BD
- 2
- BA
- 1,651
- SqFt










- Sold Price
- $366,000
- List Price
- $384,999
- Status
- Sold
- Days on Market
- 25
- Closing Date
- Jan 31, 2025
- MLS#
- O6265882
- Property Style
- Single Family
- Year Built
- 2000
- Bedrooms
- 3
- Bathrooms
- 2
- Living Area
- 1,651
- Lot Size
- 8,630
- Acres
- 0.20
- Total Acreage
- 0 to less than 1/4
- Legal Subdivision Name
- Spring Ridge Ph 03 43/61
- MLS Area Major
- Apopka
Property Description
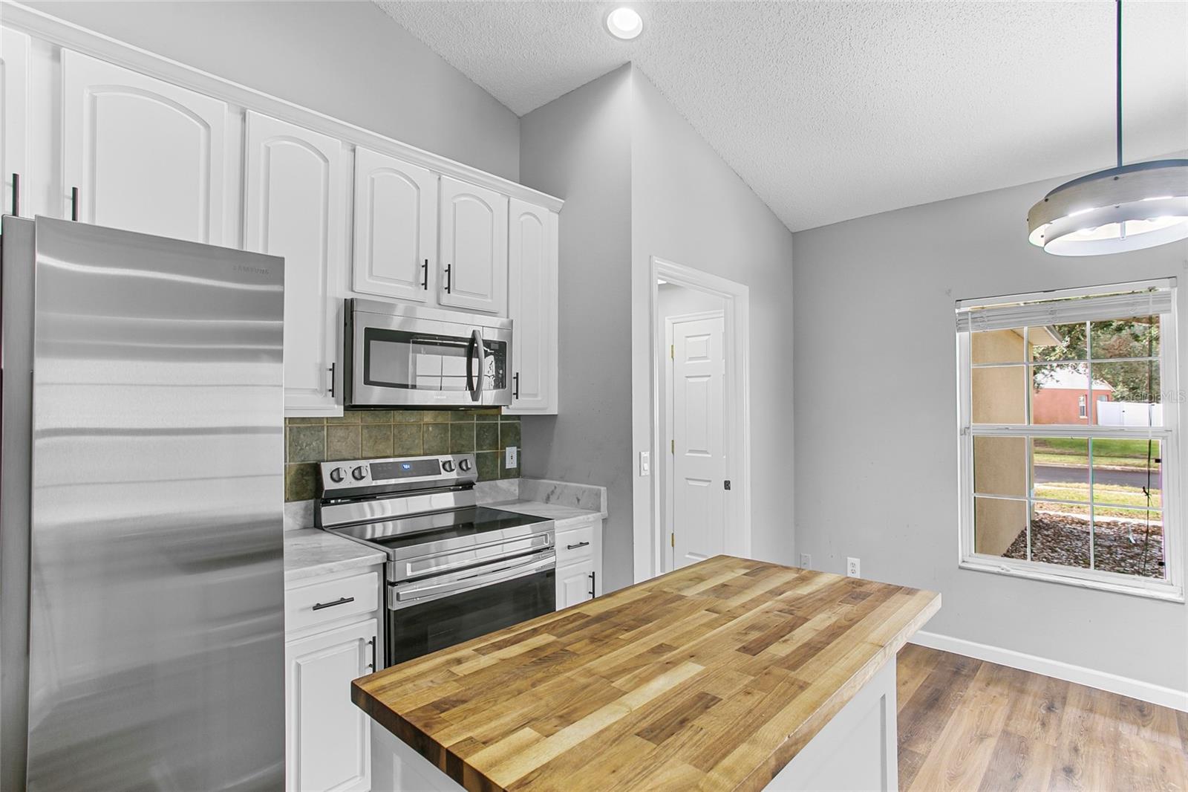
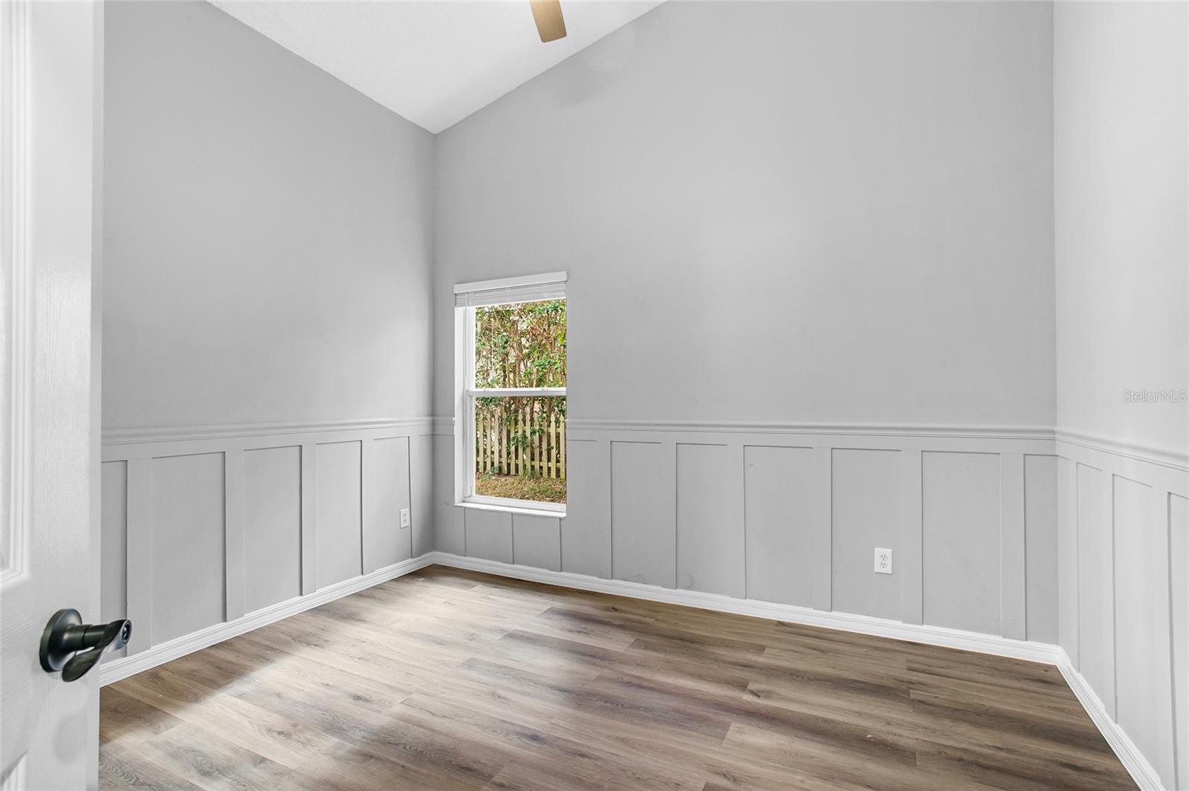
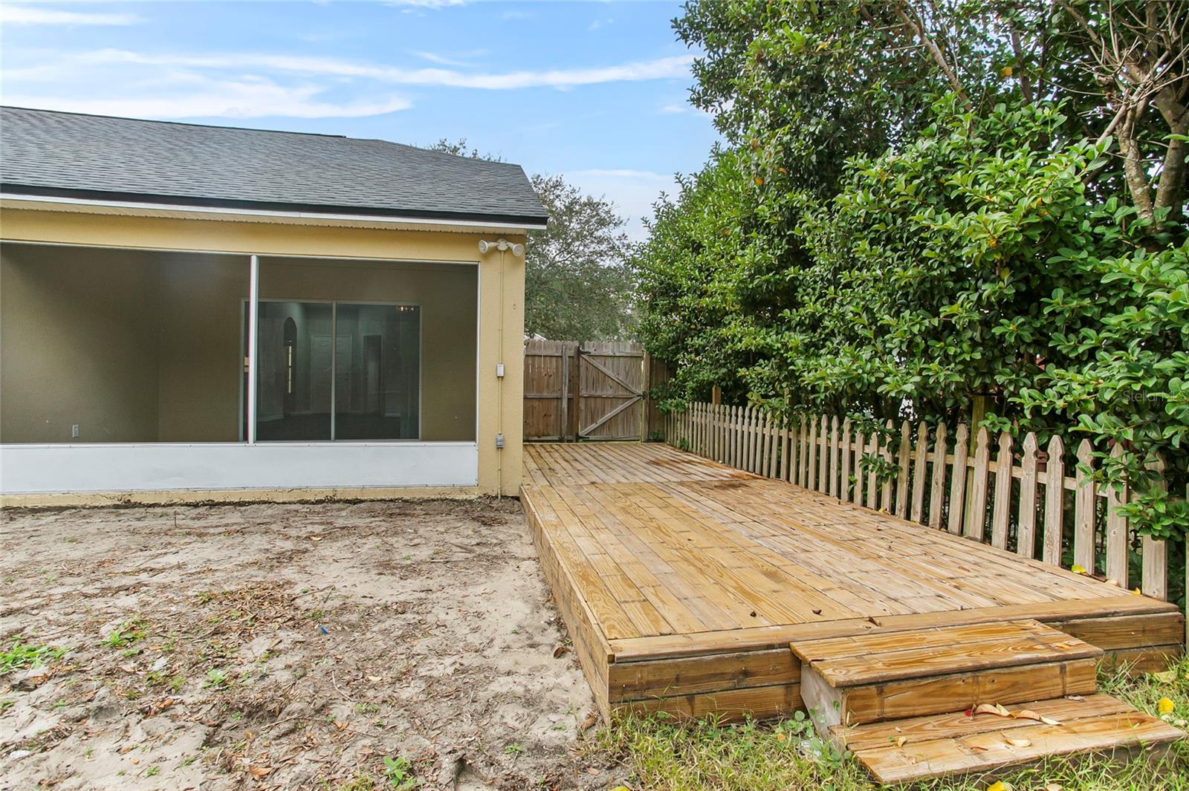
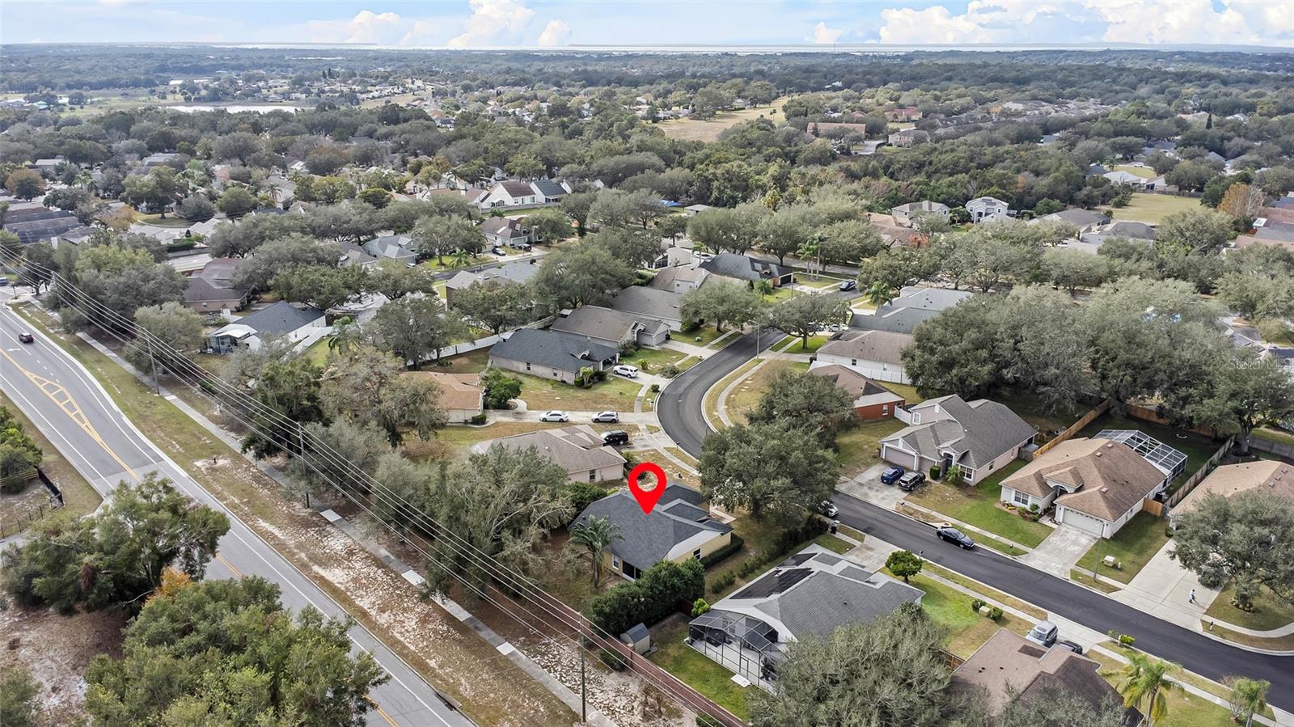
Charming 3-Bedroom, 2-Bathroom Home with Bonus Room & Brand New Roof in Prime Location. Welcome to this bright and inviting 3-bedroom, 2-bathroom home, perfectly located with easy access to everything you need. Featuring a spacious bonus room that can be customized to suit your lifestyle—whether as a home office, playroom, or extra living space—this home offers both comfort and flexibility. The well-appointed kitchen offers plenty of counter space, while the master suite provides a relaxing retreat with its own private en-suite bathroom. Two additional bedrooms that provide generous space, making this home ideal for families or those needing extra room for guests or hobbies. A standout feature of this property is the brand new roof, complete with a transferable warranty, giving you peace of mind for years to come. Located just minutes from shopping, dining, and entertainment options, this home also offers the best of nature at your doorstep. You’ll be just 10 minutes away from two of Central Florida’s most renowned natural springs, perfect for weekend adventures, swimming, kayaking, and hiking. This home blends comfort, convenience, and charm in a highly sought-after location. Don’t miss the opportunity to make it yours—schedule your tour today!
/u.realgeeks.media/homesinorlando/NextHome-Neighborhood-Realty-Logo-Horizontal-OrangeOnWhite-Web-RGB.jpg)
Additional Information
- Taxes
- $4078
- Minimum Lease
- No Minimum
- HOA Fee
- $175
- HOA Payment Schedule
- Quarterly
- Community Features
- No Deed Restriction
- Property Description
- One Story
- Zoning
- PUD
- Interior Layout
- Ceiling Fans(s), High Ceilings, Walk-In Closet(s)
- Interior Features
- Ceiling Fans(s), High Ceilings, Walk-In Closet(s)
- Floor
- Tile, Vinyl
- Appliances
- Dishwasher, Microwave, Refrigerator
- Utilities
- Electricity Connected, Water Connected
- Heating
- Central
- Air Conditioning
- Central Air
- Exterior Construction
- Stucco
- Exterior Features
- Lighting
- Roof
- Shingle
- Foundation
- Slab
- Pool
- No Pool
- Garage Carport
- 2 Car Garage
- Garage Spaces
- 2
- Pets
- Allowed
- Flood Zone Code
- X
- Parcel ID
- 29-20-28-8270-00-680
- Legal Description
- SPRING RIDGE PHASE 3 UNIT 1 43/61 LOT 68
Listing courtesy of DALTON WADE INC. 888-668-8283
Selling Office: KELLER WILLIAMS CLASSIC.Mortgage Calculator
StellarMLS is the source of this information via Internet Data Exchange Program. All listing information is deemed reliable but not guaranteed and should be independently verified through personal inspection by appropriate professionals. Listings displayed on this website may be subject to prior sale or removal from sale. Availability of any listing should always be independently verified. Listing information is provided for consumer personal, non-commercial use, solely to identify potential properties for potential purchase. All other use is strictly prohibited and may violate relevant federal and state law. Data last updated on