5509 Bay Lagoon Circle, Orlando, FL 32819
- $450,000
- 4
- BD
- 3
- BA
- 2,193
- SqFt






- Sold Price
- $450,000
- List Price
- $470,000
- Status
- Sold
- Days on Market
- 82
- Closing Date
- Apr 23, 2025
- MLS#
- O6265840
- Property Style
- Single Family
- Architectural Style
- Contemporary
- Year Built
- 1985
- Bedrooms
- 4
- Bathrooms
- 3
- Baths Half
- 1
- Living Area
- 2,193
- Lot Size
- 12,752
- Acres
- 0.29
- Total Acreage
- 1/4 to less than 1/2
- Legal Subdivision Name
- Shadow Bay Spgs
- MLS Area Major
- Orlando/Bay Hill/Sand Lake
Property Description
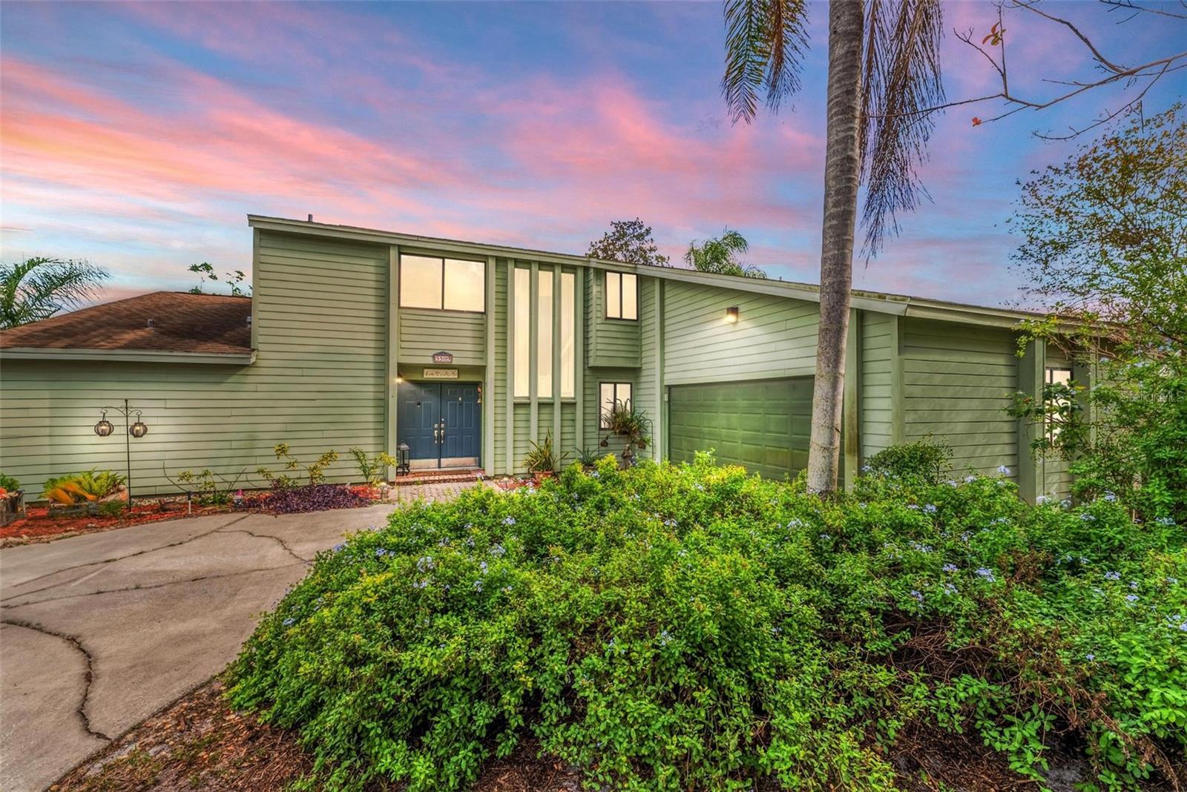
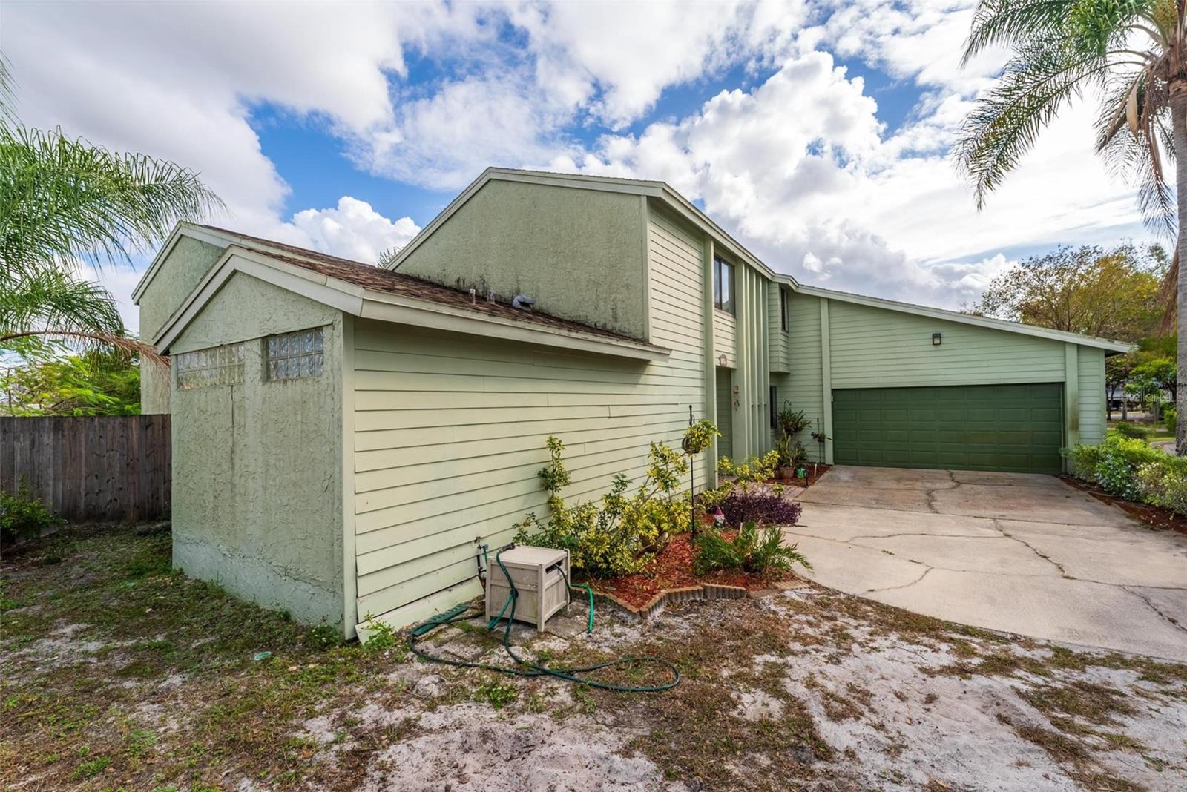
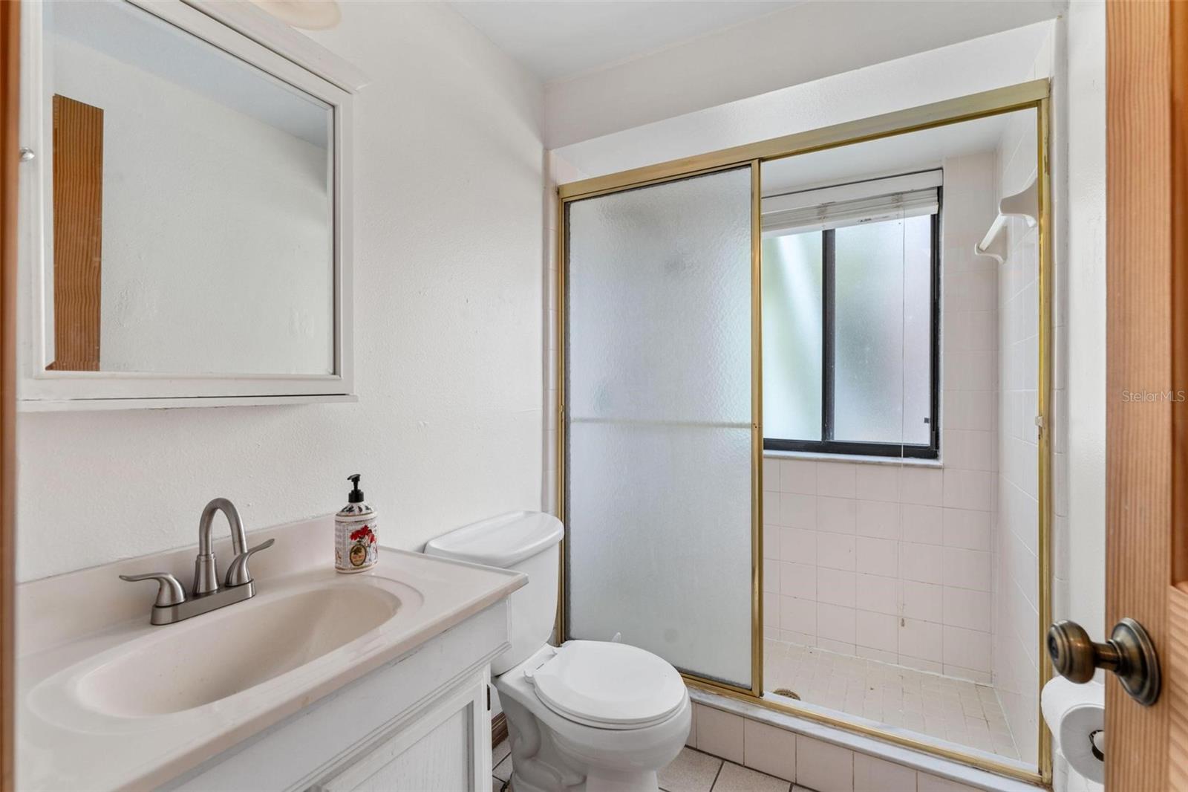
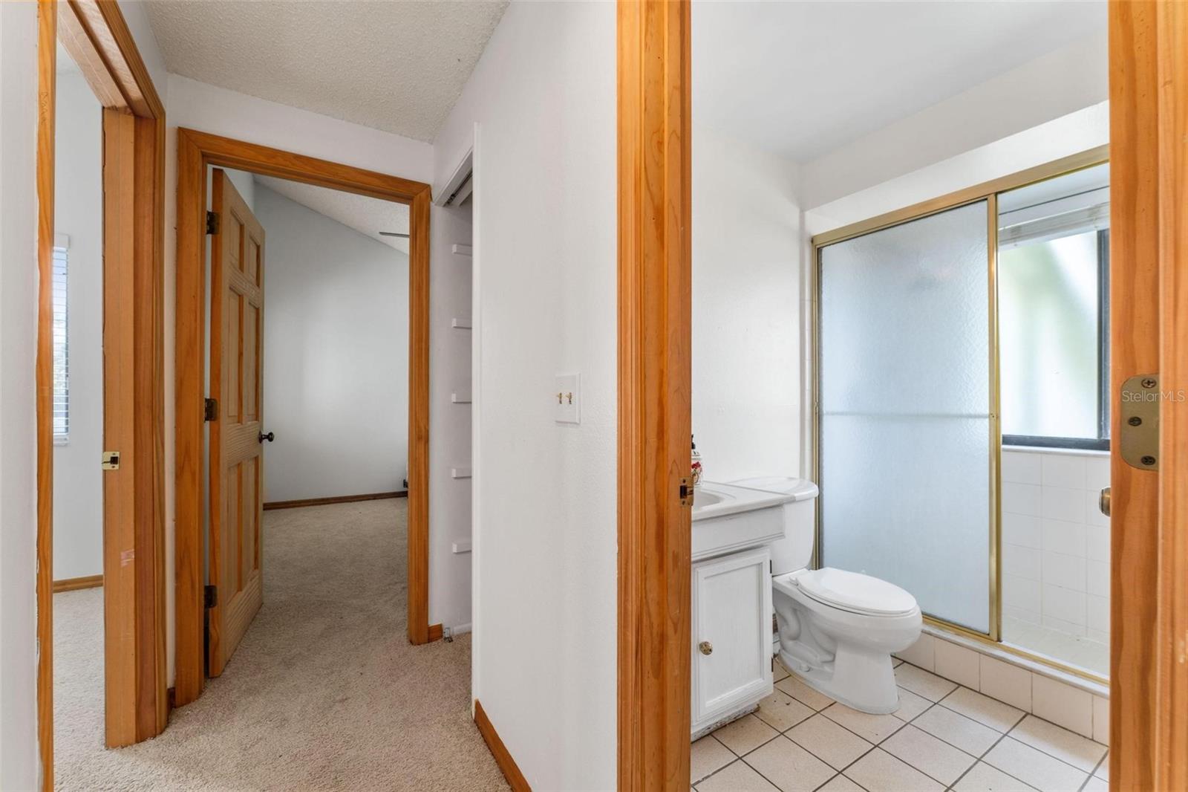
HUGE PRICE REDUCTION **Charming 4-Bedroom Home in Prime Dr. Phillips Location** **AN IN-LAW QUARTERS CAN BE BUILT ON THE PROPERTY** Discover the potential of this spacious 4-bedroom, 2.5-bath home nestled in the heart of the sought-after Dr. Phillips area. With its ideal location just 5 minutes from Universal Studios, this property offers both convenience and opportunity. The master suite is thoughtfully situated on the first floor, providing privacy and ease of access. The home boasts a large formal dining room and an inviting living room with a cozy fireplace, perfect for gatherings. The eat-in kitchen offers ample space to create your dream culinary setup. Outside, a generously sized yard provides endless possibilities for landscaping, play, or outdoor entertaining. While the home does need some TLC, it presents a fantastic chance to customize it to your taste and make it truly yours. Don't miss this opportunity to own a home in one of Orlando's most desirable neighborhoods, close to world-class attractions, dining, and shopping! ** NEWLY PAINTED ** NEW CARPET ON THE SECOND FLOOR **KITCHEN UPDATE IN 2005 ** RANGE 2018 ** HVAC 2010 ** WATER HEATER 2023. Call for your showing today! NO BLIND OFFERS SELLING ASIS.
/u.realgeeks.media/homesinorlando/NextHome-Neighborhood-Realty-Logo-Horizontal-OrangeOnWhite-Web-RGB.jpg)
Additional Information
- Taxes
- $2747
- Minimum Lease
- 7 Months
- HOA Fee
- $165
- HOA Payment Schedule
- Annually
- Community Features
- Street Lights, No Deed Restriction
- Property Description
- Two Story
- Zoning
- R-1AA
- Interior Layout
- Ceiling Fans(s), Eat-in Kitchen, Kitchen/Family Room Combo, Living Room/Dining Room Combo, Primary Bedroom Main Floor, Solid Wood Cabinets, Split Bedroom, Stone Counters, Vaulted Ceiling(s), Walk-In Closet(s)
- Interior Features
- Ceiling Fans(s), Eat-in Kitchen, Kitchen/Family Room Combo, Living Room/Dining Room Combo, Primary Bedroom Main Floor, Solid Wood Cabinets, Split Bedroom, Stone Counters, Vaulted Ceiling(s), Walk-In Closet(s)
- Floor
- Carpet, Ceramic Tile, Laminate
- Appliances
- Dishwasher, Disposal, Dryer, Electric Water Heater, Microwave, Range, Refrigerator, Washer
- Utilities
- BB/HS Internet Available, Cable Available, Electricity Connected, Propane, Sewer Connected, Water Connected
- Heating
- Central
- Air Conditioning
- Central Air
- Fireplace Description
- Living Room
- Exterior Construction
- HardiPlank Type, Stucco, Frame
- Exterior Features
- Sliding Doors
- Roof
- Shingle
- Foundation
- Slab
- Pool
- No Pool
- Garage Carport
- 2 Car Garage
- Garage Spaces
- 2
- Elementary School
- Palm Lake Elem
- Middle School
- Chain Of Lakes Middle
- High School
- Dr. Phillips High
- Fences
- Board
- Pets
- Allowed
- Flood Zone Code
- X
- Parcel ID
- 14-23-28-7950-01-420
- Legal Description
- SHADOW BAY SPRINGS UNIT 3 13/83 LOT 142
Listing courtesy of MARKET CONNECT REALTY LLC. 407-250-4708
Selling Office: SUMMERHILL REALTY GROUP LLC.Mortgage Calculator
StellarMLS is the source of this information via Internet Data Exchange Program. All listing information is deemed reliable but not guaranteed and should be independently verified through personal inspection by appropriate professionals. Listings displayed on this website may be subject to prior sale or removal from sale. Availability of any listing should always be independently verified. Listing information is provided for consumer personal, non-commercial use, solely to identify potential properties for potential purchase. All other use is strictly prohibited and may violate relevant federal and state law. Data last updated on