1277 Waterview Ridge Circle, Apopka, FL 32703
- $537,000
- 4
- BD
- 4
- BA
- 2,713
- SqFt




- Sold Price
- $537,000
- List Price
- $540,000
- Status
- Sold
- Days on Market
- 81
- Closing Date
- Apr 16, 2025
- MLS#
- O6265825
- Property Style
- Single Family
- Year Built
- 2023
- Bedrooms
- 4
- Bathrooms
- 4
- Baths Half
- 1
- Living Area
- 2,713
- Lot Size
- 10,999
- Acres
- 0.25
- Total Acreage
- 1/4 to less than 1/2
- Legal Subdivision Name
- Lakeside Ph I
- MLS Area Major
- Apopka
Property Description
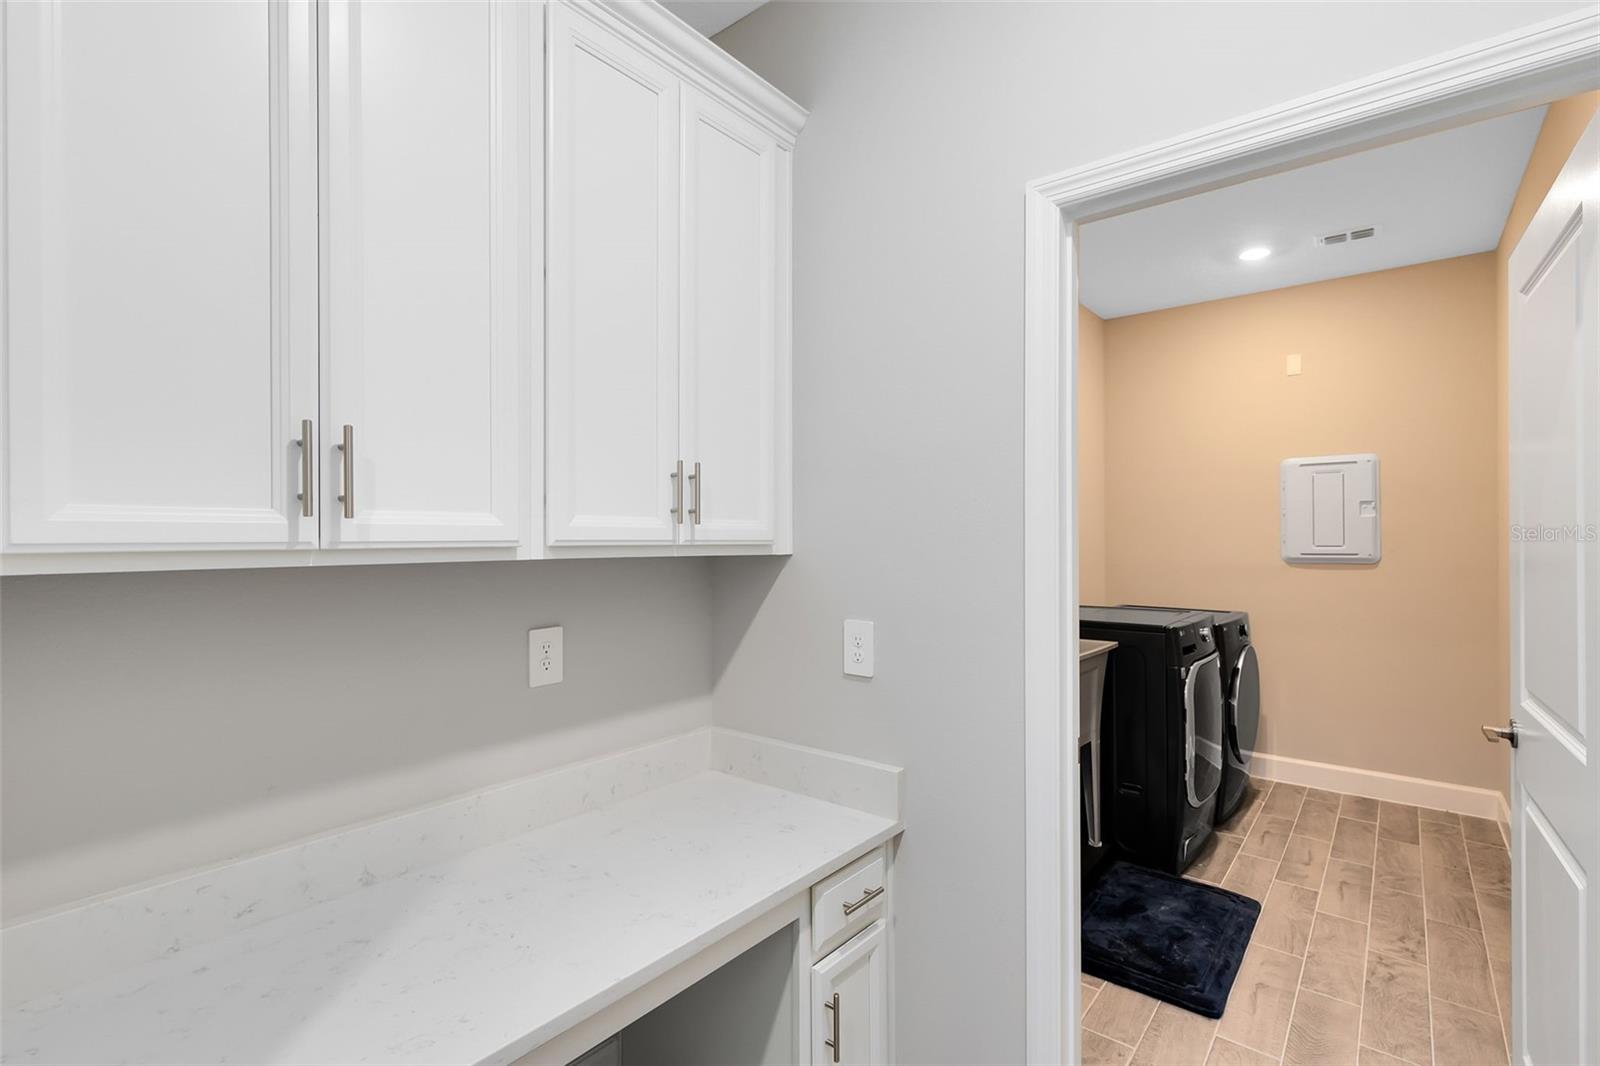
HIGHEST and BEST by Monday night 8pm 3/10/25. $10,000 TOWARD BUYERS CLOSING COSTS and/or RATE BUY DOWN!!! VERY MOTIVATED SELLER!!! Don't wait...$93,000 in UPGRADE OPTIONS some you could not add on like a conservation lot just over 1/4-acre, lots of privacy and solitude! This home showcases a grand gourmet kitchen with the nicest of upgrades...a 36" gas cooktop, giant stainless vent hood, combo microwave and oven, stainless steel dishwasher, a Farmhouse stainless sink, an incredible stainless refrigerator which conveys...along with the washer and dryer!!! Added cabinets under the entire huge quartz kitchen island, great room wired for surround sound with subwoofer, trey ceilings, whole house water filtration system WITH UV light! Also upgraded plank tile flooring and baseboards. Home has custom blinds! Custom paint not the builder grade! The master bath has a GIANT shower with dual heads and also a big soaking tub if that is your preference! Wide open floor plan gives that elegant feel but the master is secluded in the far corner of the home giving that desired privacy. Natural gas provides a finishing touch for energy conservation! This spectacular home with all the upgrades can be yours! An absolutely beautiful, nearly brand new home (3/21/23), lightly lived in, located in the highly desirable Lakeside subdivision! Move in ready! Add to your enjoyment with bird watching and a community dock and picnic area. The community pool and playground also offers that great resort feel that we all love and enjoy! This spectacular home is located not far from the Turnpike and even closer to the 429 for great access to anyplace in central Florida including the amusement attractions! Get ready for friends and family to visit...and you will have the space in this beautiful 4 bed 3 and a half bath get-away! Come now and check out your spot for relaxed Florida living!
/u.realgeeks.media/homesinorlando/NextHome-Neighborhood-Realty-Logo-Horizontal-OrangeOnWhite-Web-RGB.jpg)
Additional Information
- Taxes
- $5311
- Minimum Lease
- No Minimum
- HOA Fee
- $395
- HOA Payment Schedule
- Quarterly
- Location
- Gentle Sloping, Oversized Lot, Sidewalk, Paved
- Community Features
- Community Mailbox, Deed Restrictions, Gated Community - Guard, Park, Playground, Pool, Sidewalks
- Property Description
- One Story
- Zoning
- PD
- Interior Layout
- Eat-in Kitchen, High Ceilings, Living Room/Dining Room Combo, Primary Bedroom Main Floor, Solid Surface Counters, Split Bedroom, Stone Counters, Thermostat, Tray Ceiling(s), Vaulted Ceiling(s), Walk-In Closet(s), Window Treatments
- Interior Features
- Eat-in Kitchen, High Ceilings, Living Room/Dining Room Combo, Primary Bedroom Main Floor, Solid Surface Counters, Split Bedroom, Stone Counters, Thermostat, Tray Ceiling(s), Vaulted Ceiling(s), Walk-In Closet(s), Window Treatments
- Floor
- Carpet, Ceramic Tile, Tile
- Appliances
- Built-In Oven, Cooktop, Dishwasher, Disposal, Dryer, Exhaust Fan, Refrigerator
- Utilities
- BB/HS Internet Available, Natural Gas Connected, Public, Sewer Connected, Underground Utilities, Water Connected
- Heating
- Central, Electric
- Air Conditioning
- Central Air
- Exterior Construction
- Block, Stucco
- Exterior Features
- Irrigation System, Sidewalk, Sliding Doors
- Roof
- Shingle
- Foundation
- Slab
- Pool
- Community
- Garage Carport
- 3 Car Garage
- Garage Spaces
- 3
- Garage Features
- Driveway, Garage Door Opener, Golf Cart Parking, Oversized, Tandem
- Garage Dimensions
- 19x21
- Water Extras
- Boat Ramp - Private, Fishing Pier
- Water Access
- Lake
- Pets
- Allowed
- Flood Zone Code
- X
- Parcel ID
- 08-21-28-4840-00-170
- Legal Description
- LAKESIDE PHASE 1 AMENDMENT 2 A REPLAT 104/4 LOT 17
Listing courtesy of FRANK G CANTY REALTY. 407-658-2442
Selling Office: KELLER WILLIAMS HERITAGE REALTY.Mortgage Calculator
StellarMLS is the source of this information via Internet Data Exchange Program. All listing information is deemed reliable but not guaranteed and should be independently verified through personal inspection by appropriate professionals. Listings displayed on this website may be subject to prior sale or removal from sale. Availability of any listing should always be independently verified. Listing information is provided for consumer personal, non-commercial use, solely to identify potential properties for potential purchase. All other use is strictly prohibited and may violate relevant federal and state law. Data last updated on