2833 Hilltop Loop, Apopka, FL 32712
- $400,000
- 3
- BD
- 3
- BA
- 2,184
- SqFt






- Sold Price
- $400,000
- List Price
- $420,000
- Status
- Sold
- Days on Market
- 42
- Closing Date
- Feb 24, 2025
- MLS#
- O6265821
- Property Style
- Single Family
- Year Built
- 2020
- Bedrooms
- 3
- Bathrooms
- 3
- Baths Half
- 1
- Living Area
- 2,184
- Lot Size
- 9,013
- Acres
- 0.21
- Total Acreage
- 0 to less than 1/4
- Legal Subdivision Name
- Vista Reserve Ph 2
- MLS Area Major
- Apopka
Property Description
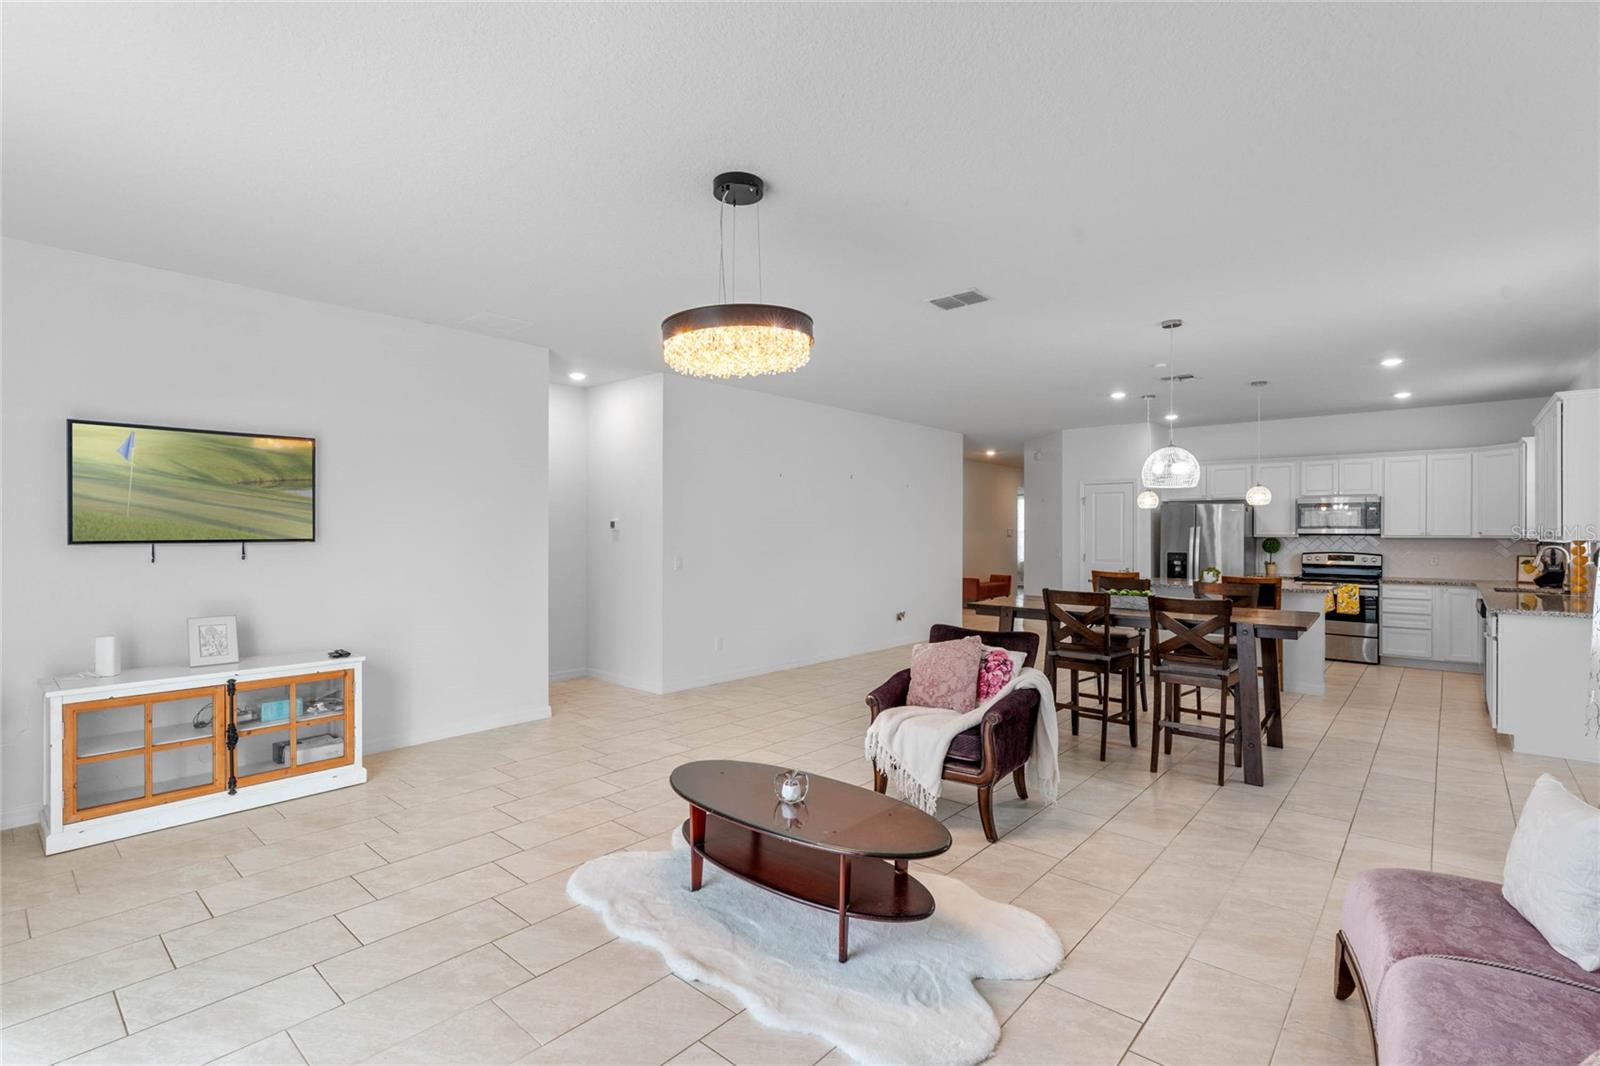
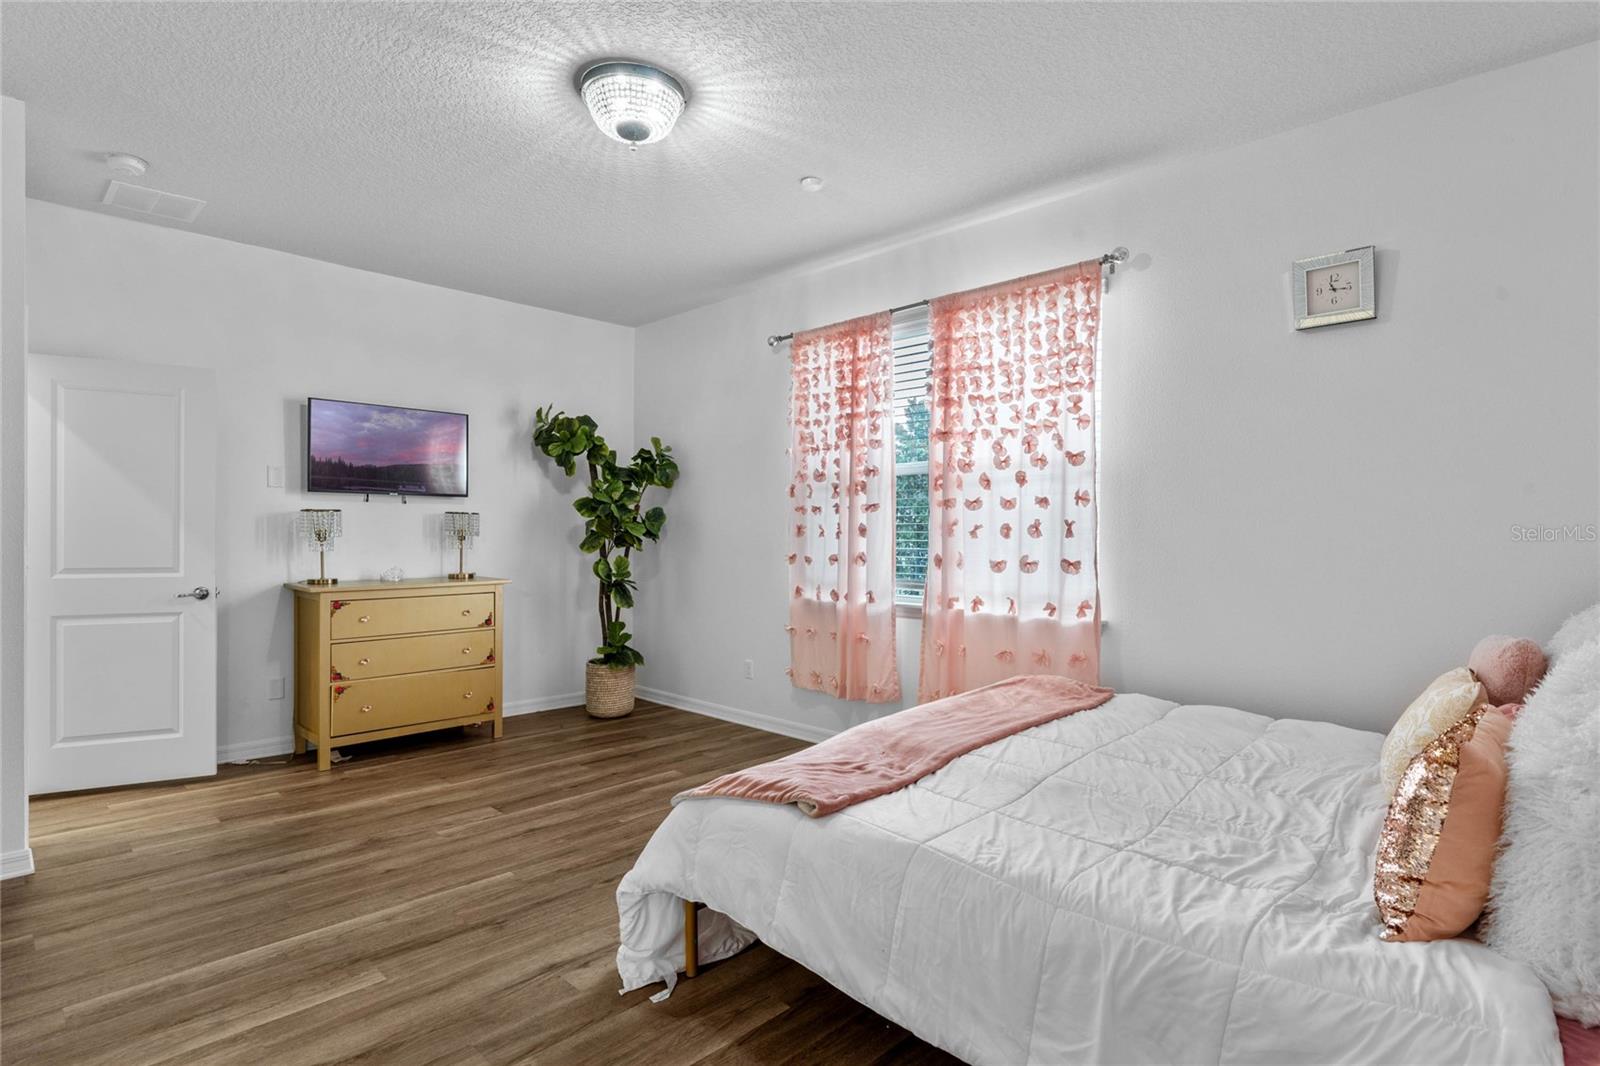
This stunning 3-bedroom, 2.5-bathroom property offers the perfect combination of style, comfort, and convenience. Located in a peaceful and highly sought-after neighborhood, this home is designed to captivate you the moment you walk through the door. Bright, Open Layout: The spacious floor plan is bathed in natural light, creating an inviting atmosphere ideal for family living and entertaining. Chef-Inspired Kitchen: Cook like a pro in the modern kitchen featuring stainless steel appliances, granite countertops, a large center island, and ample storage space. Primary Suite Retreat: Unwind in the tranquil primary suite, complete with a large walk-in closet and serene ambiance. Thoughtful Design: From modern finishes to functional details, every inch of this home feels fresh, stylish, and ready for your personal touch. Enjoy easy access to beautiful local parks, and the best shopping and dining in Apopka. With quick connections to Orlando’s world-famous theme parks, stunning beaches, and major highways, you’re perfectly positioned for both relaxation and adventure. This home has it all—and it’s waiting for you to experience it in person. Don’t miss out! Schedule your private tour today and see why 2833 Hilltop Loop is the perfect place to call home! <iframe width="703" height="395" src=https://player.vimeo.com/video/1040110801?autoplay=1" frameborder="0" allow="accelerometer; autoplay; clipboard-write; encrypted-media; gyroscope; picture-in-picture; web-share" referrerpolicy="strict-origin-when-cross-origin" allowfullscreen></iframe>
/u.realgeeks.media/homesinorlando/NextHome-Neighborhood-Realty-Logo-Horizontal-OrangeOnWhite-Web-RGB.jpg)
Additional Information
- Taxes
- $4546
- Minimum Lease
- No Minimum
- HOA Fee
- $136
- HOA Payment Schedule
- Monthly
- Community Features
- No Deed Restriction
- Property Description
- One Story
- Zoning
- PD
- Interior Layout
- Kitchen/Family Room Combo, Living Room/Dining Room Combo, Open Floorplan
- Interior Features
- Kitchen/Family Room Combo, Living Room/Dining Room Combo, Open Floorplan
- Floor
- Ceramic Tile, Laminate
- Appliances
- Microwave, Range, Refrigerator
- Utilities
- Cable Available, Cable Connected, Electricity Available, Phone Available, Street Lights, Water Available, Water Connected
- Heating
- Electric
- Air Conditioning
- Central Air
- Exterior Construction
- Stucco
- Exterior Features
- Sidewalk
- Roof
- Shingle
- Foundation
- Block, Slab
- Pool
- No Pool
- Garage Carport
- 2 Car Garage
- Garage Spaces
- 2
- Pets
- Not Allowed
- Flood Zone Code
- X
- Parcel ID
- 29-20-28-8891-00-530
- Legal Description
- VISTA RESERVE PHASE 2 101/119 LOT 53
Listing courtesy of EXP REALTY LLC. 407-476-4127
Selling Office: ERA GRIZZARD REAL ESTATE.Mortgage Calculator
StellarMLS is the source of this information via Internet Data Exchange Program. All listing information is deemed reliable but not guaranteed and should be independently verified through personal inspection by appropriate professionals. Listings displayed on this website may be subject to prior sale or removal from sale. Availability of any listing should always be independently verified. Listing information is provided for consumer personal, non-commercial use, solely to identify potential properties for potential purchase. All other use is strictly prohibited and may violate relevant federal and state law. Data last updated on