10319 Emerald Woods Avenue, Orlando, FL 32836
- $1,050,000
- 5
- BD
- 3
- BA
- 3,117
- SqFt




- Sold Price
- $1,050,000
- List Price
- $1,100,000
- Status
- Sold
- Days on Market
- 17
- Closing Date
- Jan 31, 2025
- MLS#
- O6265607
- Property Style
- Single Family
- Year Built
- 1998
- Bedrooms
- 5
- Bathrooms
- 3
- Living Area
- 3,117
- Lot Size
- 8,804
- Acres
- 0.20
- Total Acreage
- 0 to less than 1/4
- Legal Subdivision Name
- Emerald Forest
- MLS Area Major
- Orlando/Dr. Phillips/Bay Vista
Property Description
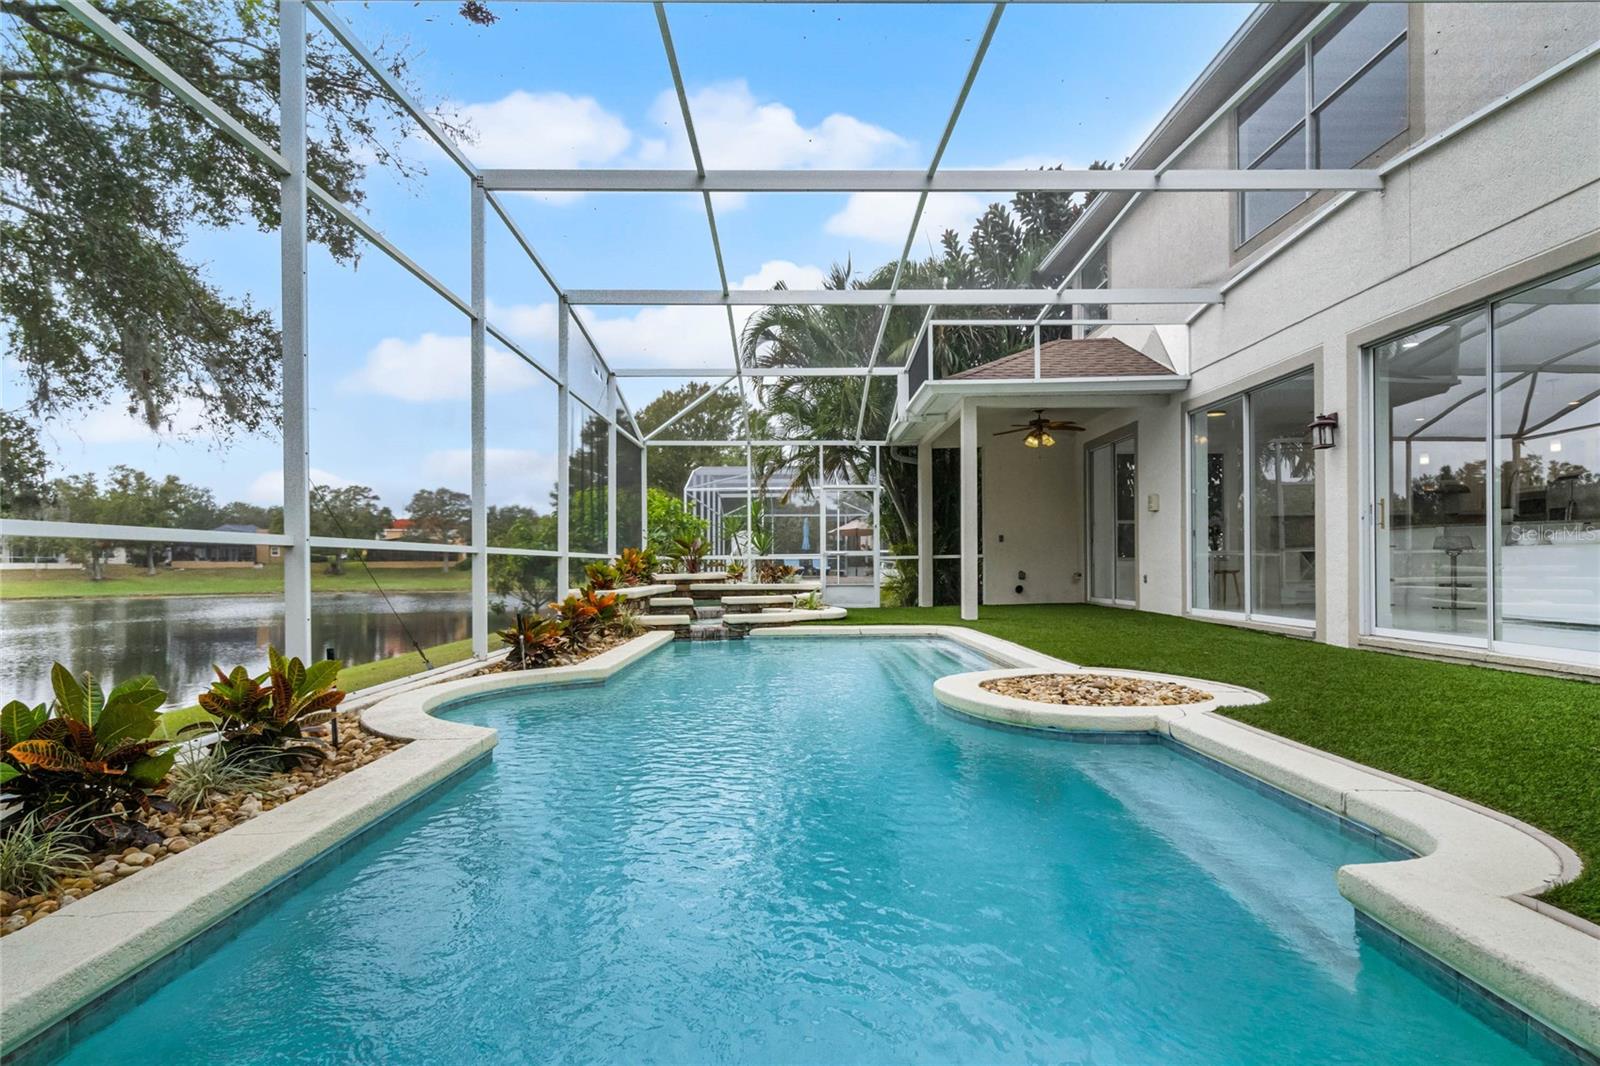
VIDEO WALK-THRU: https://my.matterport.com/show/?m=Q6uanXAQk25 : Welcome to the beautifully renovated home in the highly sought-after neighborhood of Emerald Forest, where winding sidewalks and tranquil ponds create a picturesque community. As you arrive, a pavered driveway welcomes you to this grand executive-style home, offering 5 bedrooms, 3 bathrooms, and a spacious 3-car garage. Step through the elegant glass double front doors into an open-concept space adorned with crown molding and filled with thoughtful upgrades. Your gaze is immediately drawn to the stunning water view, framed perfectly by double sliding glass doors. The living room features a striking electric fireplace with a floor-to-ceiling tile surround, providing both warmth and a touch of modern sophistication. The beautifully updated kitchen is a dream, boasting custom cabinetry, quartz countertops, a chic backsplash, stainless steel appliances, a built-in oven, and ample barstool seating. Downstairs, a bedroom and adjacent full bath offer a flexible space ideal for guests or a home office. Upstairs, the oversized owner’s suite is a retreat, featuring two walk-in closets and a spa-like ensuite bathroom. Indulge in the luxury of dual sinks with an LED lighted mirror, an oversized two-person shower with double rainhead fixtures, and a standalone soaking tub. The fifth bedroom has been transformed into a custom closet, while three additional bedrooms and a stylish full bath with dual sinks and designer tilework complete the upper level. Step outside to your private screened-in lanai, a true outdoor oasis. The heated pool and spa are surrounded by turf and offer a serene setting to enjoy the peaceful pond view and breathtaking sunsets, with no rear neighbors to interrupt your tranquility. Recent upgrades include AC units replaced in 2016 and 2024, and a roof replaced in 2018, providing lasting peace of mind. Emerald Forest residents enjoy low annual HOA fees and access to exceptional amenities, including a community pool, tennis courts, and Lake Crowell, where you can fish, kayak, or paddleboard. Conveniently located near major Orlando attractions, the Orlando International Airport, Dr. Phillips Community Park, and the new O-Town West, this home is also just minutes from Restaurant Row and top-rated schools. This stunning property combines luxurious living with a vibrant community lifestyle—don’t miss your opportunity to make it yours!
/u.realgeeks.media/homesinorlando/NextHome-Neighborhood-Realty-Logo-Horizontal-OrangeOnWhite-Web-RGB.jpg)
Additional Information
- Taxes
- $7604
- Minimum Lease
- 7 Months
- HOA Fee
- $785
- HOA Payment Schedule
- Annually
- Maintenance Includes
- Recreational Facilities
- Community Features
- Pool, Tennis Court(s), No Deed Restriction
- Property Description
- Two Story
- Zoning
- R-1
- Interior Layout
- Ceiling Fans(s)
- Interior Features
- Ceiling Fans(s)
- Floor
- Ceramic Tile, Laminate
- Appliances
- Built-In Oven, Cooktop, Dishwasher, Dryer, Microwave, Refrigerator, Washer
- Utilities
- BB/HS Internet Available, Cable Available, Public
- Heating
- Central
- Air Conditioning
- Central Air
- Exterior Construction
- Block, Stucco
- Exterior Features
- Sidewalk, Sliding Doors
- Roof
- Shingle
- Foundation
- Slab
- Pool
- Community, Private
- Pool Type
- In Ground
- Garage Carport
- 3 Car Garage
- Garage Spaces
- 3
- Garage Features
- Driveway
- Elementary School
- Sand Lake Elem
- Middle School
- Southwest Middle
- High School
- Lake Buena Vista High School
- Pets
- Allowed
- Flood Zone Code
- X
- Parcel ID
- 10-24-28-2495-02-510
- Legal Description
- EMERALD FOREST UNIT 2 35/119 LOT 251
Listing courtesy of MAVREALTY. 727-314-3942
Selling Office: MAVREALTY.Mortgage Calculator
StellarMLS is the source of this information via Internet Data Exchange Program. All listing information is deemed reliable but not guaranteed and should be independently verified through personal inspection by appropriate professionals. Listings displayed on this website may be subject to prior sale or removal from sale. Availability of any listing should always be independently verified. Listing information is provided for consumer personal, non-commercial use, solely to identify potential properties for potential purchase. All other use is strictly prohibited and may violate relevant federal and state law. Data last updated on