6078 Lexington Park Unit 82, Orlando, FL 32819
- $865,000
- 3
- BD
- 3
- BA
- 2,517
- SqFt




- Sold Price
- $865,000
- List Price
- $899,000
- Status
- Sold
- Days on Market
- 29
- Closing Date
- Feb 28, 2025
- MLS#
- O6265591
- Property Style
- Single Family
- Architectural Style
- Other, Patio Home
- Year Built
- 1986
- Bedrooms
- 3
- Bathrooms
- 3
- Baths Half
- 1
- Living Area
- 2,517
- Lot Size
- 7,499
- Acres
- 0.17
- Total Acreage
- 0 to less than 1/4
- Legal Subdivision Name
- Bay Hill Village South & East Condo
- MLS Area Major
- Orlando/Bay Hill/Sand Lake
Property Description
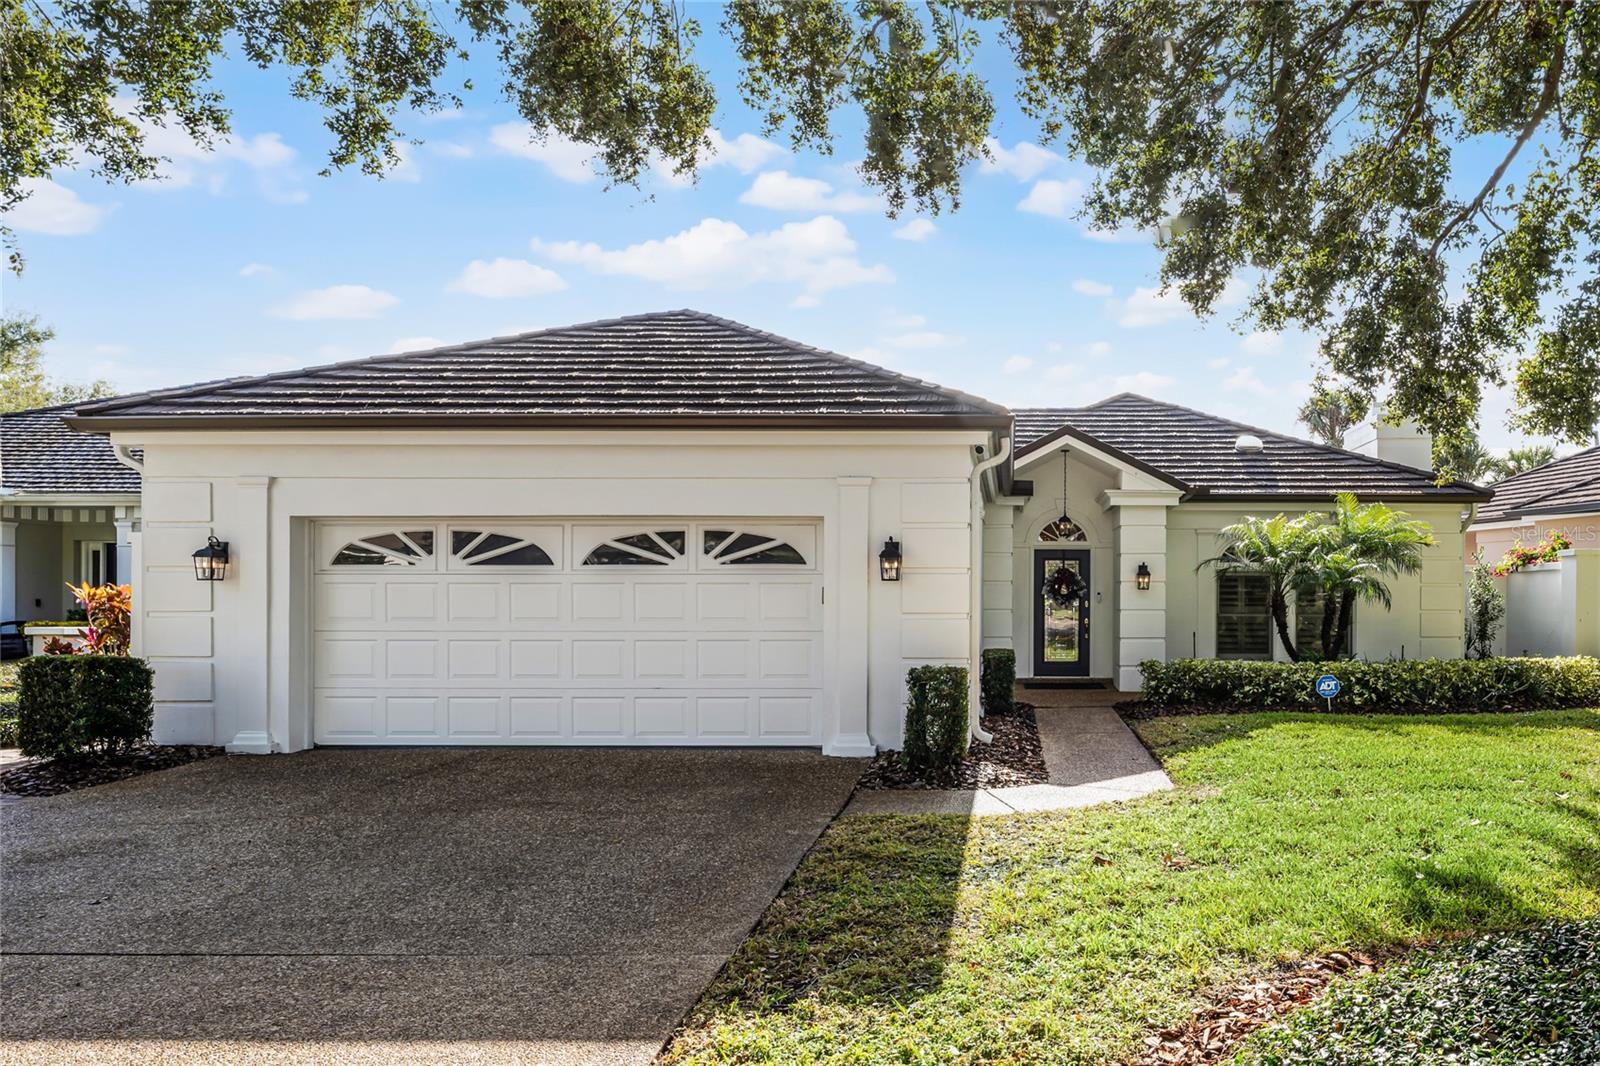
BAY HILL VILLAGE! Nestled in this enclave of tree lined streets in the gated community of Bay Hill Village, sits this gorgeous golf villa. Are you a golfer that is looking for a Winter Home or are you downsizing and want a low maintenance easy to care for home? The 3BD/2.5BA 2517 sq. ft. one level villa features an open floor plan that will accommodate any lifestyle. Meticulously maintained featuring a Newer Boral Tile Roof, New Exterior and Interior Paint, Newly landscaped back and side yards, new Epoxy flooring in the garage and so much more. From the moment you walk thru the front leaded glass door, you will be impressed with the level of quality in this light and bright home. . Entertain in the gorgeous formal living room with stunning tile wood look flooring, fireplace, shutters, and crown molding. Serve gourmet meals in the spacious dining room from your Chef's Kitchen. The fabulous kitchen with wood cabinets, stunning granite countertops, garage for appliances, and eat around island with enough room for your guests will be everyone's favorite gathering spot. The upgraded appliances include a dishwasher, built-in oven, microwave, cooktop, custom hood and more. Wet bar and guest Powder Room. There are two pantries and an adjacent utility room with plenty of storage. Relax in the inviting family room with French Doors that opens out onto the huge screened porch. There is plenty of space for a feature wall or entertainment center. The large Primary Suite is light and bright Two walk-in closets with custom built-ins. The elegant Master Bath features Double Vanities and Large Separate Shower, and Water closet complete this SPA-LIKE bathroom. The guest bedroom shares the Jack & Jill Bath with the Office/Bedroom. The office features a custom office built-in, perfect for the person that works from home. Snuggle up with a Coffee and a good Book on the large screened patio with stunning slate tile flooring. Plenty of room for your Grill, Fire Pit or more. Enjoy the backyard with newly landscaped sod, stones and more. Nature lovers have plenty of space for a garden in the back yard. The back and side yards are the cared for by the homeowner. Bay Hill Village is a gated GOLF CART community with a back gate to Arnold Palmer Bay Hill Championship Golf Course. Located close to the Dr. P Phillips YMCA, Dr. P Phillips Park, Disney Springs, Disney, Universal Studios including the soon to open Epic Universe, East and West Coast Beaches, Brightline Train, I-4, Orlando International Airport, Mall of Millenia and so much more. Enjoy shopping at the local stores and dining on Restaurant Row-just a few miles from your new home. Hurry, this home will not last. Schedule a showing today.
/u.realgeeks.media/homesinorlando/NextHome-Neighborhood-Realty-Logo-Horizontal-OrangeOnWhite-Web-RGB.jpg)
Additional Information
- Taxes
- $6986
- Minimum Lease
- 8-12 Months
- HOA Fee
- $520
- HOA Payment Schedule
- Monthly
- Maintenance Includes
- Pool, Maintenance Grounds, Management, Private Road, Recreational Facilities
- Location
- Landscaped, Street Dead-End, Private
- Community Features
- Association Recreation - Owned, Buyer Approval Required, Clubhouse, Deed Restrictions, Fitness Center, Gated Community - No Guard, Golf Carts OK, Pool, Tennis Courts
- Property Description
- One Story
- Zoning
- P-D
- Interior Layout
- Built-in Features, Cathedral Ceiling(s), Ceiling Fans(s), Coffered Ceiling(s), Crown Molding, Eat-in Kitchen, High Ceilings, Open Floorplan, Primary Bedroom Main Floor, Skylight(s), Solid Wood Cabinets, Stone Counters, Thermostat, Walk-In Closet(s), Wet Bar, Window Treatments
- Interior Features
- Built-in Features, Cathedral Ceiling(s), Ceiling Fans(s), Coffered Ceiling(s), Crown Molding, Eat-in Kitchen, High Ceilings, Open Floorplan, Primary Bedroom Main Floor, Skylight(s), Solid Wood Cabinets, Stone Counters, Thermostat, Walk-In Closet(s), Wet Bar, Window Treatments
- Floor
- Carpet, Ceramic Tile
- Appliances
- Built-In Oven, Cooktop, Dishwasher, Disposal, Dryer, Microwave, Range, Refrigerator, Tankless Water Heater, Washer
- Utilities
- Cable Connected, Electricity Connected, Propane, Sprinkler Meter, Water Connected
- Heating
- Central
- Air Conditioning
- Central Air
- Fireplace Description
- Living Room, Wood Burning
- Exterior Construction
- Block, Stucco
- Exterior Features
- French Doors, Irrigation System, Sprinkler Metered
- Roof
- Tile
- Foundation
- Slab
- Pool
- Community
- Garage Carport
- 2 Car Garage
- Garage Spaces
- 2
- Garage Features
- Driveway, Garage Door Opener
- Elementary School
- Dr. Phillips Elem
- Middle School
- Southwest Middle
- High School
- Dr. Phillips High
- Fences
- Other
- Pets
- Allowed
- Flood Zone Code
- X
- Parcel ID
- 27-23-28-0556-00-820
- Legal Description
- BAY HILL VILLAGE SOUTH & EAST CONDO CB 8/81 UNIT 82
Listing courtesy of COLDWELL BANKER REALTY. 407-352-1040
Selling Office: STELLAR NON-MEMBER OFFICE.Mortgage Calculator
StellarMLS is the source of this information via Internet Data Exchange Program. All listing information is deemed reliable but not guaranteed and should be independently verified through personal inspection by appropriate professionals. Listings displayed on this website may be subject to prior sale or removal from sale. Availability of any listing should always be independently verified. Listing information is provided for consumer personal, non-commercial use, solely to identify potential properties for potential purchase. All other use is strictly prohibited and may violate relevant federal and state law. Data last updated on