8404 Arbor Gate Court, Orlando, FL 32819
- $1,060,000
- 2
- BD
- 3
- BA
- 3,083
- SqFt


- Sold Price
- $1,060,000
- List Price
- $1,150,000
- Status
- Sold
- Days on Market
- 50
- Closing Date
- Mar 15, 2025
- MLS#
- O6265543
- Property Style
- Single Family
- Year Built
- 2004
- Bedrooms
- 2
- Bathrooms
- 3
- Baths Half
- 1
- Living Area
- 3,083
- Lot Size
- 17,771
- Acres
- 0.41
- Total Acreage
- 1/4 to less than 1/2
- Legal Subdivision Name
- Bayview Sub
- MLS Area Major
- Orlando/Bay Hill/Sand Lake
Property Description
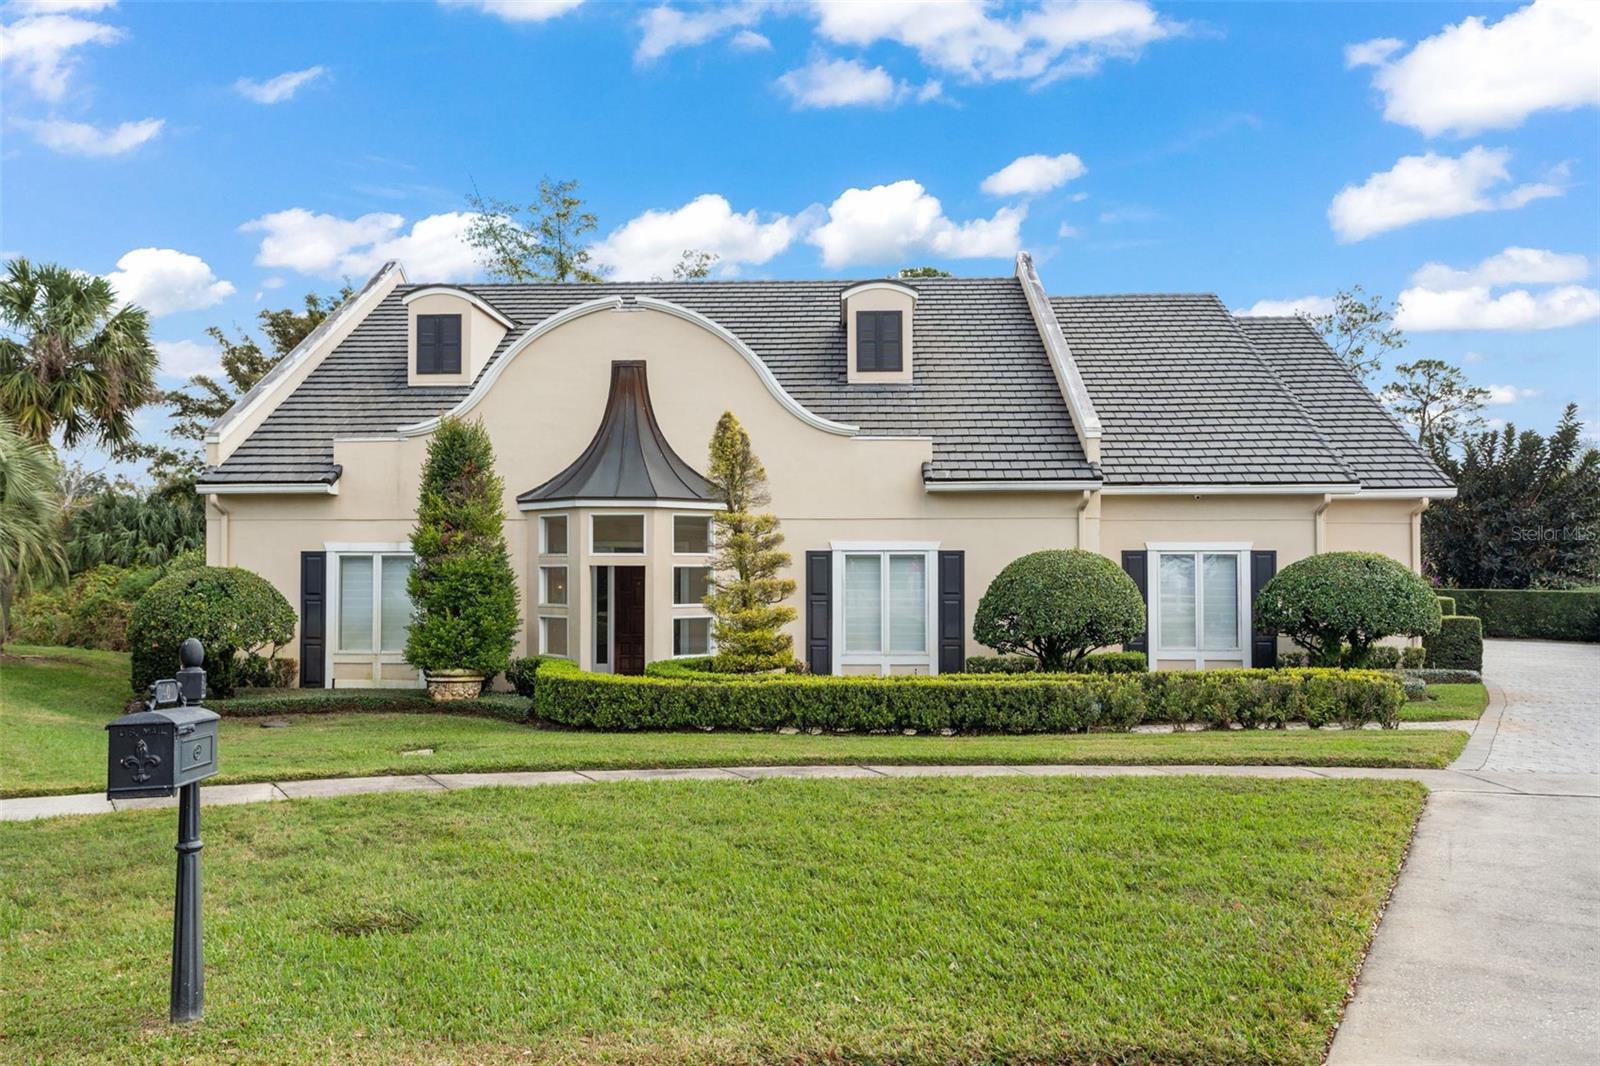
The highly desirable Bay Hill location, this beautiful 2 bedroom, 2.5 bathroom stunner is located on a quiet cul-de-sac with no rear neighbors, backing up to a heavily wooded nature preserve. The Bay Hill community is home to one of the world's most iconic golf courses, Arnold Palmer's Bay Hill Club and Lodge a private golf resort, and The Arnold Palmer Invitational; on the PGA Tour since 1979. The custom-built home was uniquely designed for entertaining guests with an open floor plan that flows beautifully into the massive gourmet kitchen, sure to delight the Chef in your home. Stone counters, large island with double sink, eat-in breakfast nook, breakfast bar that easily seats four plus vegetable sink, tons of custom cabinet storage, dishwasher, built-in double oven, microwave and food warmer. Every cook’s dream, the open kitchen includes a Thermador gas cooktop and hooded range with pot filler. Thoughtfully designed Butler’s pantry with custom shelves for optimal organization. Wet bar with separate dishwasher, wine refrigerator, sink and built-in entertaining station. The primary bedroom is a true Owner’s retreat, with his and her walk-in closets and luxurious en-suite bathroom including separate vanities oversized shower, water closet and jetted, soaking tub. Engineered dark cherry hardwood and ceramic tile throughout add to the elegant finishes in this thoughtfully designed interior. Arched doorways and custom millwork elevate the space where luxury meets function. Large built-in entertainment center greets guests in the grand family room with trey ceilings and double glass French doors overlooking the backyard retreat. The private lanai overlooking the garden is your oasis and the perfect place to start your day with coffee cozied by the outdoor fireplace. Or wind down your afternoon with dinner al fresco, thanks to your outdoor kitchen. The fully enclosed, brick-paved outdoor living space is perfect for enjoying the beautiful year-round weather that has ranked Orlando, among the most desirable places to live. Indoor laundry room is complete with additional storage and subway-tiled dog wash. Home office, custom closets throughout lighted art display nook and oversized windows allow for floods of natural light. Brick paved walk and driveways, full fenced and private backyard with mature landscaping. Side-entry 3-car garage with custom storage, coated flooring and organization systems every car enthusiast will appreciate. This property is situated on a quiet cul-de-sac street while offering unparalleled convenience. Located just minutes from Universal Studios Orlando, Restaurant Row, Disney's Hollywood Studios, Volcano Bay, shopping and much more. 20 minutes to the Orlando International Airport, Disney and downtown Orlando. Private membership to Bay Hill provides many amenities including golf, tennis, pickleball, fitness center, pool, marina, dining rooms, lounges, meeting and banquet facilities, and many more social and recreational events.
/u.realgeeks.media/homesinorlando/NextHome-Neighborhood-Realty-Logo-Horizontal-OrangeOnWhite-Web-RGB.jpg)
Additional Information
- Taxes
- $8238
- Minimum Lease
- No Minimum
- HOA Fee
- $1,125
- HOA Payment Schedule
- Annually
- Location
- Corner Lot, Cul-De-Sac, Near Golf Course, Near Marina, Oversized Lot, Private, Sidewalk, Street Dead-End, Paved
- Community Features
- No Deed Restriction
- Property Description
- One Story
- Zoning
- P-D
- Interior Layout
- Cathedral Ceiling(s), Chair Rail, Crown Molding, Eat-in Kitchen, Kitchen/Family Room Combo, Open Floorplan, Primary Bedroom Main Floor, Stone Counters, Thermostat, Tray Ceiling(s), Wet Bar
- Interior Features
- Cathedral Ceiling(s), Chair Rail, Crown Molding, Eat-in Kitchen, Kitchen/Family Room Combo, Open Floorplan, Primary Bedroom Main Floor, Stone Counters, Thermostat, Tray Ceiling(s), Wet Bar
- Floor
- Ceramic Tile, Wood
- Appliances
- Bar Fridge, Built-In Oven, Cooktop, Dishwasher, Disposal, Ice Maker, Microwave, Range, Range Hood, Refrigerator, Wine Refrigerator
- Utilities
- BB/HS Internet Available
- Heating
- Electric
- Air Conditioning
- Central Air
- Exterior Construction
- Block, Concrete, Stucco
- Exterior Features
- Courtyard, Dog Run, French Doors, Irrigation System, Outdoor Grill, Outdoor Kitchen, Private Mailbox, Rain Gutters
- Roof
- Shingle
- Foundation
- Block
- Pool
- No Pool
- Garage Carport
- 3 Car Garage, Golf Cart Garage
- Garage Spaces
- 3
- Garage Features
- Boat, Driveway, Garage Faces Side, Golf Cart Garage, Golf Cart Parking, Ground Level, Guest, On Street, Open, Parking Pad
- Elementary School
- Dr. Phillips Elem
- Middle School
- Southwest Middle
- High School
- Dr. Phillips High
- Pets
- Allowed
- Flood Zone Code
- n/a
- Parcel ID
- 27-23-28-0560-00-170
- Legal Description
- BAYVIEW SUB 9/5 LOT 17
Listing courtesy of STOCKWORTH REALTY GROUP. 407-909-5900
Selling Office: LA ROSA REALTY LLC.Mortgage Calculator
StellarMLS is the source of this information via Internet Data Exchange Program. All listing information is deemed reliable but not guaranteed and should be independently verified through personal inspection by appropriate professionals. Listings displayed on this website may be subject to prior sale or removal from sale. Availability of any listing should always be independently verified. Listing information is provided for consumer personal, non-commercial use, solely to identify potential properties for potential purchase. All other use is strictly prohibited and may violate relevant federal and state law. Data last updated on