344 American Holly Avenue, Debary, FL 32713
- $373,000
- 4
- BD
- 2
- BA
- 1,836
- SqFt




- Sold Price
- $373,000
- List Price
- $385,000
- Status
- Sold
- Days on Market
- 39
- Closing Date
- Mar 04, 2025
- MLS#
- O6265513
- Property Style
- Single Family
- Year Built
- 2021
- Bedrooms
- 4
- Bathrooms
- 2
- Living Area
- 1,836
- Lot Size
- 6,000
- Acres
- 0.13
- Total Acreage
- 0 to less than 1/4
- Legal Subdivision Name
- Springview Woods Ph 4
- MLS Area Major
- Debary
Property Description
Beautiful home located in the new family-friendly community of Springview Woods, this 4 bedroom, 2 bathroom house provides plenty of space. As you walk through the front door, you can't help but notice how big and open this floor plan is. The open-concept kitchen boasts granite counter tops, stainless steel appliances, and a large island for entertaining. The master bedroom is located off the living space in the back of the home for privacy. The en-suite bathroom impresses with double sink vanity, spacious shower and a spacious walk-in closet. This home is conveniently located to some of the best things DeBary and neighboring cities have to provide. It is walking distance to the St. John's River-to-Sea Loop biking/walking trail. Down the street you will find the Sunrail and the future site of Debary Mainstreet. This community is golf cart friendly, and you will be able to drive your golf cart to all of these great locations.
/u.realgeeks.media/homesinorlando/NextHome-Neighborhood-Realty-Logo-Horizontal-OrangeOnWhite-Web-RGB.jpg)
Additional Information
- Taxes
- $3602
- Minimum Lease
- No Minimum
- HOA Fee
- $165
- HOA Payment Schedule
- Quarterly
- Maintenance Includes
- Maintenance Grounds, Management
- Location
- Conservation Area, Sidewalk, Paved
- Community Features
- Community Mailbox, Golf Carts OK, Irrigation-Reclaimed Water, Playground, Sidewalks, No Deed Restriction
- Property Description
- One Story
- Zoning
- 0100
- Interior Layout
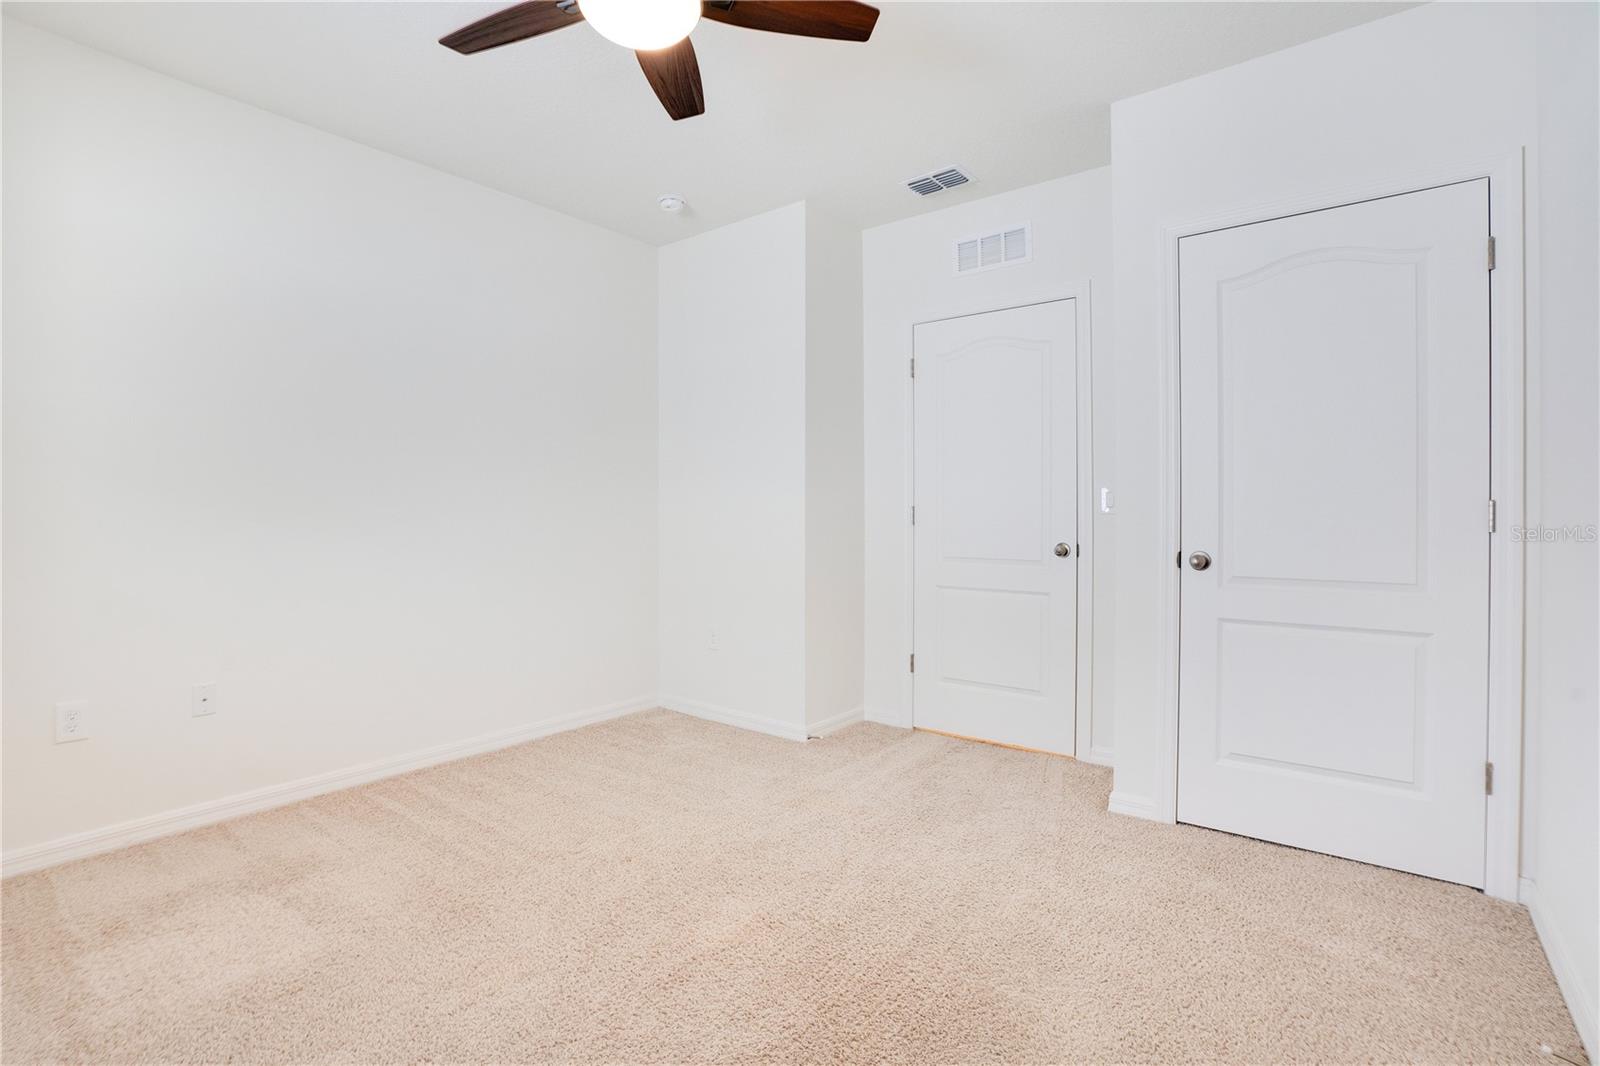
- Ceiling Fans(s), Open Floorplan, Split Bedroom, Stone Counters, Walk-In Closet(s)
- Interior Features
- Ceiling Fans(s), Open Floorplan, Split Bedroom, Stone Counters, Walk-In Closet(s)
- Floor
- Carpet, Tile
- Appliances
- Dishwasher, Disposal, Dryer, Microwave, Range, Refrigerator, Washer, Whole House R.O. System
- Utilities
- Electricity Connected, Public, Sewer Connected, Street Lights, Water Connected
- Heating
- Electric
- Air Conditioning
- Central Air
- Exterior Construction
- Block, Stucco
- Exterior Features
- Irrigation System, Rain Gutters, Sidewalk, Sliding Doors
- Roof
- Shingle
- Foundation
- Slab
- Pool
- No Pool
- Garage Carport
- 2 Car Garage
- Garage Spaces
- 2
- Pets
- Allowed
- Flood Zone Code
- X
- Parcel ID
- 04-19-30-25-00-1610
- Legal Description
- 4-19-30 LOT 161 SPRINGVIEW WOODS PHASE 4 MB 61 PGS 101-105 INC PER OR 7938 PG 3818 PER OR 8019 PG 4375
Listing courtesy of THE AGENCY ORLANDO. 407-951-2472
Selling Office: HANSON REAL ESTATE GROUP, INC..Mortgage Calculator
StellarMLS is the source of this information via Internet Data Exchange Program. All listing information is deemed reliable but not guaranteed and should be independently verified through personal inspection by appropriate professionals. Listings displayed on this website may be subject to prior sale or removal from sale. Availability of any listing should always be independently verified. Listing information is provided for consumer personal, non-commercial use, solely to identify potential properties for potential purchase. All other use is strictly prohibited and may violate relevant federal and state law. Data last updated on