2772 Clinton Heights Court, Oviedo, FL 32765
- $252,000
- 2
- BD
- 3
- BA
- 1,296
- SqFt




- Sold Price
- $252,000
- List Price
- $254,900
- Status
- Sold
- Days on Market
- 74
- Closing Date
- Mar 31, 2025
- MLS#
- O6265432
- Property Style
- Townhouse
- Year Built
- 2004
- Bedrooms
- 2
- Bathrooms
- 3
- Baths Half
- 1
- Living Area
- 1,296
- Lot Size
- 1,829
- Acres
- 0.04
- Total Acreage
- 0 to less than 1/4
- Building Name
- 2772
- Legal Subdivision Name
- Ashford Park Twnhms
- MLS Area Major
- Oviedo
Property Description
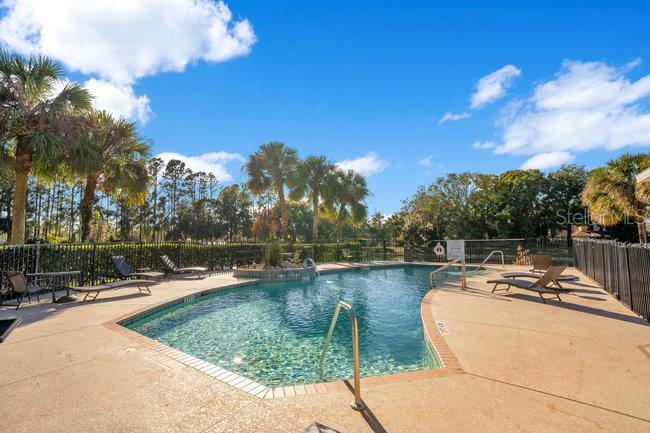
A TRULY AMAZING DEAL!!!! ASHFORD PARK TOWNHOMES, has the perfect located in Oviedo. Just minutes to expressways, UCF, Downtown Orlando and so much more. This small community can be the ideal first home or investment. This 2-bedroom 2.5 bath townhome is ready for a new owner. Upon entering to you right you will find stairs leading to the upstairs, to your left you have the garage. Half bath for guest is located just before entering the main living space. All new carpet and tile in the wet areas. Sliders leading to the rear yard space with private patio. Well-designed kitchen with a tons of countertop space, Neutral cabinet color and pantry in the kitchen The seller has also just added new stainless-steel appliances. Upstairs you will find two large bedrooms, laundry area and a hall bath for the second bedroom. The primary bedroom has its own private bath. Neutral paint colors and cabinetry, new carpet, new hot water heater, new AC unit, New appliances, and updated hardware on doors. This unit is move in ready. Additional features include a pond view and one-car garage, The well-maintained community of Ashford Park features a community pool, playground, and dog park. HOA fees cover your landscaping and exterior insurance, giving you more time to relax and enjoy everything this community features, including easy access to SR-417 and Oviedo schools. The only thing missing is you! Call today.
/u.realgeeks.media/homesinorlando/NextHome-Neighborhood-Realty-Logo-Horizontal-OrangeOnWhite-Web-RGB.jpg)
Additional Information
- Taxes
- $3276
- Minimum Lease
- 8-12 Months
- Hoa Fee
- $357
- HOA Payment Schedule
- Monthly
- Maintenance Includes
- Pool, Maintenance Structure, Maintenance Grounds
- Location
- Level, Paved
- Community Features
- Deed Restrictions, Pool
- Property Description
- Two Story
- Zoning
- PUD
- Interior Layout
- Kitchen/Family Room Combo, Walk-In Closet(s)
- Interior Features
- Kitchen/Family Room Combo, Walk-In Closet(s)
- Floor
- Carpet, Tile
- Appliances
- Dishwasher, Microwave, Range
- Utilities
- Cable Available, Street Lights, Underground Utilities
- Heating
- Central
- Air Conditioning
- Central Air
- Exterior Construction
- Block, Stucco
- Exterior Features
- Sliding Doors
- Roof
- Shingle
- Foundation
- Slab
- Pool
- Community
- Garage Carport
- 1 Car Garage
- Garage Spaces
- 1
- Garage Dimensions
- 10x20
- Pets
- Allowed
- Flood Zone Code
- x
- Parcel ID
- 36-21-30-514-0000-0330
- Legal Description
- LOT 33 ASHFORD PARK TOWNHOMES REPLAT ONE PB 64 PGS 68 - 74
Listing courtesy of CHARLES RUTENBERG REALTY ORLANDO. 407-622-2122
Selling Office: COLDWELL BANKER REALTY.Mortgage Calculator
StellarMLS is the source of this information via Internet Data Exchange Program. All listing information is deemed reliable but not guaranteed and should be independently verified through personal inspection by appropriate professionals. Listings displayed on this website may be subject to prior sale or removal from sale. Availability of any listing should always be independently verified. Listing information is provided for consumer personal, non-commercial use, solely to identify potential properties for potential purchase. All other use is strictly prohibited and may violate relevant federal and state law. Data last updated on