402 Reed Grass Drive, Oviedo, FL 32765
- $418,000
- 3
- BD
- 3
- BA
- 1,656
- SqFt




- Sold Price
- $418,000
- List Price
- $425,000
- Status
- Sold
- Days on Market
- 16
- Closing Date
- Jan 23, 2025
- MLS#
- O6265428
- Property Style
- Townhouse
- Year Built
- 2007
- Bedrooms
- 3
- Bathrooms
- 3
- Baths Half
- 1
- Living Area
- 1,656
- Lot Size
- 2,664
- Acres
- 0.06
- Total Acreage
- 0 to less than 1/4
- Building Name
- 5
- Legal Subdivision Name
- Isles Of Oviedo
- MLS Area Major
- Oviedo
Property Description
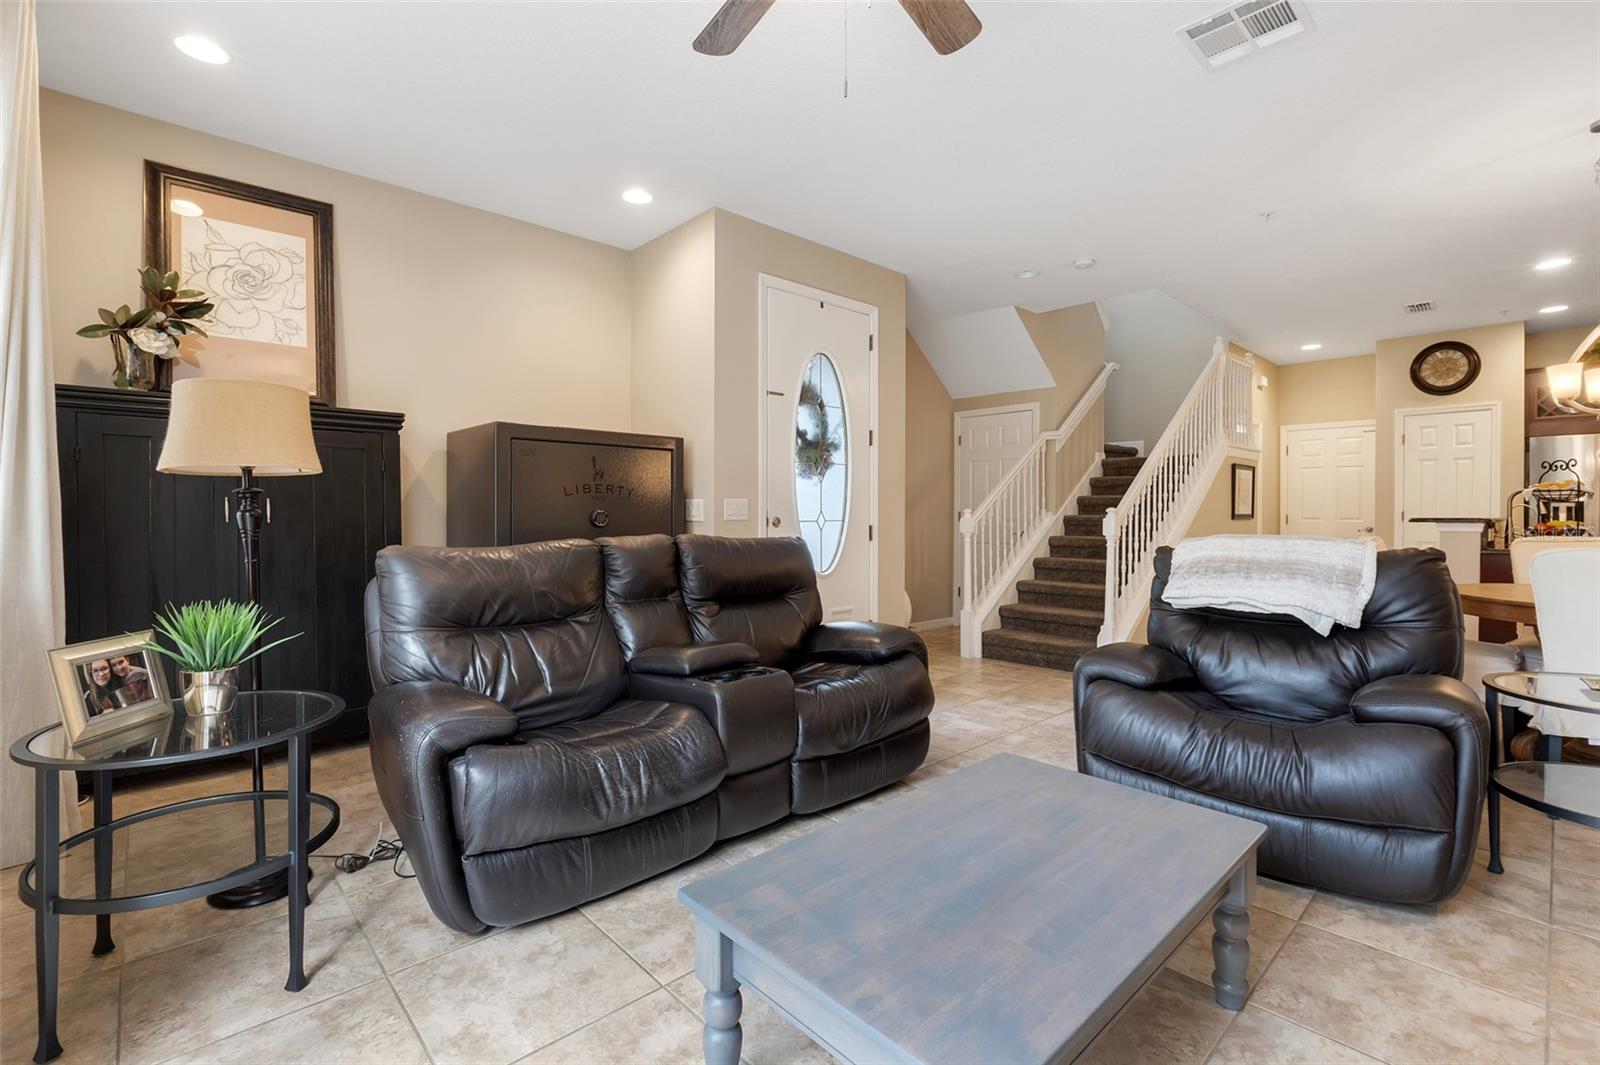
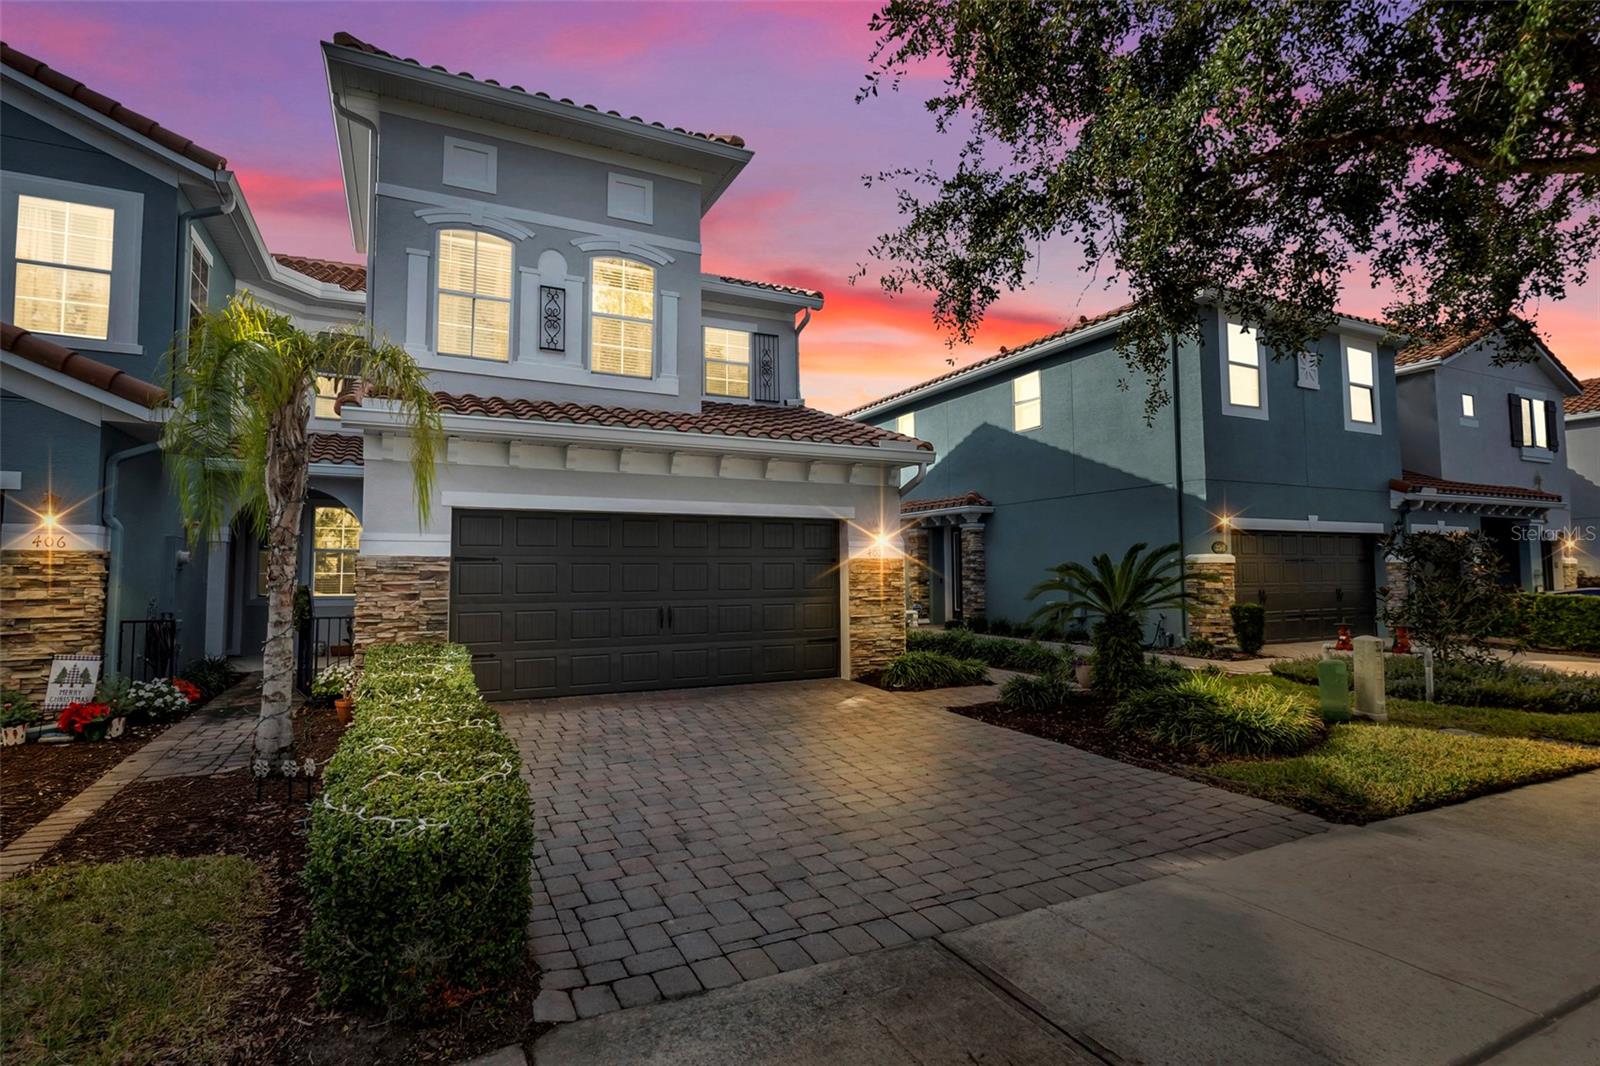
THIS IS A RARE FIND-GORGEOUS END UNIT townhome in the highly sought after gated community of ISLES OF OVIEDO. Definitely the 3 bedroom, 2 and 1/2 townhome you have been waiting for. STUNNING to say the least. All the bells and whistles; NEW TRANE AC UNIT (in and out), NEW HOT WATER HEATER, Puronics Water Filtration system, Reverse Osmosis System; just to name a few. The community has a NEW ROOF, NEW EXTERIOR PAINT (colors are modern and beautiful), NEW GUTTERS, the landscape is currently being refreshed, new furniture at the resort-style pool. From the moment you enter the lead glass front door expect to be impressed from floor to ceiling with custom finishes. The living and kitchen/dining room are open concept living with the sliding glass door that leads you out to your private patio on the most beautiful and serene natural area, a great place to enjoy your coffee or a glass of wine. The kitchen has beautiful granite countertops, complete with ample cabinetry and an eye-catching, diamond shaped backsplash. APPLIANCES are top of the line and as a bonus there is a large pantry. As you ascend the staircase, you will find the bedrooms. Just a quick right takes you in to a primary, tranquil retreat complete with tray ceilings and a walk-in closet that is to die for. The primary en-suite bathroom impresses with its functionality and style, a soaking tub and a walk-in shower, noteworthy of HGTV design, all complemented by a private water closet. The secondary bedrooms are equally appealing, offering roomy privacy and well-designed closets.They share a full bathroom with a tub/shower combo. The laundry is located upstairs next to the 2nd full bathroom for convenience. These meticulous owners spared no expense on the luxury vinyl plank throughout the upstairs. You have to see it to appreciate it! There is even a built-in desk which is a nice feature for remote work or homework. This floor plan is perfect for everyone enjoying their space. LOCATION is superb, SR 417 is literally right there! The Oviedo Mall is directly across the street, as is Target, Chili's, Advent Health ER, YMCA, Ross, TJ Max, Lowe's; everything is right at your fingertips. If you enjoy walking or biking, this is the place you will want to call HOME. DON'T MISS THIS ONE! Schedule your private showing today!
/u.realgeeks.media/homesinorlando/NextHome-Neighborhood-Realty-Logo-Horizontal-OrangeOnWhite-Web-RGB.jpg)
Additional Information
- Taxes
- $2747
- Minimum Lease
- 7 Months
- Hoa Fee
- $180
- HOA Payment Schedule
- Monthly
- Maintenance Includes
- Guard - 24 Hour, Pool, Maintenance Structure, Maintenance Grounds, Management, Pest Control, Private Road, Recreational Facilities
- Location
- Cleared, Landscaped, Sidewalk, Paved
- Community Features
- Community Mailbox, Gated Community - No Guard, Park, Playground, Pool, Sidewalks, No Deed Restriction
- Property Description
- Two Story
- Zoning
- PUD
- Interior Layout
- Ceiling Fans(s), High Ceilings, Kitchen/Family Room Combo, Living Room/Dining Room Combo, Open Floorplan, PrimaryBedroom Upstairs, Thermostat, Tray Ceiling(s), Walk-In Closet(s), Window Treatments
- Interior Features
- Ceiling Fans(s), High Ceilings, Kitchen/Family Room Combo, Living Room/Dining Room Combo, Open Floorplan, PrimaryBedroom Upstairs, Thermostat, Tray Ceiling(s), Walk-In Closet(s), Window Treatments
- Floor
- Luxury Vinyl, Tile
- Appliances
- Dishwasher, Disposal, Exhaust Fan, Ice Maker, Kitchen Reverse Osmosis System, Microwave, Range, Refrigerator, Water Filtration System, Water Purifier
- Utilities
- BB/HS Internet Available, Cable Available, Electricity Available, Electricity Connected, Fire Hydrant, Public, Sewer Available, Sewer Connected, Sprinkler Meter, Street Lights, Water Available, Water Connected
- Heating
- Central, Electric
- Air Conditioning
- Central Air, Zoned
- Exterior Construction
- Block, Stucco
- Exterior Features
- Irrigation System, Rain Gutters, Sidewalk, Sliding Doors, Sprinkler Metered
- Roof
- Tile
- Foundation
- Slab
- Pool
- Community
- Garage Carport
- 2 Car Garage
- Garage Spaces
- 2
- Garage Features
- Driveway, Garage Door Opener, Ground Level
- Elementary School
- Rainbow Elementary
- Middle School
- Indian Trails Middle
- High School
- Oviedo High
- Pets
- Allowed
- Flood Zone Code
- X
- Parcel ID
- 17-21-31-507-0000-0100
- Legal Description
- LOT 10 ISLES OF OVIEDO PB 71 PGS 94 - 100
Listing courtesy of LPT REALTY. 877-366-2213
Selling Office: LPT REALTY.Mortgage Calculator
StellarMLS is the source of this information via Internet Data Exchange Program. All listing information is deemed reliable but not guaranteed and should be independently verified through personal inspection by appropriate professionals. Listings displayed on this website may be subject to prior sale or removal from sale. Availability of any listing should always be independently verified. Listing information is provided for consumer personal, non-commercial use, solely to identify potential properties for potential purchase. All other use is strictly prohibited and may violate relevant federal and state law. Data last updated on