1728 Travertine Terrace, Sanford, FL 32771
- $325,000
- 3
- BD
- 4
- BA
- 1,680
- SqFt




- Sold Price
- $325,000
- List Price
- $325,000
- Status
- Sold
- Days on Market
- 43
- Closing Date
- Mar 31, 2025
- MLS#
- O6265412
- Property Style
- Townhouse
- Architectural Style
- Contemporary
- Year Built
- 2005
- Bedrooms
- 3
- Bathrooms
- 4
- Baths Half
- 1
- Living Area
- 1,680
- Lot Size
- 3,000
- Acres
- 0.07
- Total Acreage
- 0 to less than 1/4
- Building Name
- 1728
- Legal Subdivision Name
- Greystone Ph 1
- MLS Area Major
- Sanford/Lake Forest
Property Description
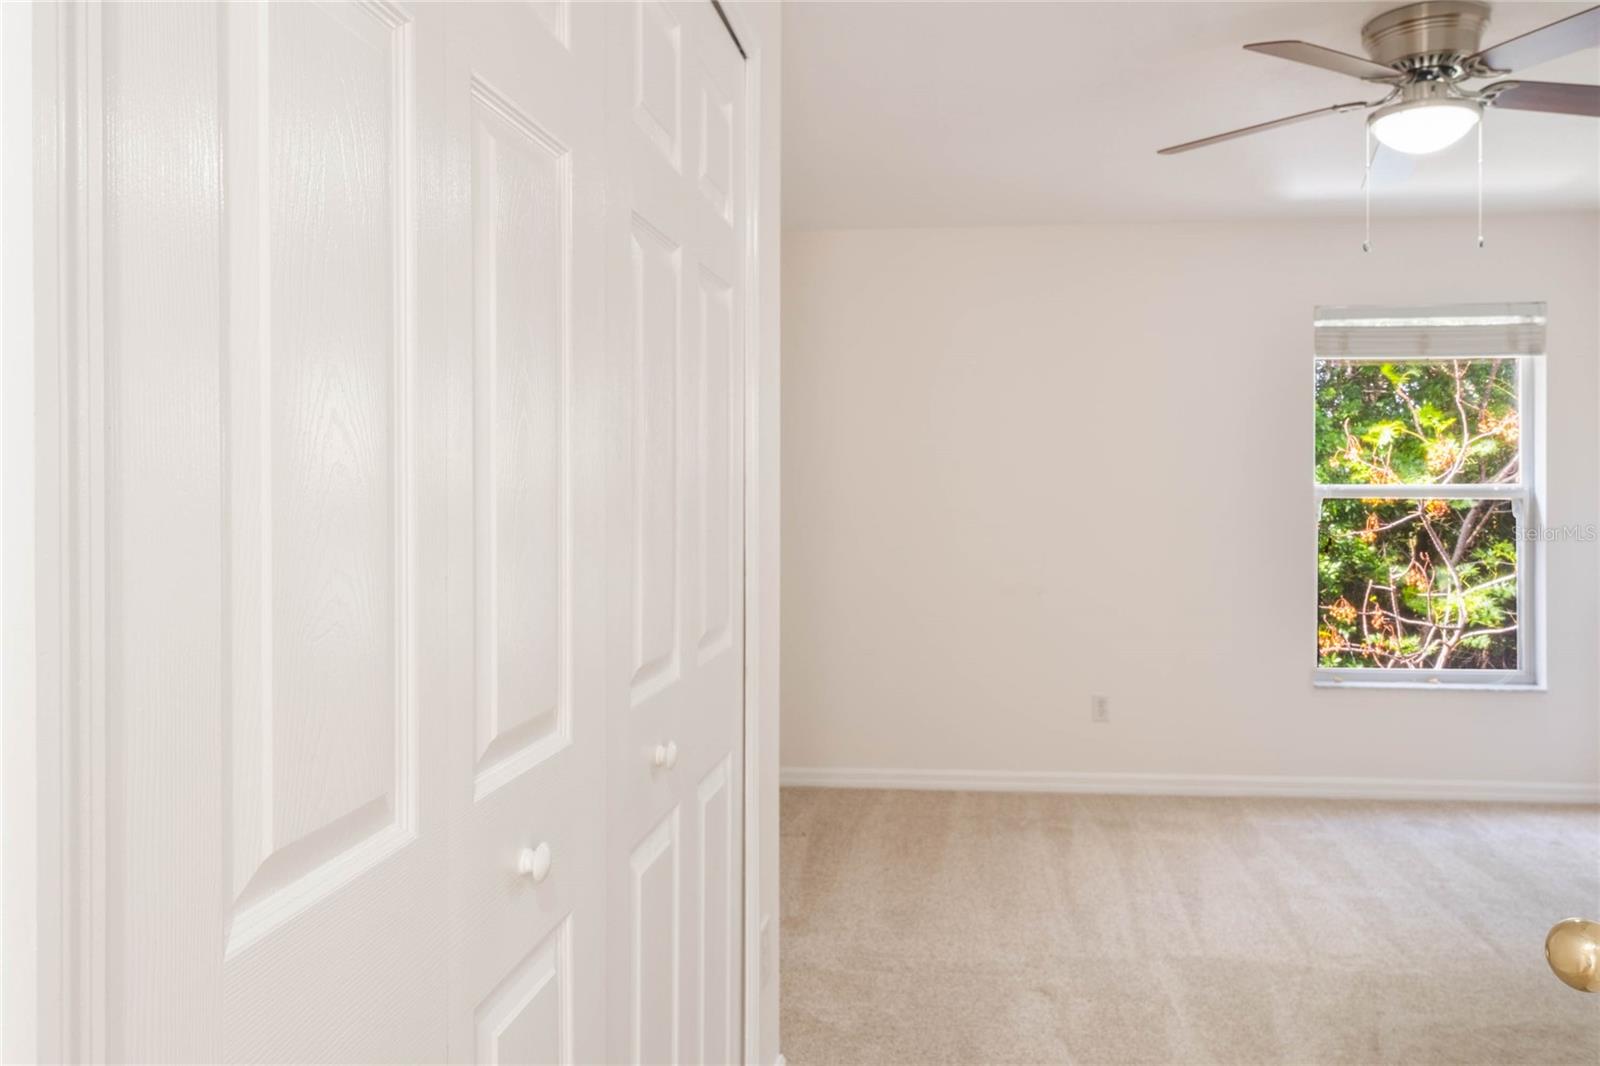
Nestled in the highly sought-after, gated Greystone community, 1728 Travertine Terrace offers a perfect blend of comfort, style, and convenience. This charming corner-lot townhouse boasts 3 spacious bedrooms, 2.5 bathrooms, and a 2-car garage, making it the ideal choice for those seeking more space and low-maintenance living. The freshly painted interior is light, bright, and welcoming, with abundant natural light flowing throughout. Located centrally in Sanford, the home provides easy access to shopping, dining, entertainment, and major highways for effortless commuting. Updates include a new A/C in 2020 and a roof replaced in 2019. The refrigerator ice maker does not work. Enjoy the peace and privacy of a gated community while still just minutes away from everything you need. The community offers a clubhouse for family events, a fitness center, and excellent on-site property management. Don't miss out on the opportunity to make this beautiful home your own!
/u.realgeeks.media/homesinorlando/NextHome-Neighborhood-Realty-Logo-Horizontal-OrangeOnWhite-Web-RGB.jpg)
Additional Information
- Taxes
- $2215
- Minimum Lease
- 8-12 Months
- Hoa Fee
- $886
- HOA Payment Schedule
- Quarterly
- Maintenance Includes
- Management, Private Road, Recreational Facilities
- Location
- City Limits, Sidewalk, Paved, Private
- Community Features
- Clubhouse, Community Mailbox, Deed Restrictions, Fitness Center, Gated Community - No Guard, Pool, Sidewalks
- Property Description
- Two Story
- Zoning
- RES
- Interior Layout
- Ceiling Fans(s), Kitchen/Family Room Combo, Primary Bedroom Main Floor, Solid Surface Counters, Split Bedroom, Walk-In Closet(s)
- Interior Features
- Ceiling Fans(s), Kitchen/Family Room Combo, Primary Bedroom Main Floor, Solid Surface Counters, Split Bedroom, Walk-In Closet(s)
- Floor
- Carpet, Ceramic Tile
- Appliances
- Cooktop, Dishwasher, Disposal, Ice Maker, Microwave, Range, Refrigerator
- Utilities
- BB/HS Internet Available, Cable Available, Electricity Connected
- Heating
- Central
- Air Conditioning
- Central Air
- Exterior Construction
- Block, Stucco
- Exterior Features
- Irrigation System, Rain Gutters, Sidewalk, Sliding Doors
- Roof
- Shingle
- Foundation
- Block, Slab
- Pool
- Community
- Garage Carport
- 2 Car Garage
- Garage Spaces
- 2
- Garage Features
- Garage Door Opener
- Garage Dimensions
- 20x18
- Elementary School
- Bentley Elementary
- Middle School
- Sanford Middle
- High School
- Seminole High
- Fences
- Vinyl
- Pets
- Allowed
- Flood Zone Code
- X
- Parcel ID
- 33-19-30-520-0000-0350
- Legal Description
- LOT 35 GREYSTONE PHASE 1 PB 65 PGS 75 - 82
Listing courtesy of KELLER WILLIAMS HERITAGE REALTY. 407-862-9700
Selling Office: COLDWELL BANKER RESIDENTIAL RE.Mortgage Calculator
StellarMLS is the source of this information via Internet Data Exchange Program. All listing information is deemed reliable but not guaranteed and should be independently verified through personal inspection by appropriate professionals. Listings displayed on this website may be subject to prior sale or removal from sale. Availability of any listing should always be independently verified. Listing information is provided for consumer personal, non-commercial use, solely to identify potential properties for potential purchase. All other use is strictly prohibited and may violate relevant federal and state law. Data last updated on