4309 S Semoran Boulevard Unit 5, Orlando, FL 32822
- $195,000
- 3
- BD
- 3
- BA
- 1,660
- SqFt







- Sold Price
- $195,000
- List Price
- $194,900
- Status
- Sold
- Days on Market
- 97
- Closing Date
- Mar 29, 2025
- MLS#
- O6265251
- Property Style
- Condo
- Year Built
- 1974
- Bedrooms
- 3
- Bathrooms
- 3
- Baths Half
- 1
- Living Area
- 1,660
- Lot Size
- 5,312
- Acres
- 0.12
- Building Name
- 24
- Monthly Condo Fee
- 641
- Legal Subdivision Name
- Avalon
- MLS Area Major
- Orlando/Ventura
Property Description
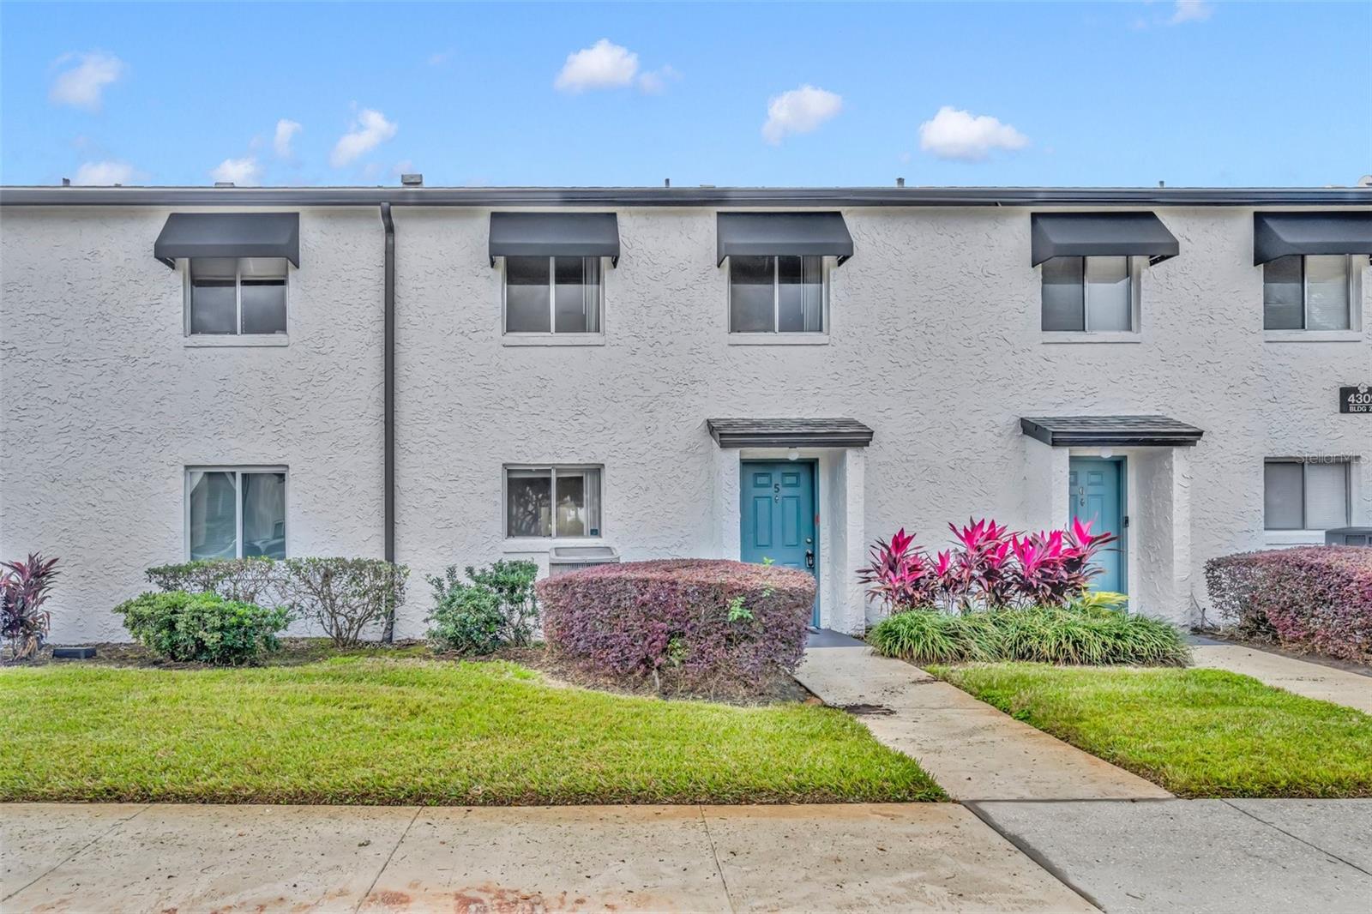
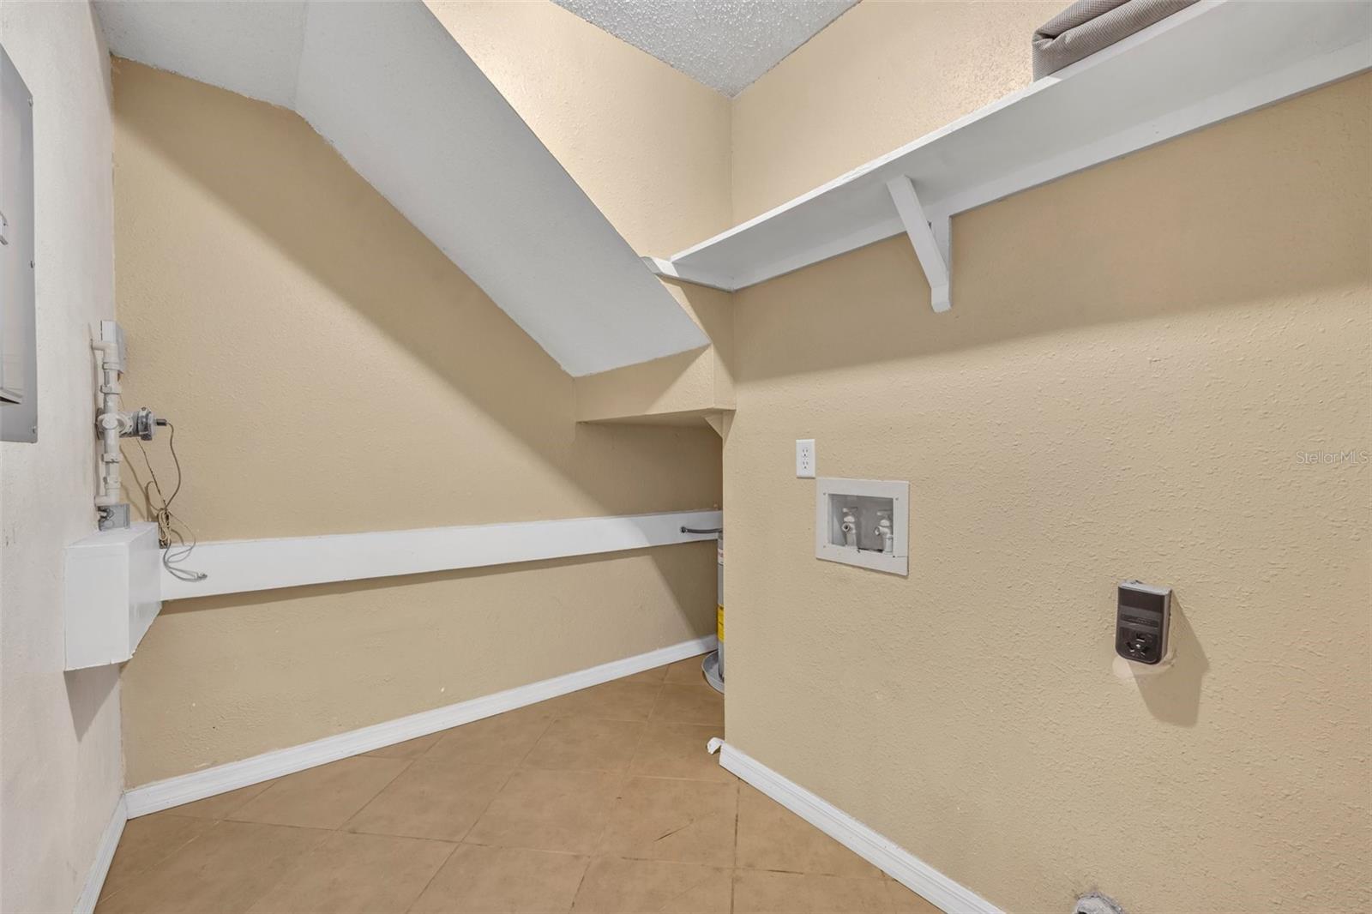
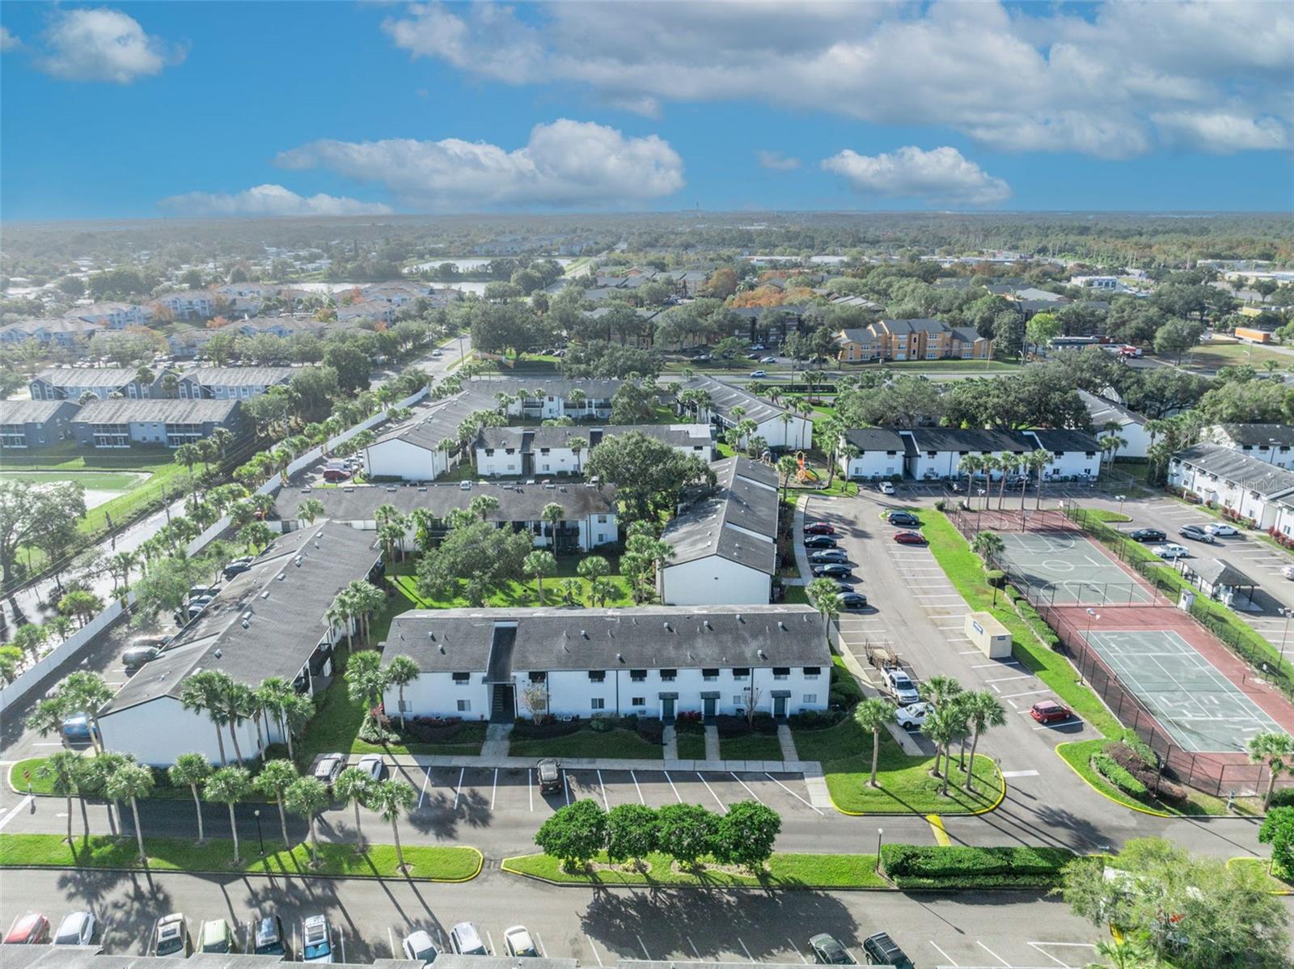
Located in the quiet Avalon of Orange County condo community, this spacious two story, 3 bedroom, 2.5 bath unit is ready to welcome you home. Driving through the community you’ll take notice of the attractive landscaping and exterior groundskeeping. Entering through the front door you’ll find an accommodating foyer with a half-bath to your immediate right, making it convenient to the first floor. Continuing through is a large utility room with more than enough space for a full-sized washer and dryer, as well as additional storage for household essentials. Beyond that is a well-appointed kitchen with updated cabinetry, stainless-steel appliances and granite countertops. The breakfast bar overlooks the dining room, making it easy to entertain and interact with family and friends. The huge living room is adjacent to the dining room, providing an open-concept layout, and featuring plenty of room for a big-screen TV and a comfy sectional. A large set of sliding glass doors opens out to your own private patio space with a view of the lush courtyard. An exterior storage closet, just off of the patio, gives you a great option for tucking away bicycles, gardening tools or holiday decorations. Making your way back inside and upstairs, you’ll find all 3 bedrooms, including the large primary with its own ensuite and walk-in closet. The primary also features a set of sliding glass doors that open out to a private balcony, overlooking the quiet greenspace. The primary ensuite boasts 2 separate vanity spaces, making it easy for everyone to get up and ready, while a linen closet affords additional storage for towels and toiletries. Down the hall is a full 3-piece secondary bath and two additional bedrooms, each with their own walk-in closets, great for kiddos, guests or roommates. This wonderful community features a multitude of desirable amenities, like tennis, volleyball and basketball courts, a fitness center and billiards room, laundry facilities, a car washing station and two resort-style pools. With its proximity to Orlando International Airport, area shopping and dining, and easy accessibility to major roadways, this unit is absolutely perfect for anyone!
/u.realgeeks.media/homesinorlando/NextHome-Neighborhood-Realty-Logo-Horizontal-OrangeOnWhite-Web-RGB.jpg)
Additional Information
- Taxes
- $2421
- Minimum Lease
- 1-2 Years
- HOA Payment Schedule
- Monthly
- Maintenance Includes
- Pool, Maintenance Structure, Maintenance Grounds, Pest Control, Private Road, Recreational Facilities, Security, Sewer, Trash, Water
- Condo Fees
- $641
- Condo Fees Term
- Monthly
- Location
- City Limits, Landscaped, Level, Sidewalk, Paved, Private
- Community Features
- Clubhouse, Fitness Center, Gated Community - No Guard, Playground, Pool, Sidewalks, Tennis Court(s), No Deed Restriction, Maintenance Free, Security
- Property Description
- Two Story
- Zoning
- R-3B/AN
- Interior Layout
- Ceiling Fans(s), PrimaryBedroom Upstairs, Stone Counters, Thermostat, Walk-In Closet(s), Window Treatments
- Interior Features
- Ceiling Fans(s), PrimaryBedroom Upstairs, Stone Counters, Thermostat, Walk-In Closet(s), Window Treatments
- Floor
- Carpet, Tile
- Appliances
- Dishwasher, Range, Range Hood, Refrigerator
- Utilities
- BB/HS Internet Available, Cable Available, Electricity Available, Electricity Connected, Phone Available, Public, Sewer Available, Sewer Connected, Street Lights, Water Available, Water Connected
- Heating
- Central, Electric
- Air Conditioning
- Central Air
- Exterior Construction
- Block, Stucco
- Exterior Features
- Awning(s), Balcony, Courtyard, Lighting, Rain Gutters, Sidewalk, Sliding Doors, Storage
- Roof
- Other, Shingle
- Foundation
- Slab
- Pool
- Community
- Garage Features
- Common, Open
- Elementary School
- Mc Coy Elem
- Middle School
- Liberty Middle
- High School
- Colonial High
- Pets
- Allowed
- Max Pet Weight
- 50
- Pet Size
- Medium (36-60 Lbs.)
- Floor Number
- 1
- Flood Zone Code
- X
- Parcel ID
- 10-23-30-0344-24-050
- Legal Description
- AVALON CONDOMINIUM 8217/1960 UNIT 5 BLDG24
Listing courtesy of BEAR TEAM REAL ESTATE. 407-228-1112
Selling Office: CENTRIC REALTY SERVICES LLC.Mortgage Calculator
StellarMLS is the source of this information via Internet Data Exchange Program. All listing information is deemed reliable but not guaranteed and should be independently verified through personal inspection by appropriate professionals. Listings displayed on this website may be subject to prior sale or removal from sale. Availability of any listing should always be independently verified. Listing information is provided for consumer personal, non-commercial use, solely to identify potential properties for potential purchase. All other use is strictly prohibited and may violate relevant federal and state law. Data last updated on