12024 Via Caselli Lane, Windermere, FL 34786
- $547,000
- 5
- BD
- 4
- BA
- 2,335
- SqFt




- Sold Price
- $547,000
- List Price
- $549,900
- Status
- Sold
- Days on Market
- 3
- Closing Date
- Feb 21, 2025
- MLS#
- O6265215
- Property Style
- Townhouse
- Year Built
- 2021
- Bedrooms
- 5
- Bathrooms
- 4
- Living Area
- 2,335
- Lot Size
- 2,420
- Acres
- 0.06
- Total Acreage
- 0 to less than 1/4
- Building Name
- 12024
- Legal Subdivision Name
- Royal Estates
- MLS Area Major
- Windermere
Property Description
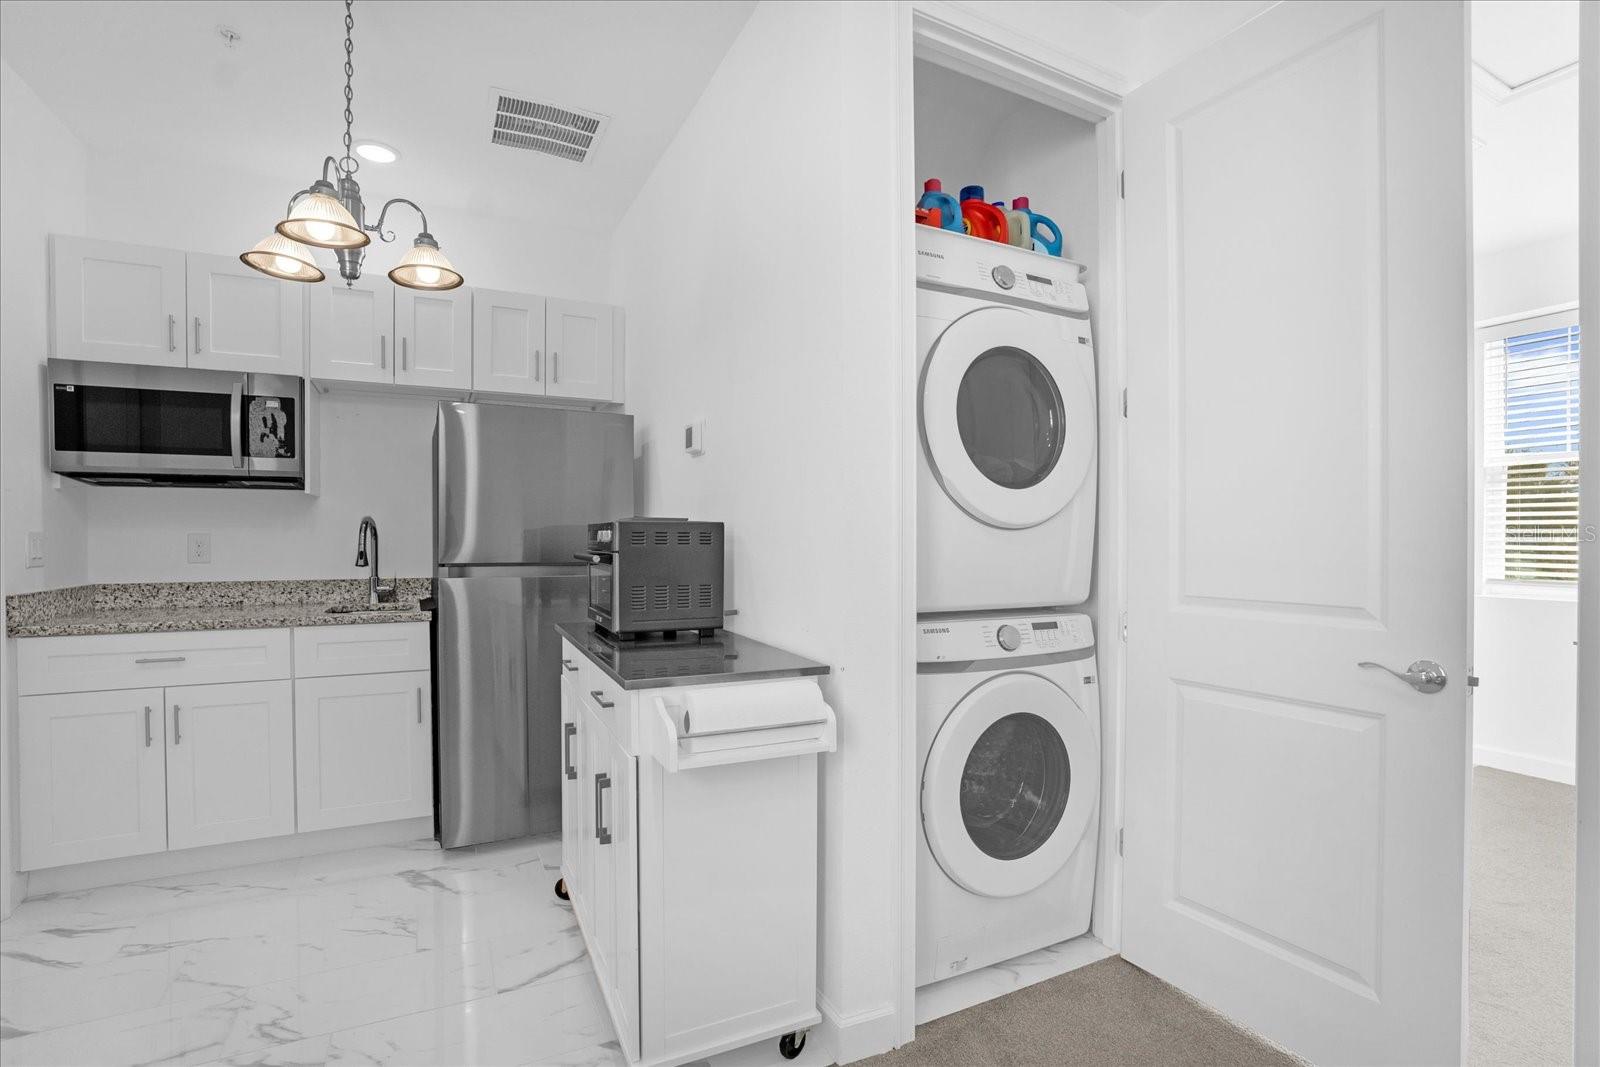
Welcome to the Royal Estates Townhome community. This impeccably maintained 5-bedroom, 4-bathroom townhome is nestled in the heart of Windermere. This elegant residence features a convenient Primary bedroom on the main floor, with the remaining bedrooms located upstairs. There is an additional detached living space above the garage that features 1 bedroom and 1 full bathroom making it a great space for guests, extended family, or a tenant. The home boasts designer finishes, stainless steel appliances, and an appealing neutral gray color scheme throughout. Enjoy the seamless indoor-outdoor living with a charming courtyard patio off the living room and the convenience of an attached garage. Residents will love the community’s luxurious amenities, including a sparkling pool with a clubhouse, a fun-filled playground, and serene walking trails around a tranquil pond. Royal Estates is ideally situated just around the corner from Publix, shops, and restaurants at Lakeside Village Center, with even more shopping options just a few miles away. Nature enthusiasts will appreciate the proximity to Tibet-Butler Nature Preserve, only 2.5 miles away, while Disney lovers will delight in being just a 3-mile drive from Walt Disney World. This home is available immediately.
/u.realgeeks.media/homesinorlando/NextHome-Neighborhood-Realty-Logo-Horizontal-OrangeOnWhite-Web-RGB.jpg)
Additional Information
- Taxes
- $7258
- Minimum Lease
- 1-2 Years
- Hoa Fee
- $269
- HOA Payment Schedule
- Monthly
- Maintenance Includes
- Common Area Taxes, Pool, Escrow Reserves Fund, Maintenance Structure, Maintenance Grounds
- Community Features
- Park, Playground, Pool, Sidewalks, No Deed Restriction
- Property Description
- Two Story
- Zoning
- P-D
- Interior Layout
- Ceiling Fans(s), Kitchen/Family Room Combo, Living Room/Dining Room Combo, Open Floorplan, PrimaryBedroom Upstairs, Walk-In Closet(s), Window Treatments
- Interior Features
- Ceiling Fans(s), Kitchen/Family Room Combo, Living Room/Dining Room Combo, Open Floorplan, PrimaryBedroom Upstairs, Walk-In Closet(s), Window Treatments
- Floor
- Carpet, Ceramic Tile
- Appliances
- Dishwasher, Microwave, Range, Refrigerator
- Utilities
- Cable Available, Electricity Available, Sewer Available, Water Available
- Heating
- Central
- Air Conditioning
- Central Air
- Exterior Construction
- Block, Stucco, Wood Frame
- Exterior Features
- Sidewalk, Sliding Doors
- Roof
- Shingle
- Foundation
- Slab
- Pool
- Community
- Garage Carport
- 2 Car Garage
- Garage Spaces
- 2
- Elementary School
- Bay Lake Elementary
- Middle School
- Horizon West Middle School
- High School
- Windermere High School
- Pets
- Allowed
- Max Pet Weight
- 25
- Pet Size
- Medium (36-60 Lbs.)
- Flood Zone Code
- X
- Parcel ID
- 01-24-27-7139-00-240
- Legal Description
- ROYAL ESTATES LUXURY TOWNHOMES 102/41 LOT 24
Listing courtesy of COMPASS FLORIDA LLC.
Selling Office: CHARLES RUTENBERG REALTY ORLANDO.Mortgage Calculator
StellarMLS is the source of this information via Internet Data Exchange Program. All listing information is deemed reliable but not guaranteed and should be independently verified through personal inspection by appropriate professionals. Listings displayed on this website may be subject to prior sale or removal from sale. Availability of any listing should always be independently verified. Listing information is provided for consumer personal, non-commercial use, solely to identify potential properties for potential purchase. All other use is strictly prohibited and may violate relevant federal and state law. Data last updated on