715 Sanctuary Drive, Oviedo, FL 32766
- $730,000
- 4
- BD
- 3
- BA
- 2,755
- SqFt




- Sold Price
- $730,000
- List Price
- $725,000
- Status
- Sold
- Days on Market
- 8
- Closing Date
- Feb 18, 2025
- MLS#
- O6265188
- Property Style
- Single Family
- Architectural Style
- Colonial
- Year Built
- 2002
- Bedrooms
- 4
- Bathrooms
- 3
- Living Area
- 2,755
- Lot Size
- 11,883
- Acres
- 0.27
- Total Acreage
- 1/4 to less than 1/2
- Legal Subdivision Name
- Sanctuary Ph 1 Village 4
- MLS Area Major
- Oviedo/Chuluota
Property Description
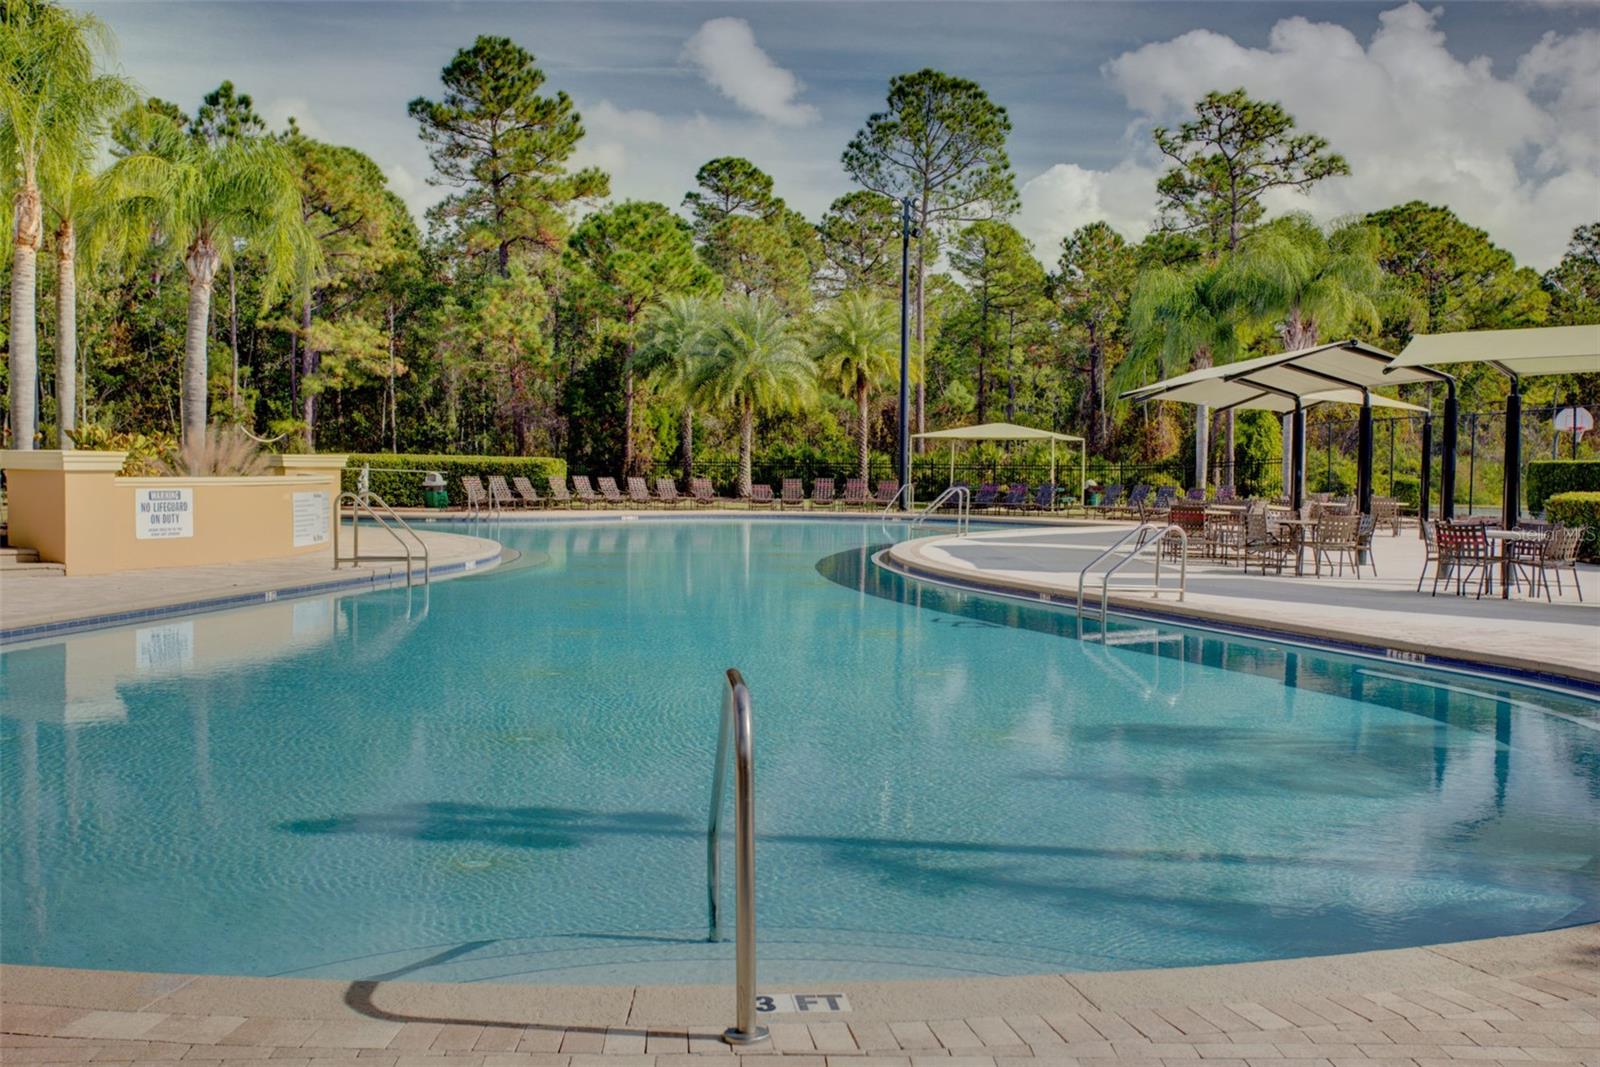
BEAUTIFUL BREEZES AND EXCEPTIONAL VIEWS IN THIS STUNNING MODEL HOME LOVINGLY MAINTAINED ON A POND AND CONSERVATION! An oversized brick paver driveway and walkways with pretty landscaping welcome you to your new chapter of serenity. There’s plenty of space to enjoy everyday living & entertaining in this open & generously sized 4 bedroom, 3 bath and a 3 car garage offering 2,755 sq. ft. of elegant finishes. A brand new and magnificent kitchen delivers function & good looks with granite counter tops, a large kitchen island made easy for the entertainer, a breakfast bar and upgraded pendant lighting, GE Profile stainless steel appliances, impressive 42” cabinetry with crown moldings and a sparkling backsplash, plenty of pantry space and a nicely sized eat in nook. The family room opens to the kitchen and is light and bright due to the windows overlooking the sparkling salt water pool and allowing natural light in creating a cozy atmosphere. The outdoor porch is screened in with a pebble tech finished pool- all yours to enjoy privately or with a crowd. Thoughtfully set far from the busy family area, you'll find a spacious master suite and two separate walk in closets and an impressive bathroom complete with a newly renovated seamless glass shower enclosure(2024), Smart home switches(2024), dual sinks & best of all, an oversized tub for luxuriating soaks. In addition this home offers four nicely sized bedrooms and ensures ample personal space for everyone to work, play & rest. A simply stunning home built with the most exquisite luxuries. Additional extras to include; New hot water tank(2021), a new garage door opener(2023) and a whole house surge protector(2023), new pool pump(2024), newly renovated bathrooms(2022), new exterior lighting(2023), recessed lighting with LED(2024), plenty of storage, ceiling fans throughout, plantation shutters, impressive volume ceilings with decorative wood paneling, plant shelves, new paint(2022), professional window treatments, tray ceilings and hardwood flooring and ceramic tile in all traffic areas. Conveniently located in the Sanctuary in a fabulous community with an oversized swimming pool, splash pad, fitness center, basketball courts and pickleball. Imagine ending your day watching the sun set over the glistening water and seeing beautiful wildlife. See this beautiful, move-in ready, model home & enjoy Florida style living at its best!
/u.realgeeks.media/homesinorlando/NextHome-Neighborhood-Realty-Logo-Horizontal-OrangeOnWhite-Web-RGB.jpg)
Additional Information
- Taxes
- $7184
- Minimum Lease
- 8-12 Months
- HOA Fee
- $350
- HOA Payment Schedule
- Quarterly
- Maintenance Includes
- Pool, Maintenance Grounds, Management
- Location
- Landscaped, Near Golf Course, Sidewalk, Paved
- Community Features
- Association Recreation - Owned, Buyer Approval Required, Clubhouse, Deed Restrictions, Fitness Center, Park, Playground, Pool, Sidewalks, Tennis Courts, Security
- Property Description
- One Story, Attached
- Zoning
- PUD
- Interior Layout
- Cathedral Ceiling(s), Ceiling Fans(s), Eat-in Kitchen, High Ceilings, Kitchen/Family Room Combo, Living Room/Dining Room Combo, Open Floorplan, Primary Bedroom Main Floor, Split Bedroom, Walk-In Closet(s), Window Treatments
- Interior Features
- Cathedral Ceiling(s), Ceiling Fans(s), Eat-in Kitchen, High Ceilings, Kitchen/Family Room Combo, Living Room/Dining Room Combo, Open Floorplan, Primary Bedroom Main Floor, Split Bedroom, Walk-In Closet(s), Window Treatments
- Floor
- Ceramic Tile, Wood
- Appliances
- Dishwasher, Disposal, Microwave, Range, Range Hood, Refrigerator
- Utilities
- Cable Available, Cable Connected, Electricity Available, Electricity Connected
- Heating
- Central, Electric
- Air Conditioning
- Central Air
- Exterior Construction
- Block, Stucco
- Exterior Features
- Irrigation System, Lighting, Sidewalk, Sliding Doors
- Roof
- Shingle
- Foundation
- Slab
- Pool
- Community, Private
- Pool Type
- Gunite, In Ground, Lighting, Pool Sweep, Salt Water, Screen Enclosure, Self Cleaning
- Garage Carport
- 3 Car Garage
- Garage Spaces
- 3
- Garage Features
- Garage Door Opener
- Elementary School
- Walker Elementary
- Middle School
- Chiles Middle
- High School
- Hagerty High
- Housing for Older Persons
- Yes
- Water View
- Pond
- Water Access
- Pond
- Water Frontage
- Pond
- Pets
- Allowed
- Flood Zone Code
- X
- Parcel ID
- 17-21-32-5QA-0000-2040
- Legal Description
- LOT 204 SANCTUARY PHASE 1 VILLAGE 4 PB 58 PGS 85 THRU 90
Listing courtesy of MAINFRAME REAL ESTATE. 407-513-4257
Selling Office: WEMERT GROUP REALTY LLC.Mortgage Calculator
StellarMLS is the source of this information via Internet Data Exchange Program. All listing information is deemed reliable but not guaranteed and should be independently verified through personal inspection by appropriate professionals. Listings displayed on this website may be subject to prior sale or removal from sale. Availability of any listing should always be independently verified. Listing information is provided for consumer personal, non-commercial use, solely to identify potential properties for potential purchase. All other use is strictly prohibited and may violate relevant federal and state law. Data last updated on