902 Lady Bird Lane, Orange City, FL 32763
- $499,990
- 5
- BD
- 3
- BA
- 3,167
- SqFt




- Sold Price
- $499,990
- List Price
- $499,990
- Status
- Sold
- Days on Market
- 13
- Closing Date
- Feb 05, 2025
- MLS#
- O6265172
- Property Style
- Single Family
- Architectural Style
- Florida
- Year Built
- 2021
- Bedrooms
- 5
- Bathrooms
- 3
- Living Area
- 3,167
- Lot Size
- 11,130
- Acres
- 0.26
- Total Acreage
- 1/4 to less than 1/2
- Legal Subdivision Name
- Compass Lndg Ph 2
- MLS Area Major
- Orange City
Property Description
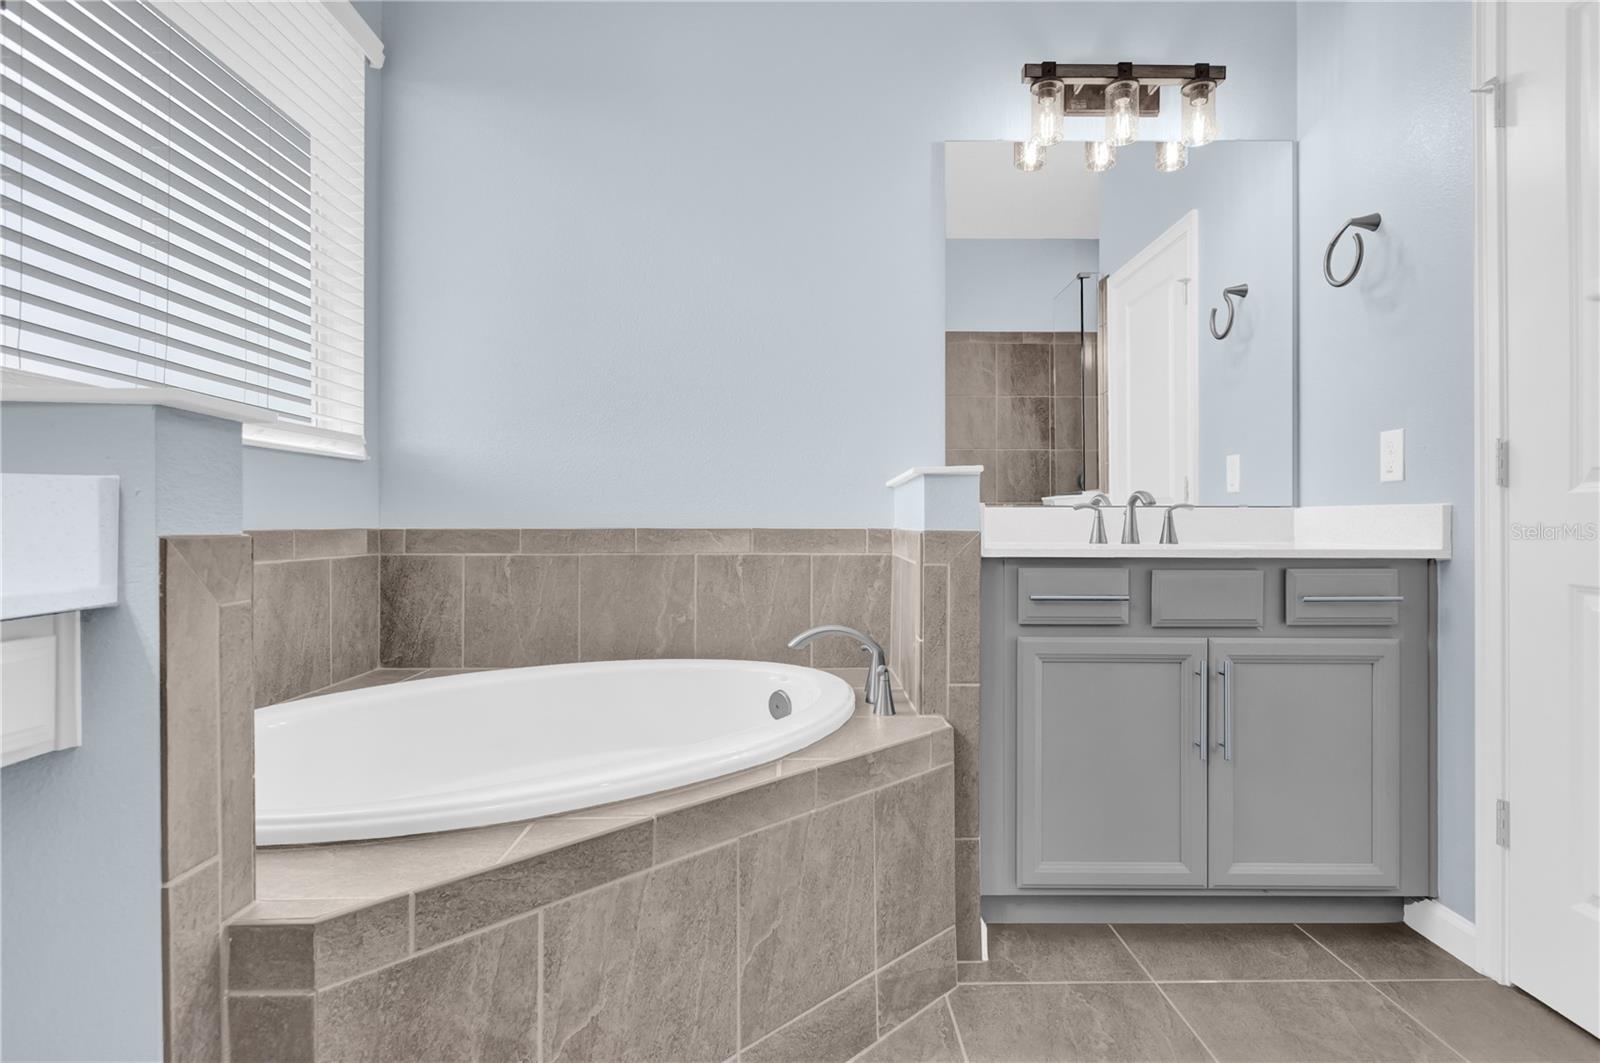
Welcome to 902 Lady Brid Lane located in Orange City, Florida! This property, built in 2021 located in the heart of Orange City within Compass Landings subdivision featuring oversized corner lot, 5 bedrooms, 3 full baths, additional flex room, huge 4 car tandem garage, whole home generator and smart home security features with close to 3200 heated square feet! The Wellington floor plan by Park Square Homes is open and inviting, perfect for gathering with family and friends, as you arrive you will note full vinyl fencing, mature landscaping, paver-lined three car driveway and large covered veranda. Upon entry you are invited in by high ceilings, all tile flooring, grand double door access to the flex room and garage entry just through the mud room with built-in seating and storage. Proceeding through the foyer to the main living area you will note spacious large kitchen and family room combo with dedicated dining area, the large kitchen quartz covered island with stainless steel sink with seating at least four, for quick bit to eat or spending time with loved ones when preparing a meal in the large open kitchen. Kitchen highlights all stainless-steel appliances, tall cabinetry, tile back splash with all quartz counter tops and large walk-in pantry making meal preparation a breeze. The first floor of the home also boasts a laundry room with laundry chute avoiding trips up and down stairs with loads of laundry and an additional guest bedroom and full guest bath. Moving upstairs via the half landing staircase is the large loft 14 x 21 ready for movie night, pool table or many other optional uses to make this house your home. The upstairs, split plan layout centralized around the loft with two guest bedrooms connected by the “jack and Jill” bathroom, third large guest room and the and grand owner’s suite featuring ensuite bath with dual sinks, large soaking tub, separate walk-in shower lined with glass and sperate his hers closets, one oversized! This home has many upgrades, from custom selected paints and lighting to smart home features and the whole house propane generator keeping your family safe and comfortable no matter what is happening outside! Don’t miss the great opportunity to own and live in a beautiful home with over 3000 heated square feet for your family to enjoy for years to come, schedule your private showing today!
/u.realgeeks.media/homesinorlando/NextHome-Neighborhood-Realty-Logo-Horizontal-OrangeOnWhite-Web-RGB.jpg)
Additional Information
- Taxes
- $5083
- Minimum Lease
- 1-2 Years
- HOA Fee
- $207
- HOA Payment Schedule
- Quarterly
- Community Features
- No Deed Restriction
- Property Description
- Two Story
- Zoning
- RES
- Interior Layout
- Ceiling Fans(s), High Ceilings, Solid Surface Counters, Window Treatments
- Interior Features
- Ceiling Fans(s), High Ceilings, Solid Surface Counters, Window Treatments
- Floor
- Carpet, Tile
- Appliances
- Dishwasher, Disposal, Electric Water Heater, Microwave, Range, Refrigerator, Washer
- Utilities
- Electricity Connected, Fire Hydrant, Public, Street Lights, Underground Utilities, Water Connected
- Heating
- Electric
- Air Conditioning
- Central Air
- Exterior Construction
- Block, Stucco
- Exterior Features
- Irrigation System, Rain Gutters, Sidewalk, Sliding Doors
- Roof
- Shingle
- Foundation
- Slab
- Pool
- No Pool
- Garage Carport
- 4 Car Garage
- Garage Spaces
- 4
- Garage Features
- Garage Door Opener, Oversized, Tandem
- Fences
- Vinyl
- Pets
- Allowed
- Flood Zone Code
- X
- Parcel ID
- 8010-27-00-1340
- Legal Description
- 10-18-30 LOT 134 COMPASS LANDING PHASE 2 MB 61 PGS 84-87 PER OR 7883 PG 1439 PER OR 8007 PG 0093
Listing courtesy of WEICHERT REALTORS HALLMARK PRO. 407-585-0500
Selling Office: WEICHERT REALTORS HALLMARK PRO.Mortgage Calculator
StellarMLS is the source of this information via Internet Data Exchange Program. All listing information is deemed reliable but not guaranteed and should be independently verified through personal inspection by appropriate professionals. Listings displayed on this website may be subject to prior sale or removal from sale. Availability of any listing should always be independently verified. Listing information is provided for consumer personal, non-commercial use, solely to identify potential properties for potential purchase. All other use is strictly prohibited and may violate relevant federal and state law. Data last updated on