112 San Lucia Drive, Debary, FL 32713
- $630,000
- 4
- BD
- 4
- BA
- 3,040
- SqFt








- Sold Price
- $630,000
- List Price
- $641,500
- Status
- Sold
- Days on Market
- 31
- Closing Date
- Mar 31, 2025
- MLS#
- O6265057
- Property Style
- Single Family
- Year Built
- 2017
- Bedrooms
- 4
- Bathrooms
- 4
- Living Area
- 3,040
- Lot Size
- 9,600
- Acres
- 0.22
- Total Acreage
- 0 to less than 1/4
- Legal Subdivision Name
- Riviera Bella Un 01
- MLS Area Major
- Debary
Property Description
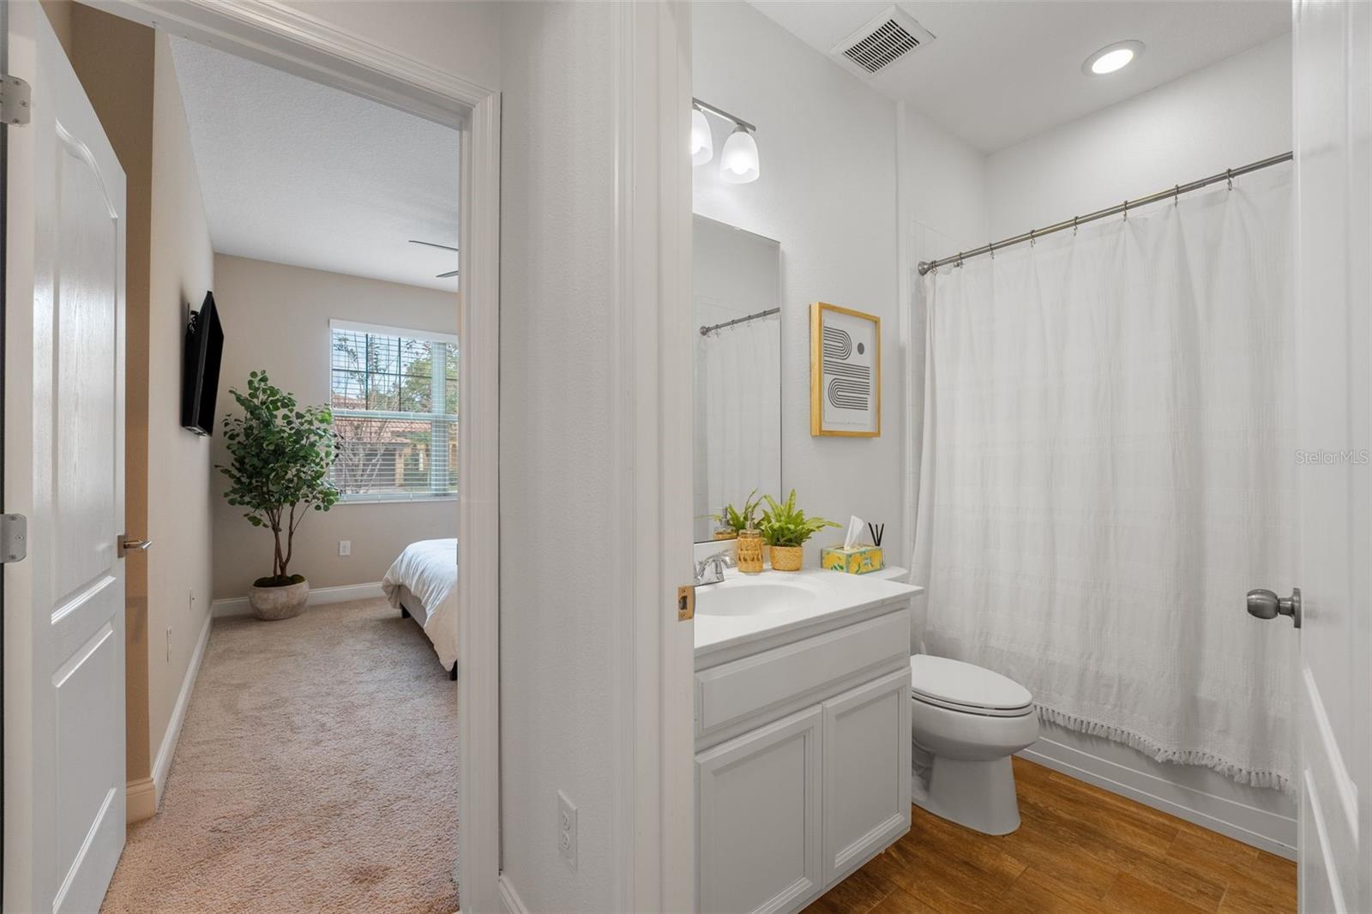
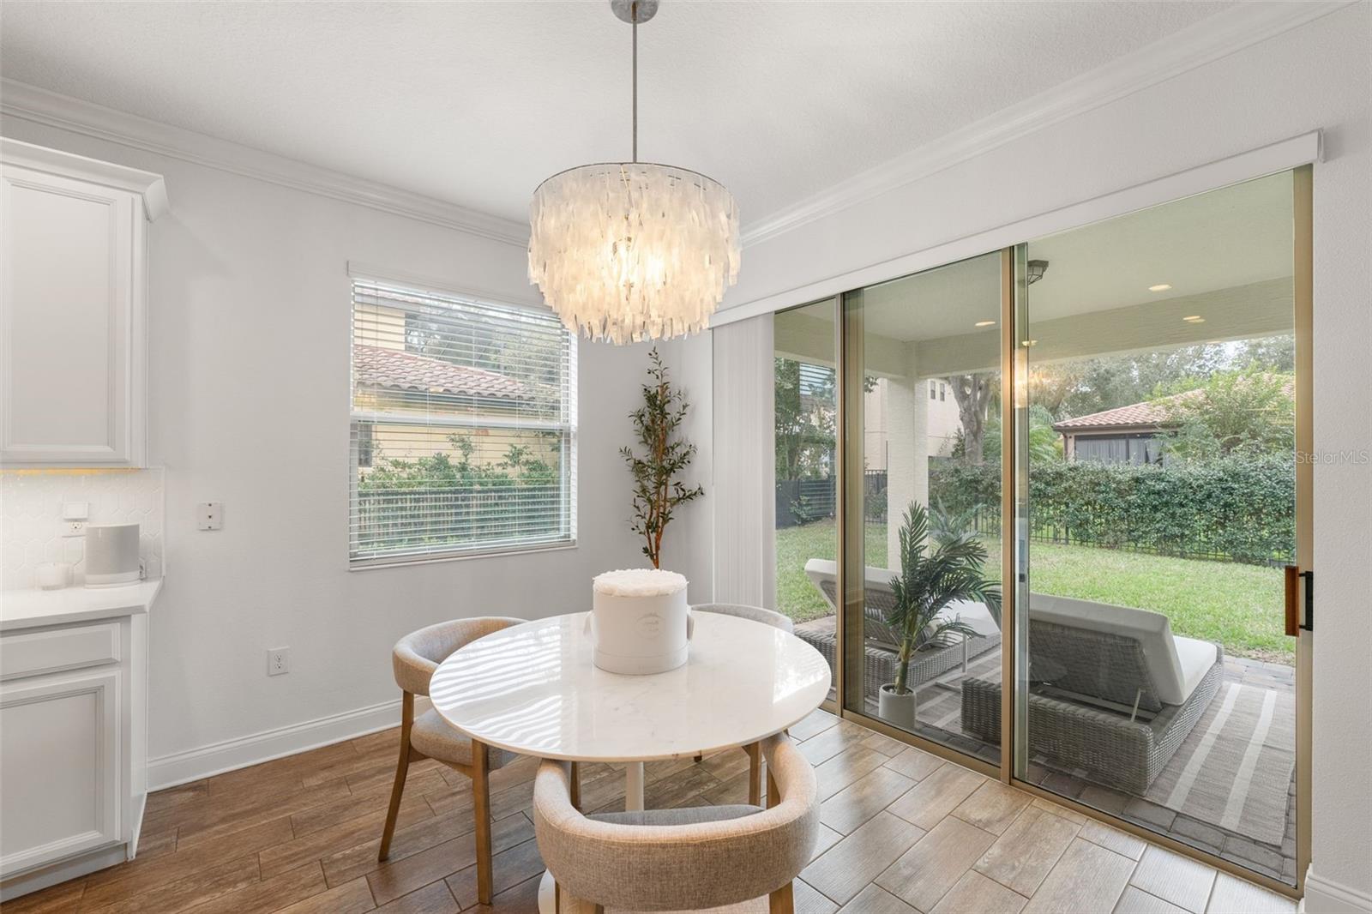
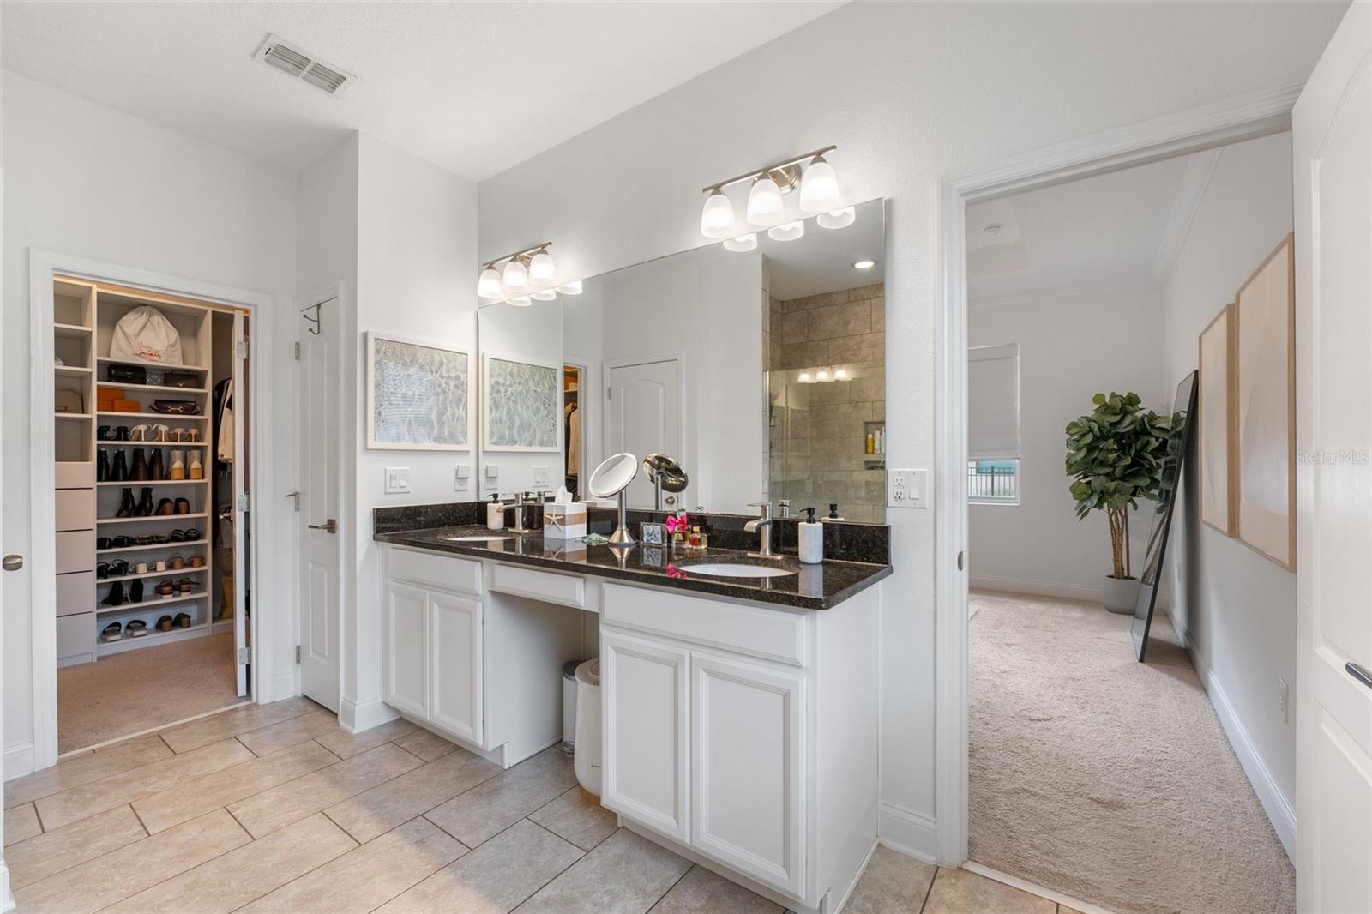
Experience Elegance in the Exclusive Riviera Bella community. This Mediterranean-inspired masterpiece harmonizes luxury and sophistication with a picturesque riverfront lifestyle. This impressive two-story home spans 3,040 square feet and boasts 4 bedrooms and 4 baths, offering a perfect blend of elegant design and modern functionality. As you step through the front doors, you are greeted by soaring ceilings in a grand foyer, setting the stage for the refined interior. The main-level primary suite is a tranquil retreat featuring tray ceilings, crown molding, and an oversized window overlooking the lush backyard. The private ensuite bath is a spa-like haven with a walk-in shower, double vanity, and water closet, while the newly renovated custom walk-in closet adds a touch of opulence. At the heart of the home lies the gourmet chef’s kitchen, equipped with top-of-the-line stainless steel appliances, including a 5-burner gas range and a newly installed Samsung microwave. Soft-close shaker cabinets, quartz countertops, a custom tile backsplash, and under-cabinet lighting enhance the space, while the large center island doubles as a dining bar. The kitchen seamlessly flows into the bright and airy great room, perfect for both relaxed family living and stylish entertaining. Upstairs, a spacious bonus room invites endless possibilities, whether you envision it as a media room, play area, or additional living space. The home also features ceramic wood-look tile throughout the living areas and bathrooms, and the fourth bedroom is currently showcased as a sophisticated home office with an elegant accent wall. Additional conveniences include a dedicated laundry room with a utility sink, folding station, and storage cabinets, as well as a three-car garage with ample space for vehicles and storage. The exterior of the home is equally impressive, with a paved double driveway, custom gutters, a durable tile roof, and energy-efficient double-pane windows and doors. Living in Riviera Bella comes with a wealth of amenities, including a resort-style clubhouse featuring a pool, fitness center, game area, and movie room. Residents also enjoy exclusive access to the St. Johns River, complete with a private dock, boat ramp, and a serene picnic area. Conveniently located just 10 miles from Lake Mary/Heathrow and 30 miles from downtown Orlando, Just under 35 miles to New Smyrna and Daytona Beaches, this home offers an ideal blend of tranquility and accessibility. This is more than just a home—it’s a lifestyle. Schedule your private showing today and discover the exceptional elegance and unmatched community of Riviera Bella.
/u.realgeeks.media/homesinorlando/NextHome-Neighborhood-Realty-Logo-Horizontal-OrangeOnWhite-Web-RGB.jpg)
Additional Information
- Taxes
- $8493
- Minimum Lease
- 7 Months
- HOA Fee
- $416
- HOA Payment Schedule
- Quarterly
- Community Features
- No Deed Restriction
- Property Description
- Two Story
- Zoning
- R1
- Interior Layout
- Ceiling Fans(s), Crown Molding, High Ceilings, Kitchen/Family Room Combo, Living Room/Dining Room Combo, Open Floorplan, Primary Bedroom Main Floor, Smart Home, Split Bedroom, Walk-In Closet(s)
- Interior Features
- Ceiling Fans(s), Crown Molding, High Ceilings, Kitchen/Family Room Combo, Living Room/Dining Room Combo, Open Floorplan, Primary Bedroom Main Floor, Smart Home, Split Bedroom, Walk-In Closet(s)
- Floor
- Carpet, Tile
- Appliances
- Dishwasher, Dryer, Microwave, Range, Refrigerator, Washer
- Utilities
- Cable Available, Electricity Connected, Natural Gas Connected, Sewer Connected, Water Connected
- Heating
- Central
- Air Conditioning
- Central Air
- Exterior Construction
- Block
- Exterior Features
- Irrigation System, Other, Private Mailbox, Sidewalk, Sliding Doors
- Roof
- Tile
- Foundation
- Slab
- Pool
- No Pool
- Garage Carport
- 3 Car Garage
- Garage Spaces
- 3
- Garage Dimensions
- 30x20
- Elementary School
- Debary Elem
- Middle School
- River Springs Middle School
- High School
- University High School-VOL
- Water Extras
- Boat Ramp - Private
- Water Access
- River
- Pets
- Allowed
- Flood Zone Code
- X
- Parcel ID
- 8031-07-00-0740
- Legal Description
- LOT 74 RIVIERA BELLA UNIT 1 MB 50 PGS 39-44 INC 5247 PGS 1151-1152 PER OR 6752 PGS 2281-2285 INC PER OR 7036 PGS 1492-1495 INC PER OR 7131 PG 3219 PER OR 7390 PG 0265 PER OR 7963 PG 0650
Listing courtesy of KEYSEEKERS REAL ESTATE.
Selling Office: COLDWELL BANKER REALTY.Mortgage Calculator
StellarMLS is the source of this information via Internet Data Exchange Program. All listing information is deemed reliable but not guaranteed and should be independently verified through personal inspection by appropriate professionals. Listings displayed on this website may be subject to prior sale or removal from sale. Availability of any listing should always be independently verified. Listing information is provided for consumer personal, non-commercial use, solely to identify potential properties for potential purchase. All other use is strictly prohibited and may violate relevant federal and state law. Data last updated on