3749 Fox Hollow Drive, Orlando, FL 32829
- $480,000
- 3
- BD
- 3
- BA
- 2,089
- SqFt








- Sold Price
- $480,000
- List Price
- $499,900
- Status
- Sold
- Days on Market
- 5
- Closing Date
- Jan 03, 2025
- MLS#
- O6264964
- Property Style
- Single Family
- Year Built
- 1991
- Bedrooms
- 3
- Bathrooms
- 3
- Baths Half
- 1
- Living Area
- 2,089
- Lot Size
- 9,520
- Acres
- 0.22
- Total Acreage
- 0 to less than 1/4
- Legal Subdivision Name
- Chickasaw Trails Ph 01
- MLS Area Major
- Orlando/Chickasaw
Property Description
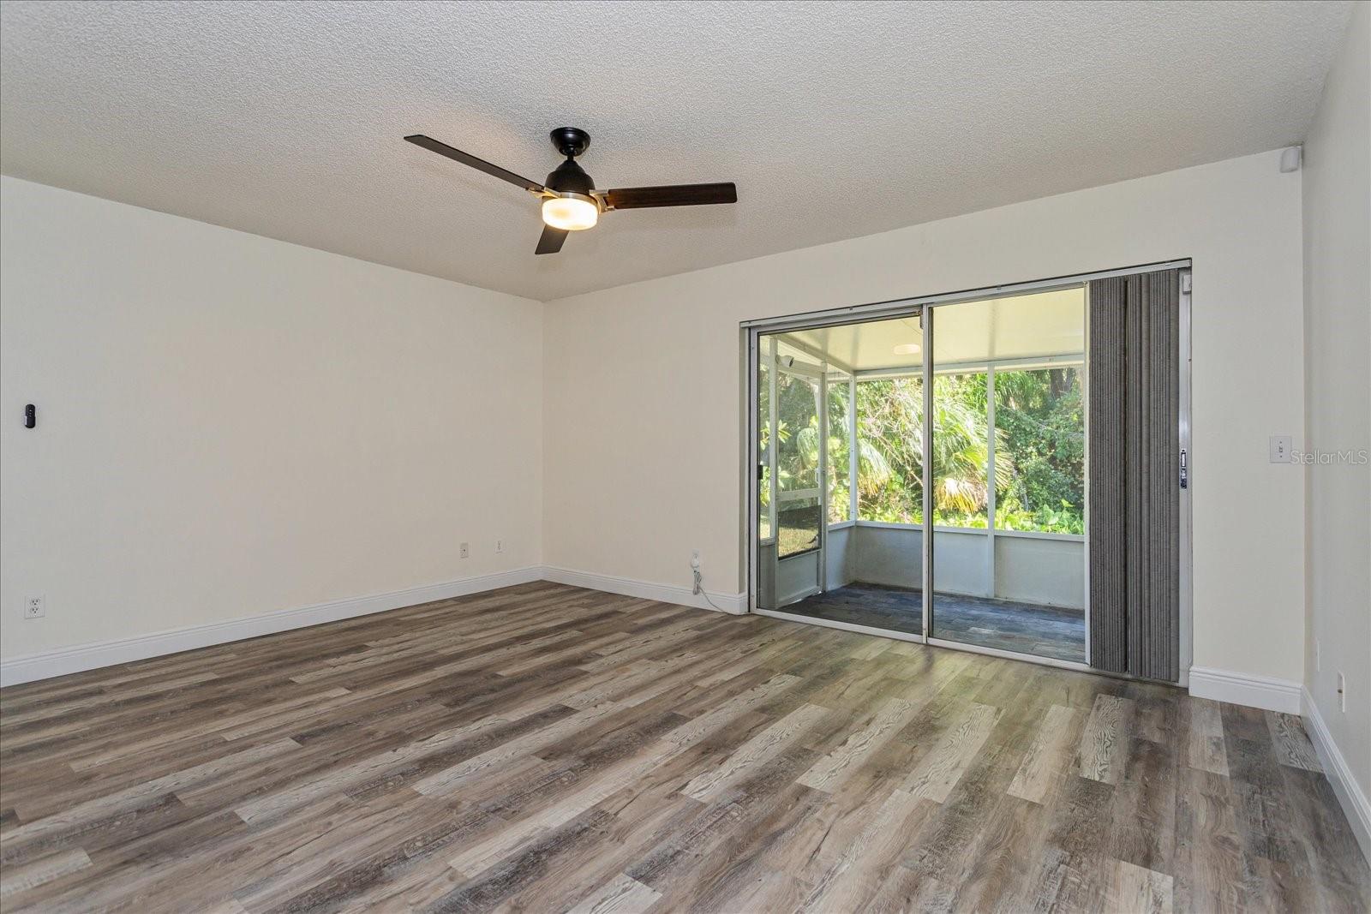
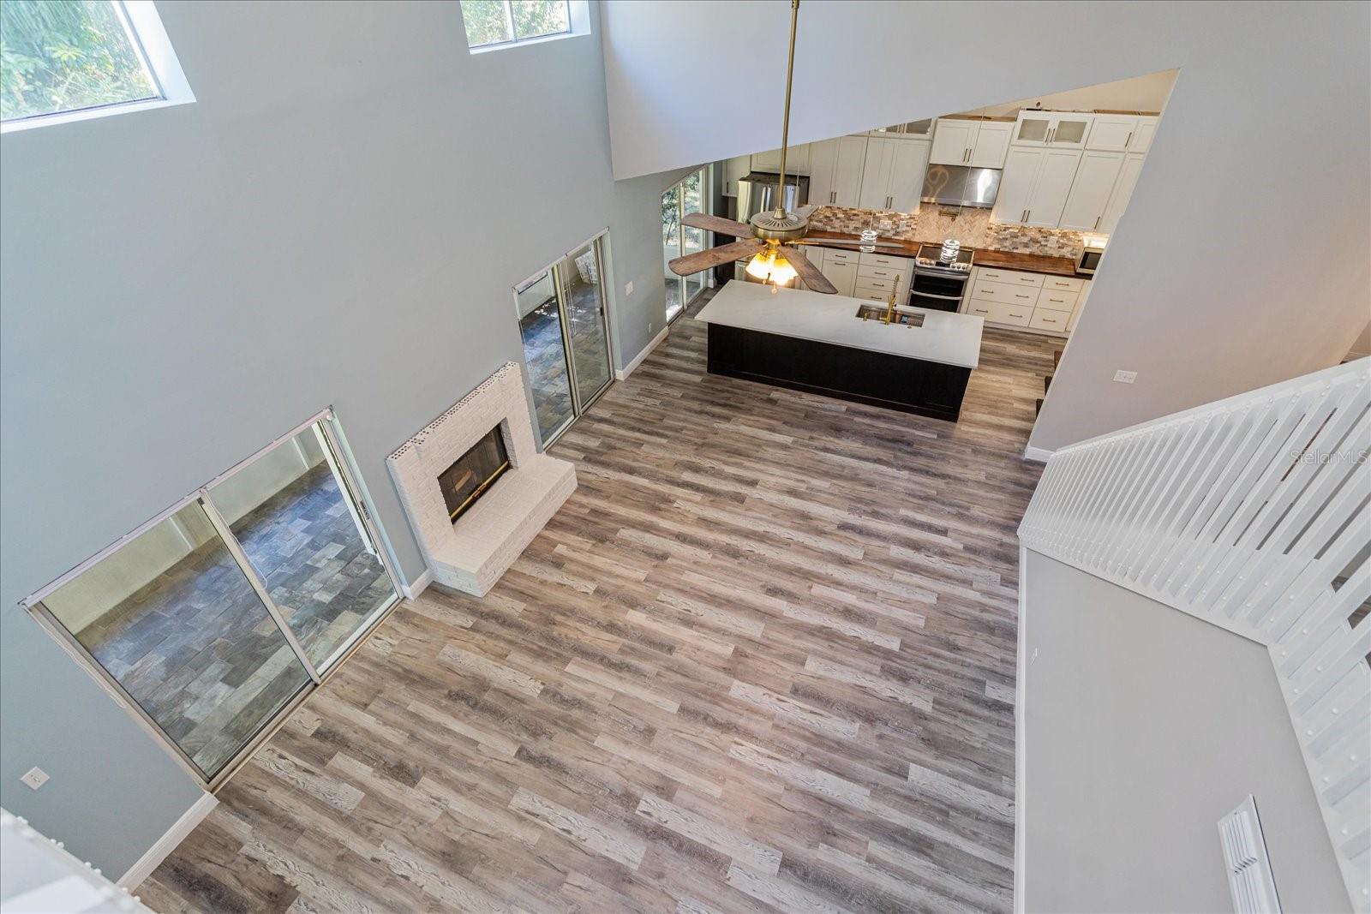
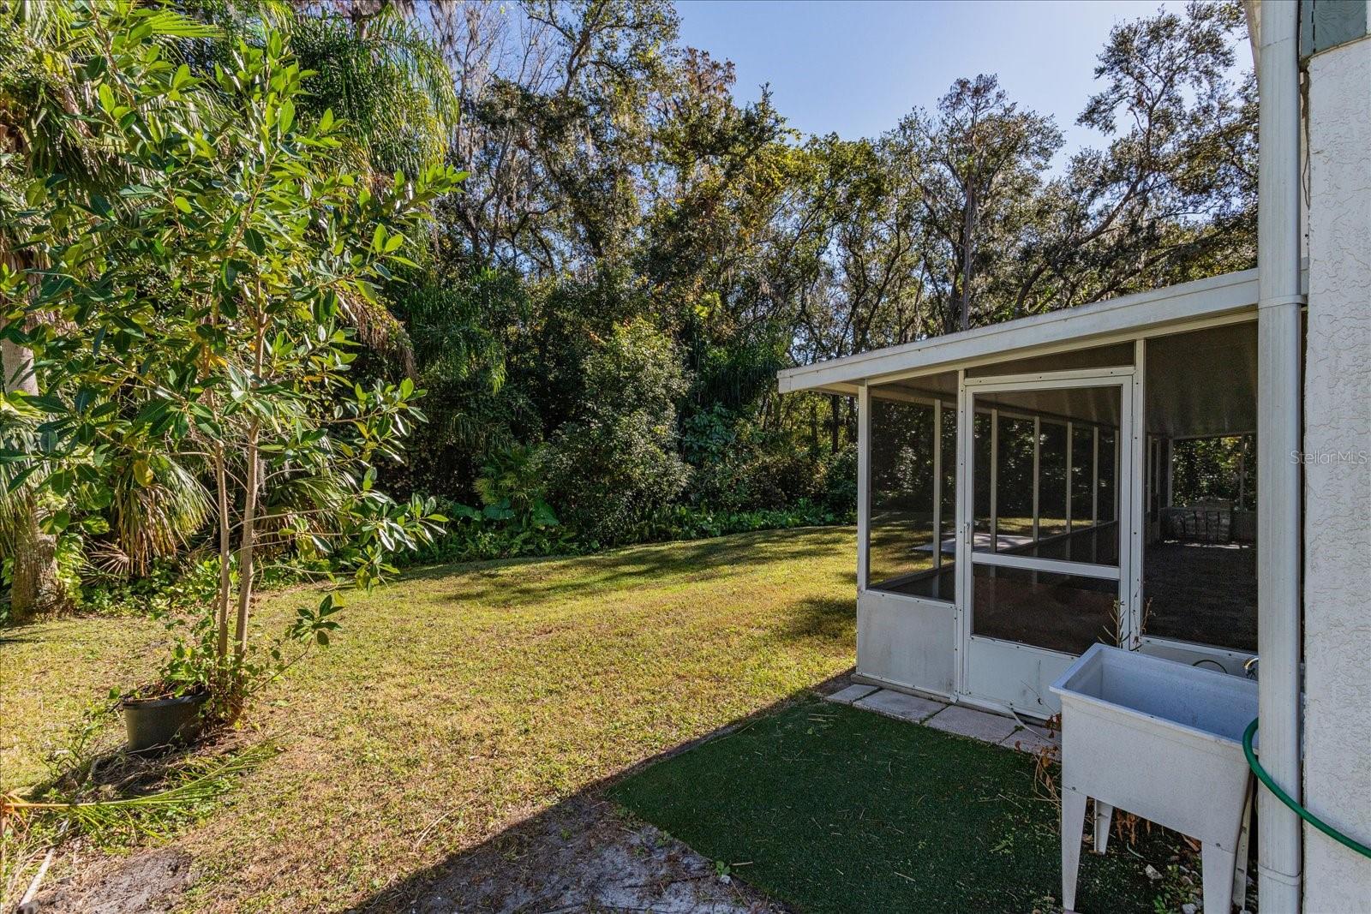
Welcome to this recently updated home that sits on a corner lot that backs into a serene canal with no neighbors behind you. Step inside and be greeted by 23ft Ceilings. A Office / Sitting Room, Separate Dining. The kitchen is equipped with a huge Island, Stainless Steel Appliances that includes an over the stove pot filler, with a water softener system that supplies the entire home. New Cabinet Pulls that adorn a kitchen with a TON of storage. Your Kitchen Living Room overlooks a beautiful backyard and screened in Patio which is perfect for indoor / outdoor entertainment. Off of your living room has a first floor Primary Bedroom and Primary Bathroom that includes a large walk-in closet. Primary Bathroom has double vanity that includes extra storage. Enjoy the easy access walk-in shower with an upgraded tile and extra large niche that is great for your shower essentials. All other rooms are located upstairs equally outfitted with Luxury Vinyl Flooring, Great size bedrooms and a loft area that could be a perfect 4th bedroom or Play space. The roof is only 4 years of age. All electricity is underground. This is a place you cannot wait to call home and all this with great school systems to send the littles. If you are looking for the perfect home without needing to do upgrades, this home is perfect! This neighborhood is one that is hard to get into for this area. Call now to make your appointment before this one is gone!
/u.realgeeks.media/homesinorlando/NextHome-Neighborhood-Realty-Logo-Horizontal-OrangeOnWhite-Web-RGB.jpg)
Additional Information
- Taxes
- $4134
- Minimum Lease
- 7 Months
- HOA Fee
- $388
- HOA Payment Schedule
- Annually
- Community Features
- No Deed Restriction
- Property Description
- Two Story
- Zoning
- R-1
- Interior Layout
- Ceiling Fans(s), Eat-in Kitchen, High Ceilings, Kitchen/Family Room Combo, Open Floorplan, Primary Bedroom Main Floor, Stone Counters, Vaulted Ceiling(s), Walk-In Closet(s)
- Interior Features
- Ceiling Fans(s), Eat-in Kitchen, High Ceilings, Kitchen/Family Room Combo, Open Floorplan, Primary Bedroom Main Floor, Stone Counters, Vaulted Ceiling(s), Walk-In Closet(s)
- Floor
- Luxury Vinyl
- Appliances
- Dishwasher, Range Hood, Refrigerator, Water Filtration System
- Utilities
- Cable Available
- Heating
- Central
- Air Conditioning
- Central Air
- Exterior Construction
- Block, Wood Frame
- Exterior Features
- Sidewalk, Sliding Doors
- Roof
- Shingle
- Foundation
- Slab
- Pool
- No Pool
- Garage Carport
- 2 Car Garage
- Garage Spaces
- 2
- Garage Dimensions
- 24X22
- Pets
- Allowed
- Flood Zone Code
- X
- Parcel ID
- 12-23-30-1295-00-700
- Legal Description
- CHICKASAW TRAILS PHASE 1 24/128 LOT 70
Listing courtesy of EXP REALTY LLC. 888-883-8509
Selling Office: AAA GLOBAL VENTURES PA.Mortgage Calculator
StellarMLS is the source of this information via Internet Data Exchange Program. All listing information is deemed reliable but not guaranteed and should be independently verified through personal inspection by appropriate professionals. Listings displayed on this website may be subject to prior sale or removal from sale. Availability of any listing should always be independently verified. Listing information is provided for consumer personal, non-commercial use, solely to identify potential properties for potential purchase. All other use is strictly prohibited and may violate relevant federal and state law. Data last updated on