15870 Citrus Grove Loop, Winter Garden, FL 34787
- $720,000
- 4
- BD
- 4
- BA
- 3,074
- SqFt






- Sold Price
- $720,000
- List Price
- $759,970
- Status
- Sold
- Days on Market
- 92
- Closing Date
- Apr 17, 2025
- MLS#
- O6264758
- Property Style
- Single Family
- Architectural Style
- Contemporary
- Year Built
- 2015
- Bedrooms
- 4
- Bathrooms
- 4
- Living Area
- 3,074
- Lot Size
- 16,022
- Acres
- 0.37
- Total Acreage
- 1/4 to less than 1/2
- Legal Subdivision Name
- Hickory Hammock Ph 1b
- Complex/Comm Name
- Hickory Hammock
- MLS Area Major
- Winter Garden/Oakland
Property Description
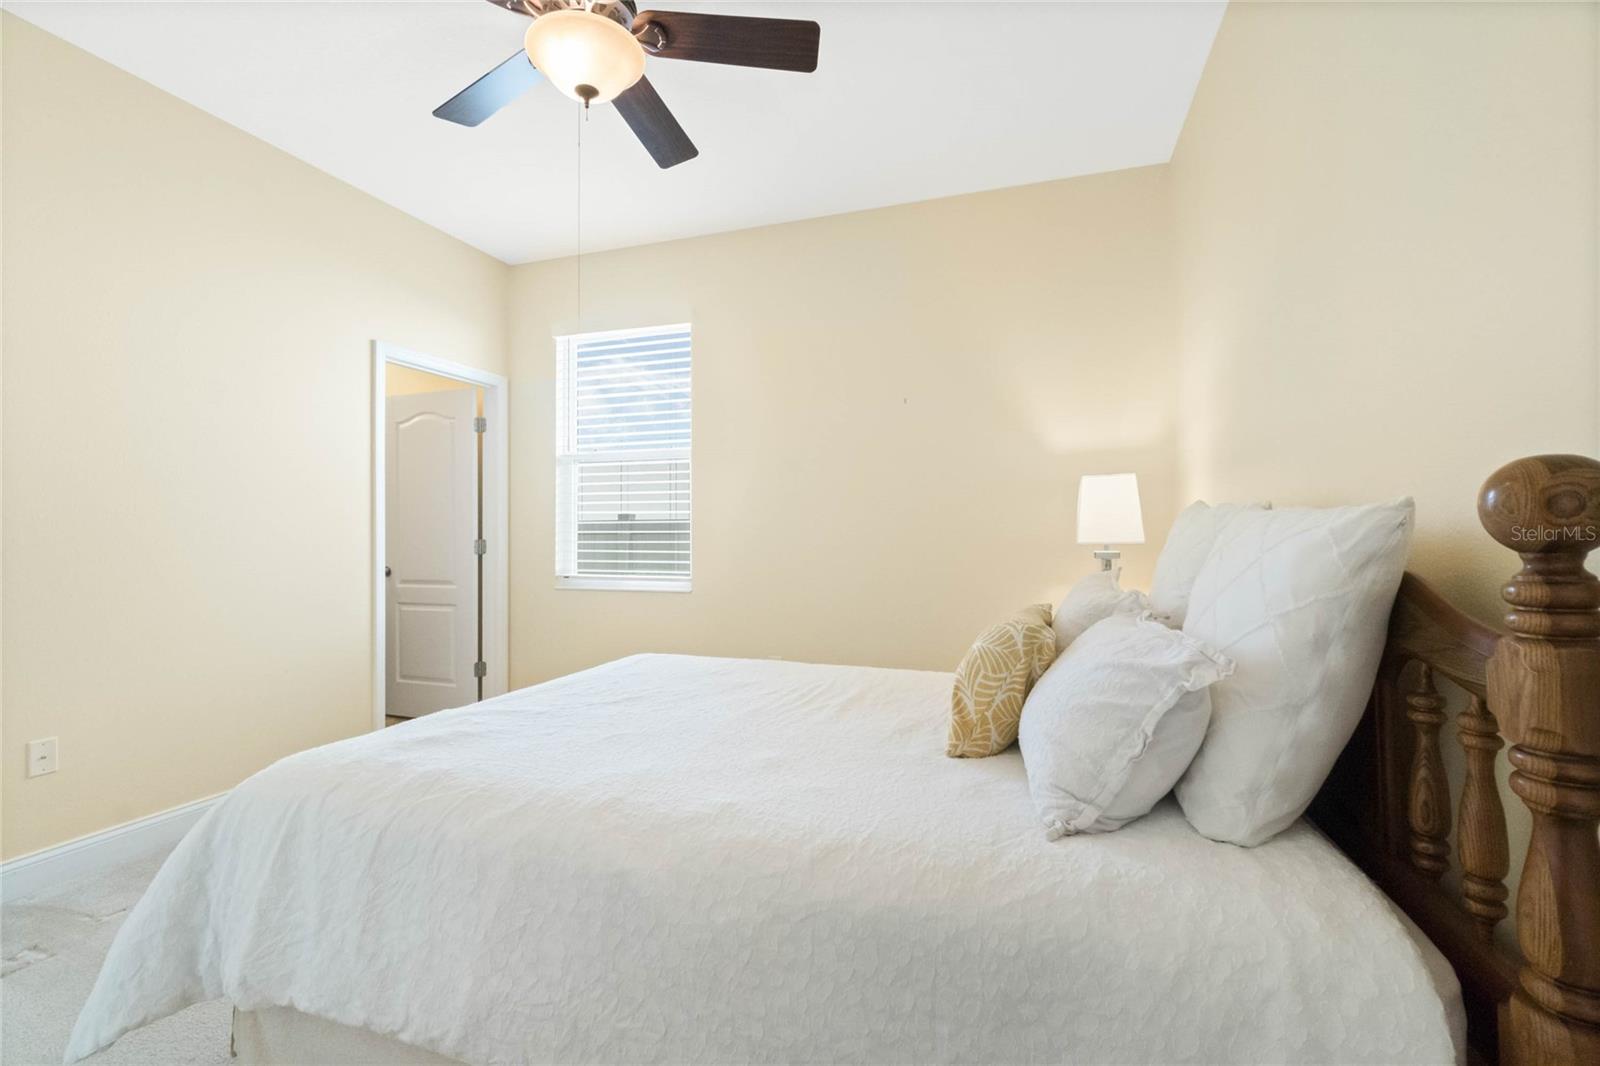
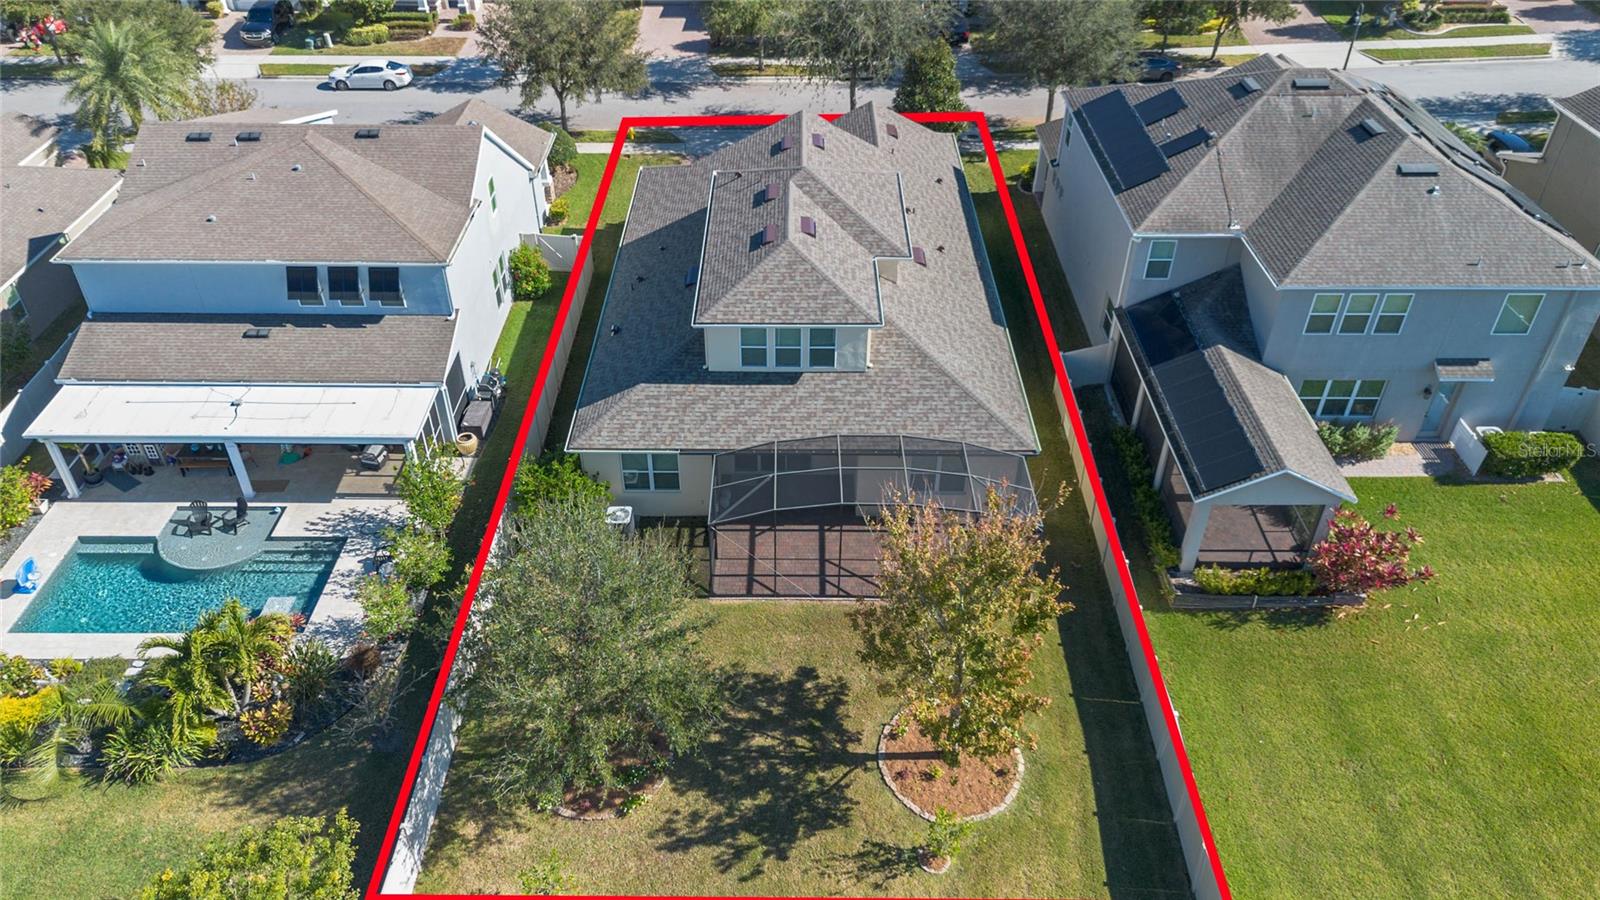
An amazing opportunity to own an incredible estate in the quaint town of Winter Garden’s Hickory Hammock at Johns Lake has become available! The old town feel of Plant Street and the new shopping and restaurants at Fowler’s Grove are both minutes away. With easy access to 429, 408, Highway 50, turnpike, Disney World, and Universal, why wait to have a new home built? This gated/virtual guarded community is devoted to nature and resort-style living. Three waterways dominate Hickory Hammock: the 2,500-acre Johns Lake and the smaller Lake Burnett and Lake Claire. A nature trail winds through a wooded area and our residents enjoy natural Florida flora and fauna, including osprey, bald eagles, sand hill cranes and Spanish Moss-covered oak trees. Amenities include a zero-entry community pool, clubhouse, fitness center, tennis, and sand volleyball courts, as well as a dog park, playgrounds, parks, and a community pier. This is only the beginning as the magic begins passing the clubhouse on your cruise to 15870 Citrus Grove Loop. This is indeed move-in ready and has been gently used and has a brand-new roof. The Essex floorplan was built for any lifestyle you can imagine! As you pull up your paver driveway, expect to be impressed with your amazing front porch perfect for the rockers you always imagined. The grand foyer opens to a great room with formal dining, accented by a beautiful kitchen that will impress the chef of your family with an amazing island, granite countertops and stainless-steel appliances. A walk-in pantry and eat-in dining area complete the area. The magic continues as you roll out to the expanded outdoor screened area perfect for those large gatherings with room to roam with an exceptional view of nature and water from your enormous lot. When you have had enough fun for the day and are ready to retire for the evening, the exquisite primary suite awaits you from the great room. As you would expect, an exceptional walk-in closet and a primary bath with double sinks, a garden tub, separate shower and private commode. An additional storage room houses your safe included in the sale. As you walk down the foyer, two junior suites share the second bath. This 3-way split plan past the laundry room and mud room leads to the separate fourth suite with the third bath complete with a shower perfect for that next gen visitor. Just when you think this was the perfect home, it just keeps getting better. A massive upstairs bonus room with the fourth full bath plus a breathtaking view of the water and Florida sunsets, completes the home. Make your private appointment today while the opportunity still exists.
/u.realgeeks.media/homesinorlando/NextHome-Neighborhood-Realty-Logo-Horizontal-OrangeOnWhite-Web-RGB.jpg)
Additional Information
- Taxes
- $11274
- Minimum Lease
- 7 Months
- HOA Fee
- $201
- HOA Payment Schedule
- Monthly
- Maintenance Includes
- Pool, Private Road
- Location
- In County, Oversized Lot, Sidewalk, Paved
- Community Features
- Deed Restrictions, Dog Park, Fitness Center, Gated Community - No Guard, Irrigation-Reclaimed Water, Park, Playground, Pool, Sidewalks, Tennis Court(s)
- Property Description
- Two Story
- Zoning
- PUD
- Interior Layout
- Ceiling Fans(s), Eat-in Kitchen, High Ceilings, Living Room/Dining Room Combo, Open Floorplan, Primary Bedroom Main Floor, Stone Counters, Tray Ceiling(s), Walk-In Closet(s)
- Interior Features
- Ceiling Fans(s), Eat-in Kitchen, High Ceilings, Living Room/Dining Room Combo, Open Floorplan, Primary Bedroom Main Floor, Stone Counters, Tray Ceiling(s), Walk-In Closet(s)
- Floor
- Carpet, Tile
- Appliances
- Dishwasher, Disposal, Electric Water Heater, Ice Maker, Microwave, Range, Refrigerator
- Utilities
- Cable Available, Electricity Connected, Sewer Connected, Street Lights, Water Connected
- Heating
- Central, Electric, Heat Pump
- Air Conditioning
- Central Air
- Exterior Construction
- Block, Stucco
- Exterior Features
- Irrigation System, Sidewalk, Sliding Doors
- Roof
- Shingle
- Foundation
- Slab
- Pool
- Community
- Garage Carport
- 2 Car Garage
- Garage Spaces
- 2
- Garage Features
- Driveway, Garage Door Opener
- Garage Dimensions
- 21x20
- Elementary School
- Whispering Oak Elem
- Middle School
- Hamlin Middle
- High School
- West Orange High
- Fences
- Vinyl
- Water View
- Pond
- Pets
- Allowed
- Flood Zone Code
- x
- Parcel ID
- 33-22-27-3600-02-110
- Legal Description
- HICKORY HAMMOCK PHASE 1B 82/28 LOT 211
Listing courtesy of MBA REALTY GROUP, INC. 407-291-4665
Selling Office: HOMEVEST REALTY.Mortgage Calculator
StellarMLS is the source of this information via Internet Data Exchange Program. All listing information is deemed reliable but not guaranteed and should be independently verified through personal inspection by appropriate professionals. Listings displayed on this website may be subject to prior sale or removal from sale. Availability of any listing should always be independently verified. Listing information is provided for consumer personal, non-commercial use, solely to identify potential properties for potential purchase. All other use is strictly prohibited and may violate relevant federal and state law. Data last updated on