3601 Parkland Drive, Orlando, FL 32814
- $1,040,000
- 3
- BD
- 3
- BA
- 2,088
- SqFt






- Sold Price
- $1,040,000
- List Price
- $1,030,000
- Status
- Sold
- Days on Market
- 7
- Closing Date
- Jan 08, 2025
- MLS#
- O6264567
- Property Style
- Single Family
- Year Built
- 2005
- Bedrooms
- 3
- Bathrooms
- 3
- Baths Half
- 1
- Living Area
- 2,088
- Lot Size
- 8,403
- Acres
- 0.19
- Total Acreage
- 0 to less than 1/4
- Legal Subdivision Name
- Baldwin Park
- MLS Area Major
- Orlando
Property Description
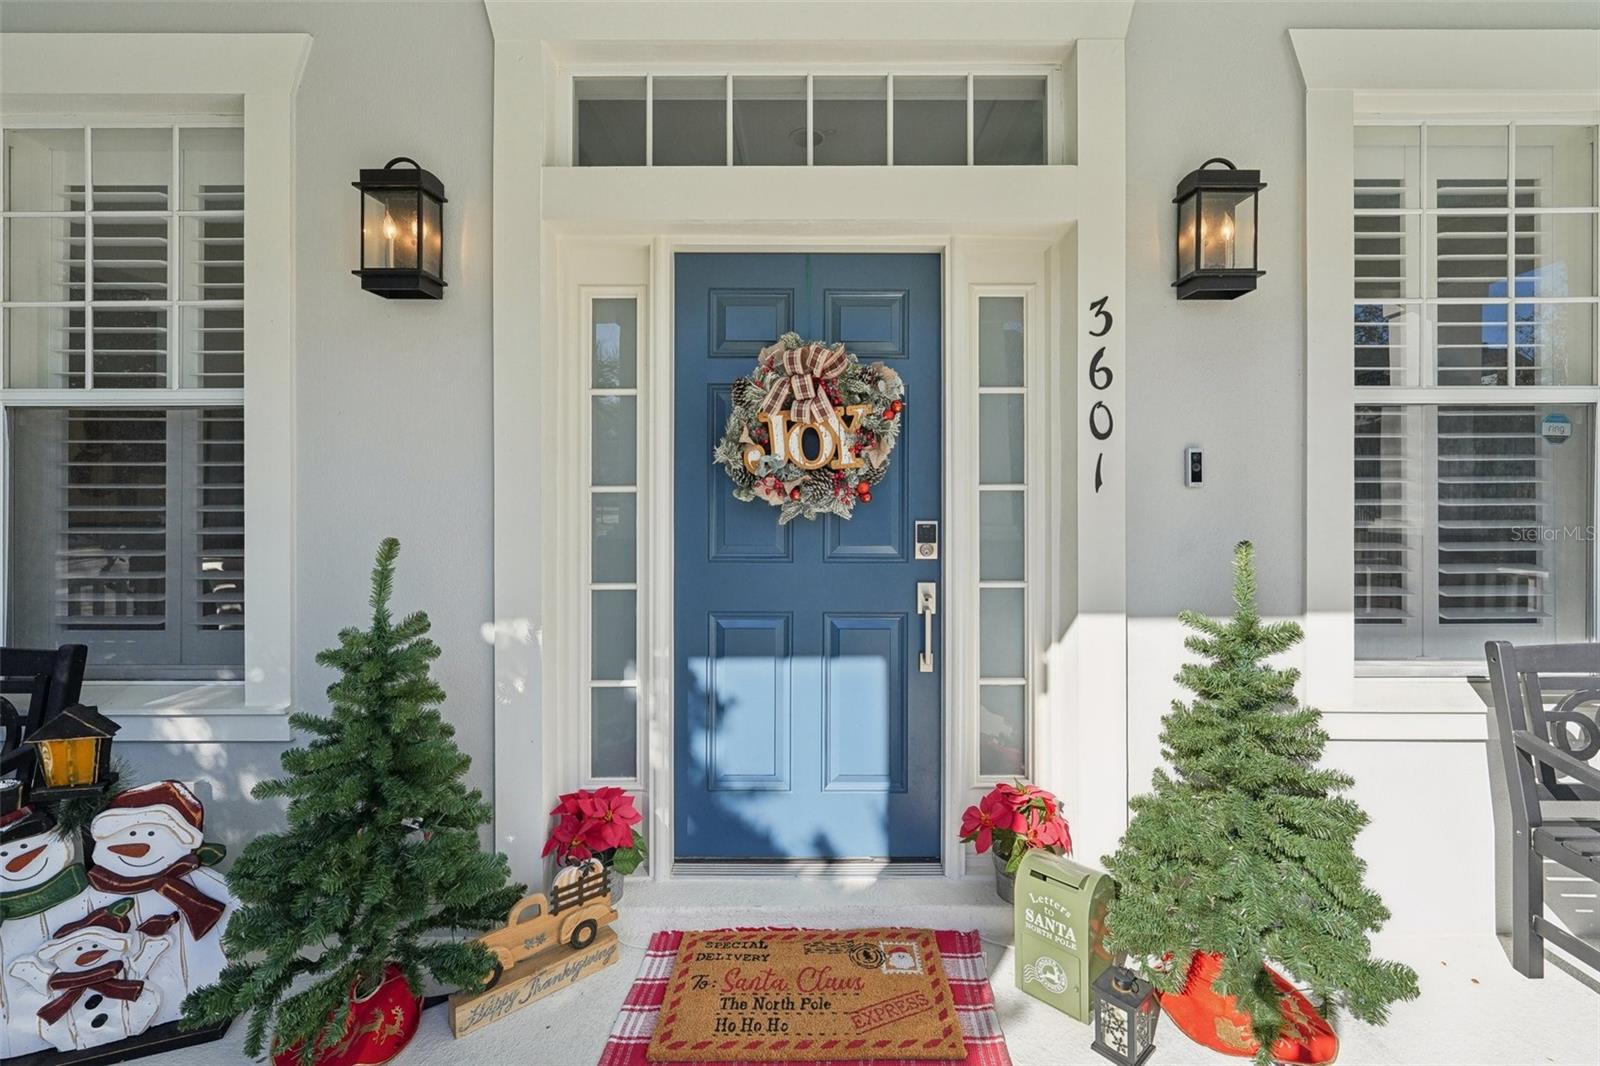
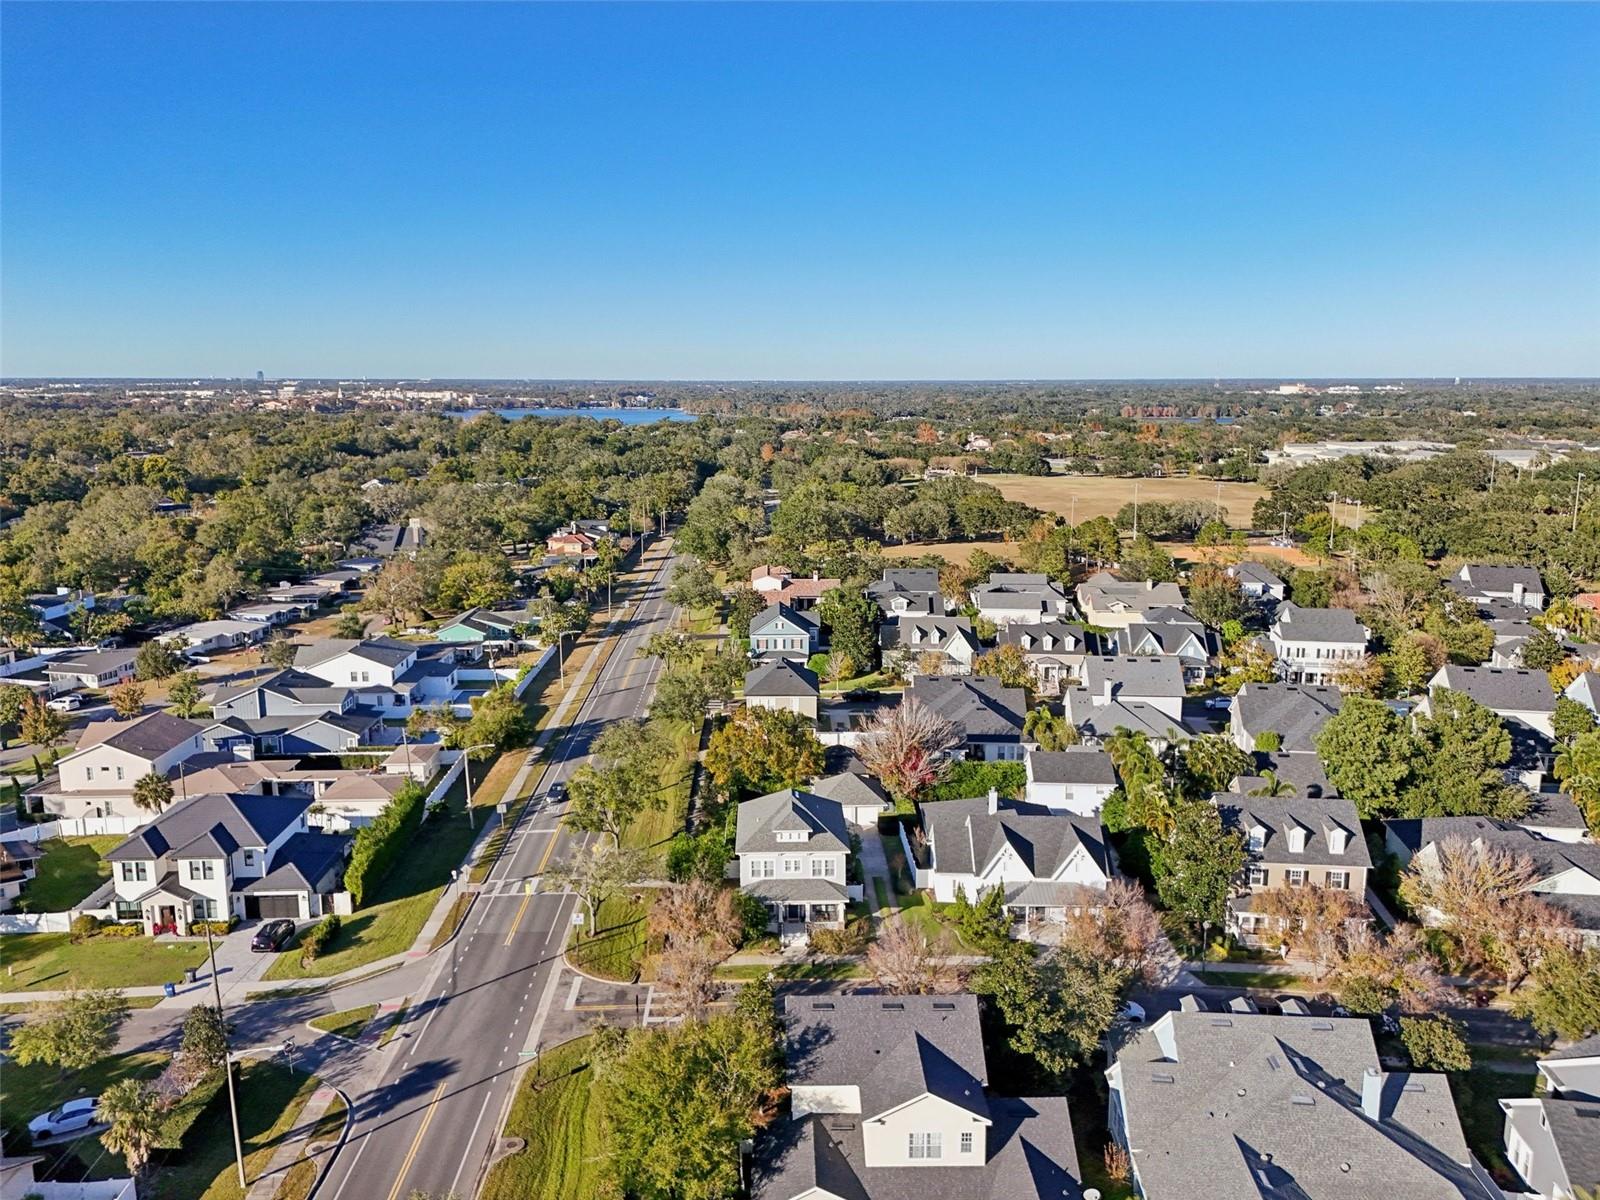
Welcome to Baldwin Park living at its finest, where style, comfort, and thoughtful upgrades come together in this beautifully maintained 3-bedroom, 2.5-bathroom home. Enjoy peace of mind with recent enhancements, including a new roof, new first-floor A/C, plantation shutters, pool filter, premium vinyl flooring, and a newly added fence. Inside, the home impresses with its bright, open layout enhanced by crown moulding, recessed lighting, modern finishes, and a dedicated downstairs office for all your work-from-home needs. The kitchen serves as the heart of the home and caters to the most discerning chef with stainless steel appliances, crisp white 48-inch cabinets, a granite-topped island, and a convenient closet pantry. The primary bedroom features a bathroom with dual vanities and a large walk-in shower, creating a perfect spa-like sanctuary. The backyard retreat is nothing short of impressive, highlighted by a sparkling pool with a calming water feature and spa, lush landscaping, a cozy lanai, and artificial turf thoughtfully arranged around a tranquil lounge area. A detached two-car garage offers ample storage and convenience. This home is perfectly positioned to enjoy Baldwin Park’s renowned amenities, including parks, playgrounds, community pools, and fitness centers, as well as a host of shopping and dining options just moments away. Its central location provides easy access to major highways, two international airports, bustling downtown Orlando, and the timeless charm of Park Avenue in Winter Park. Experience the best of Central Florida living in a home that truly has it all.
/u.realgeeks.media/homesinorlando/NextHome-Neighborhood-Realty-Logo-Horizontal-OrangeOnWhite-Web-RGB.jpg)
Additional Information
- Taxes
- $9932
- Taxes
- $1,910
- Minimum Lease
- 6 Months
- HOA Fee
- $555
- HOA Payment Schedule
- Semi-Annually
- Community Features
- Fitness Center, Park, Playground, Pool, No Deed Restriction
- Property Description
- Two Story
- Zoning
- PD
- Interior Layout
- Ceiling Fans(s), Crown Molding, Eat-in Kitchen, High Ceilings, Kitchen/Family Room Combo, Living Room/Dining Room Combo, Open Floorplan, Walk-In Closet(s)
- Interior Features
- Ceiling Fans(s), Crown Molding, Eat-in Kitchen, High Ceilings, Kitchen/Family Room Combo, Living Room/Dining Room Combo, Open Floorplan, Walk-In Closet(s)
- Floor
- Luxury Vinyl, Tile
- Appliances
- Dishwasher, Microwave, Range, Refrigerator
- Utilities
- Cable Connected
- Heating
- Central
- Air Conditioning
- Central Air
- Exterior Construction
- Block, Stucco, Wood Frame
- Exterior Features
- Irrigation System, Lighting, Private Mailbox, Sidewalk
- Roof
- Shingle
- Foundation
- Slab
- Pool
- Community, Private
- Pool Type
- Heated, In Ground
- Garage Carport
- 2 Car Garage
- Garage Spaces
- 2
- Garage Features
- Driveway
- Garage Dimensions
- 20x20
- Elementary School
- Baldwin Park Elementary
- Middle School
- Glenridge Middle
- High School
- Winter Park High
- Fences
- Fenced
- Pets
- Allowed
- Pet Size
- Very Small (Under 15 Lbs.)
- Flood Zone Code
- NO
- Parcel ID
- 17-22-30-0524-08-810
- Legal Description
- BALDWIN PARK UNIT 4 54/86 LOT 881
Listing courtesy of RE/MAX TOWN & COUNTRY REALTY. 407-695-2066
Selling Office: LPT REALTY.Mortgage Calculator
StellarMLS is the source of this information via Internet Data Exchange Program. All listing information is deemed reliable but not guaranteed and should be independently verified through personal inspection by appropriate professionals. Listings displayed on this website may be subject to prior sale or removal from sale. Availability of any listing should always be independently verified. Listing information is provided for consumer personal, non-commercial use, solely to identify potential properties for potential purchase. All other use is strictly prohibited and may violate relevant federal and state law. Data last updated on