1006 Aviles Court, Oviedo, FL 32765
- $475,000
- 3
- BD
- 2
- BA
- 1,783
- SqFt




- Sold Price
- $475,000
- List Price
- $475,000
- Status
- Sold
- Days on Market
- 19
- Closing Date
- Mar 18, 2025
- MLS#
- O6264354
- Property Style
- Single Family
- Architectural Style
- Contemporary
- Year Built
- 1989
- Bedrooms
- 3
- Bathrooms
- 2
- Living Area
- 1,783
- Lot Size
- 9,560
- Acres
- 0.22
- Total Acreage
- 0 to less than 1/4
- Legal Subdivision Name
- Alafaya Woods Ph 10
- MLS Area Major
- Oviedo
Property Description
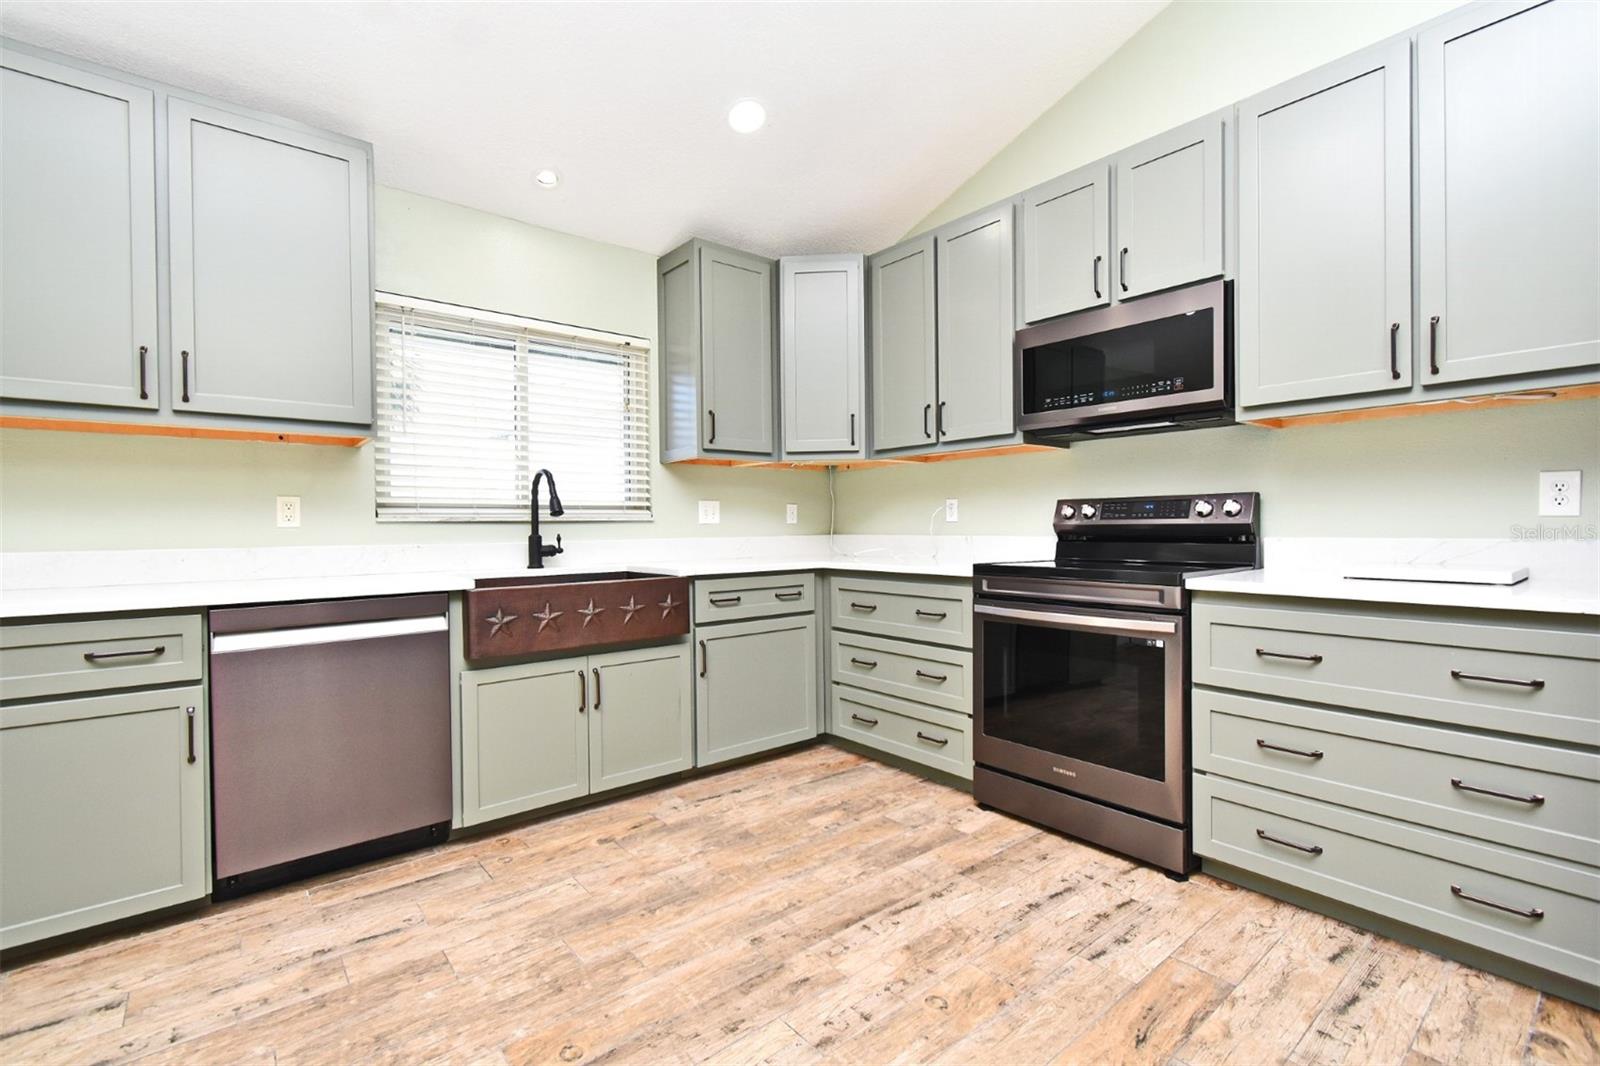
Welcome to an unparalleled living experience in the coveted Alafaya Woods subdivision. This meticulously maintained residence combines timeless charm with modern upgrades, making it a standout choice for discerning buyers. From the moment you step inside, you're greeted by an expansive open floor plan that exudes warmth and sophistication. The heart of this home is its 2022 remodeled kitchen, a culinary haven featuring custom solid wood cabinets, gleaming quartz countertops, and state-of-the-art Samsung Tuscan stainless steel appliances. The copper farmhouse sink adds a touch of rustic elegance, making this space both functional and aesthetically pleasing. The house boasts hurricane-grade doors and windows installed in 2022, providing peace of mind and exceptional energy efficiency. The exterior enhancements continue with a new roof and irrigation system, as well as extra-wide gutters added in 2020, ensuring durability and low maintenance. Comfort is paramount in this 3-bedroom, 2-bathroom abode. The spacious master suite is a sanctuary of relaxation, while the additional bedrooms are generously sized and thoughtfully designed. The home's living spaces are infused with natural light, creating an inviting atmosphere for both everyday living and entertaining. Step outside to your private oasis—a beautifully landscaped backyard featuring a large pool and pool deck. The vinyl fencing ensures privacy, making it the perfect setting for outdoor gatherings or a quiet retreat. The lush, well-maintained garden adds to the home's curb appeal, creating an inviting first impression. In 2024, the house was upgraded with a new AC system, ensuring comfort and efficiency year-round. This home is not just a place to live; it's a lifestyle. Every detail has been carefully considered, offering a blend of luxury, convenience, and tranquility in one of the most sought-after neighborhoods. Don’t miss the opportunity to own this exceptional property—where modern amenities meet classic elegance in Alafaya Woods.
/u.realgeeks.media/homesinorlando/NextHome-Neighborhood-Realty-Logo-Horizontal-OrangeOnWhite-Web-RGB.jpg)
Additional Information
- Taxes
- $1942
- Minimum Lease
- 8-12 Months
- HOA Fee
- $215
- HOA Payment Schedule
- Annually
- Maintenance Includes
- Common Area Taxes, Recreational Facilities
- Location
- Sidewalk, Paved
- Community Features
- Playground, Sidewalks, Tennis Courts, No Deed Restriction
- Property Description
- One Story
- Zoning
- PUD
- Interior Layout
- Ceiling Fans(s), Eat-in Kitchen, High Ceilings, Kitchen/Family Room Combo, Open Floorplan, Primary Bedroom Main Floor, Solid Surface Counters, Solid Wood Cabinets, Split Bedroom, Walk-In Closet(s), Window Treatments
- Interior Features
- Ceiling Fans(s), Eat-in Kitchen, High Ceilings, Kitchen/Family Room Combo, Open Floorplan, Primary Bedroom Main Floor, Solid Surface Counters, Solid Wood Cabinets, Split Bedroom, Walk-In Closet(s), Window Treatments
- Floor
- Ceramic Tile, Hardwood
- Appliances
- Dishwasher, Disposal, Dryer, Electric Water Heater, Exhaust Fan, Microwave, Range, Refrigerator, Washer
- Utilities
- BB/HS Internet Available, Cable Connected, Electricity Connected, Public, Sewer Connected, Street Lights, Water Connected
- Heating
- Central, Electric
- Air Conditioning
- Central Air
- Exterior Construction
- Block, Stucco
- Exterior Features
- French Doors, Irrigation System, Private Mailbox, Sidewalk
- Roof
- Shingle
- Foundation
- Slab
- Pool
- Private
- Pool Type
- Gunite, In Ground, Lighting, Pool Sweep
- Garage Carport
- 2 Car Garage
- Garage Spaces
- 2
- Garage Features
- Driveway, Garage Door Opener
- Garage Dimensions
- 19x19
- Pets
- Allowed
- Flood Zone Code
- X
- Parcel ID
- 26-21-31-504-0000-0730
- Legal Description
- LOT 73 ALAFAYA WOODS PH 10 PB 37 PGS 11 TO 14
Listing courtesy of KELLER WILLIAMS HERITAGE REALTY. 407-862-9700
Selling Office: KELLER WILLIAMS HERITAGE REALTY.Mortgage Calculator
StellarMLS is the source of this information via Internet Data Exchange Program. All listing information is deemed reliable but not guaranteed and should be independently verified through personal inspection by appropriate professionals. Listings displayed on this website may be subject to prior sale or removal from sale. Availability of any listing should always be independently verified. Listing information is provided for consumer personal, non-commercial use, solely to identify potential properties for potential purchase. All other use is strictly prohibited and may violate relevant federal and state law. Data last updated on