14727 Clarkson Drive, Orlando, FL 32828
- $344,750
- 2
- BD
- 2
- BA
- 1,155
- SqFt


- Sold Price
- $344,750
- List Price
- $349,500
- Status
- Sold
- Days on Market
- 17
- Closing Date
- Jan 27, 2025
- MLS#
- O6264319
- Property Style
- Townhouse
- Year Built
- 2005
- Bedrooms
- 2
- Bathrooms
- 2
- Living Area
- 1,155
- Lot Size
- 4,328
- Acres
- 0.10
- Total Acreage
- 0 to less than 1/4
- Building Name
- /
- Legal Subdivision Name
- Avalon Park South Ph 03
- MLS Area Major
- Orlando/Alafaya/Waterford Lakes
Property Description
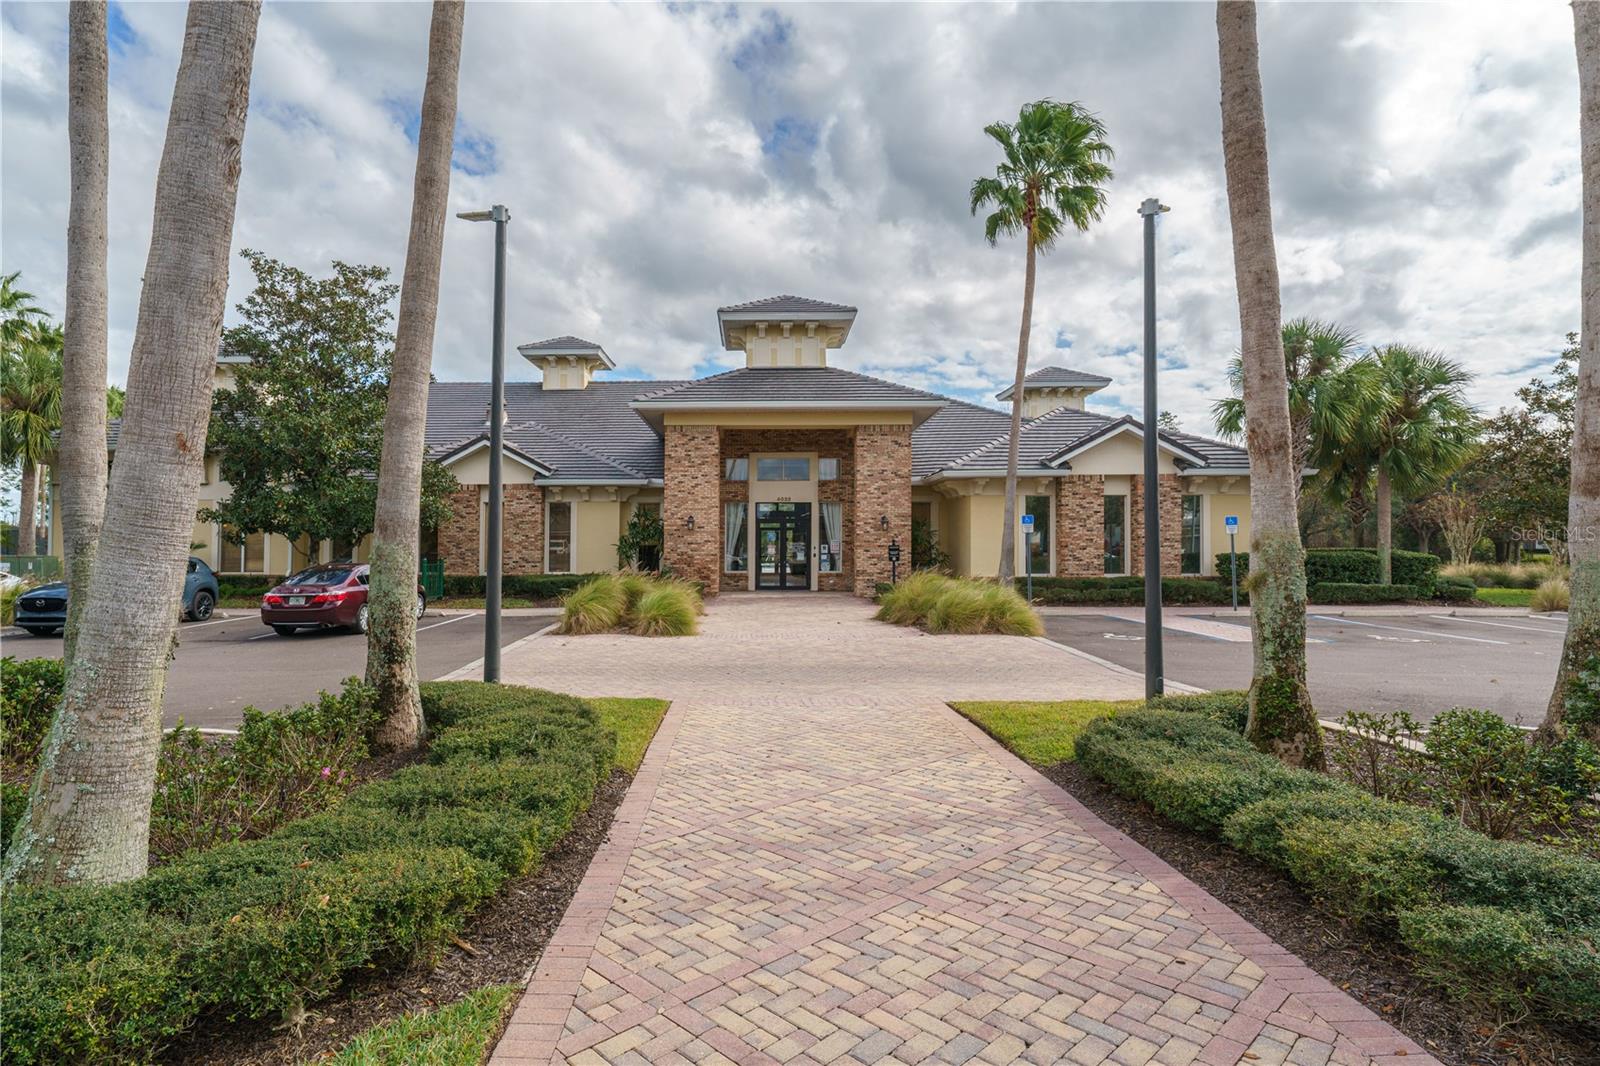
Welcome to this beautifully maintained townhome located in the South Village of Avalon Park, offering the perfect blend of modern comfort and timeless charm. With 2 spacious bedrooms, 2 full bathrooms, and a versatile living space. This home is perfect for families, professionals, or those seeking a stylish retreat. As you step inside, you'll be greeted by an inviting open-plan layout, flooded with natural light from large windows that enhance the airy atmosphere. The well-appointed kitchen features a specious island with updated countertops, ideal for entertaining or preparing family meals. The living area is cozy yet expansive, providing plenty of room for relaxation and gatherings. Enjoy the convenience of your fenced in private patio, perfect for outdoor entertaining or quiet relaxation. Located just minutes away from shopping and excellent schools. The community clubhouse offers a pool, fitness center, basketball courts and playground. This townhome offers both privacy and accessibility, making it the ideal place to call home.
/u.realgeeks.media/homesinorlando/NextHome-Neighborhood-Realty-Logo-Horizontal-OrangeOnWhite-Web-RGB.jpg)
Additional Information
- Taxes
- $2617
- Minimum Lease
- 1-2 Years
- Hoa Fee
- $881
- HOA Payment Schedule
- Quarterly
- Maintenance Includes
- Cable TV, Pool, Internet, Maintenance Grounds, Recreational Facilities
- Location
- Conservation Area, Corner Lot, Cul-De-Sac
- Community Features
- Dog Park, Playground, Pool, Tennis Courts, No Deed Restriction
- Property Description
- One Story
- Zoning
- P-D
- Interior Layout
- Ceiling Fans(s), Living Room/Dining Room Combo, Open Floorplan, Thermostat, Walk-In Closet(s)
- Interior Features
- Ceiling Fans(s), Living Room/Dining Room Combo, Open Floorplan, Thermostat, Walk-In Closet(s)
- Floor
- Ceramic Tile
- Appliances
- Dishwasher, Electric Water Heater, Microwave, Range, Refrigerator
- Utilities
- Cable Available, Electricity Connected, Water Connected
- Heating
- Central, Electric
- Air Conditioning
- Central Air
- Exterior Construction
- Block, Concrete, Stucco
- Exterior Features
- French Doors, Irrigation System, Lighting, Rain Gutters, Sidewalk, Sprinkler Metered
- Roof
- Shingle
- Foundation
- Slab
- Pool
- Community
- Garage Carport
- 2 Car Garage
- Garage Spaces
- 2
- Garage Dimensions
- 18x20
- Fences
- Fenced, Vinyl
- Pets
- Allowed
- Flood Zone Code
- X
- Parcel ID
- 08-23-32-1037-01-182
- Legal Description
- AVALON PARK SOUTH PHASE 3 54/39 LOT 182BLK A
Listing courtesy of WATSON REALTY CORP. 407-359-2300
Selling Office: WEICHERT REALTORS HALLMARK PRO.Mortgage Calculator
StellarMLS is the source of this information via Internet Data Exchange Program. All listing information is deemed reliable but not guaranteed and should be independently verified through personal inspection by appropriate professionals. Listings displayed on this website may be subject to prior sale or removal from sale. Availability of any listing should always be independently verified. Listing information is provided for consumer personal, non-commercial use, solely to identify potential properties for potential purchase. All other use is strictly prohibited and may violate relevant federal and state law. Data last updated on