15730 Cutter Sail Place, Winter Garden, FL 34787
- $1,180,000
- 6
- BD
- 5
- BA
- 4,074
- SqFt








- Sold Price
- $1,180,000
- List Price
- $1,250,000
- Status
- Sold
- Days on Market
- 8
- Closing Date
- Jan 17, 2025
- MLS#
- O6264135
- Property Style
- Single Family
- Architectural Style
- Mediterranean
- Year Built
- 2020
- Bedrooms
- 6
- Bathrooms
- 5
- Living Area
- 4,074
- Lot Size
- 7,267
- Acres
- 0.16
- Total Acreage
- 0 to less than 1/4
- Legal Subdivision Name
- Lakeshore Preserve
- MLS Area Major
- Winter Garden/Oakland
Property Description
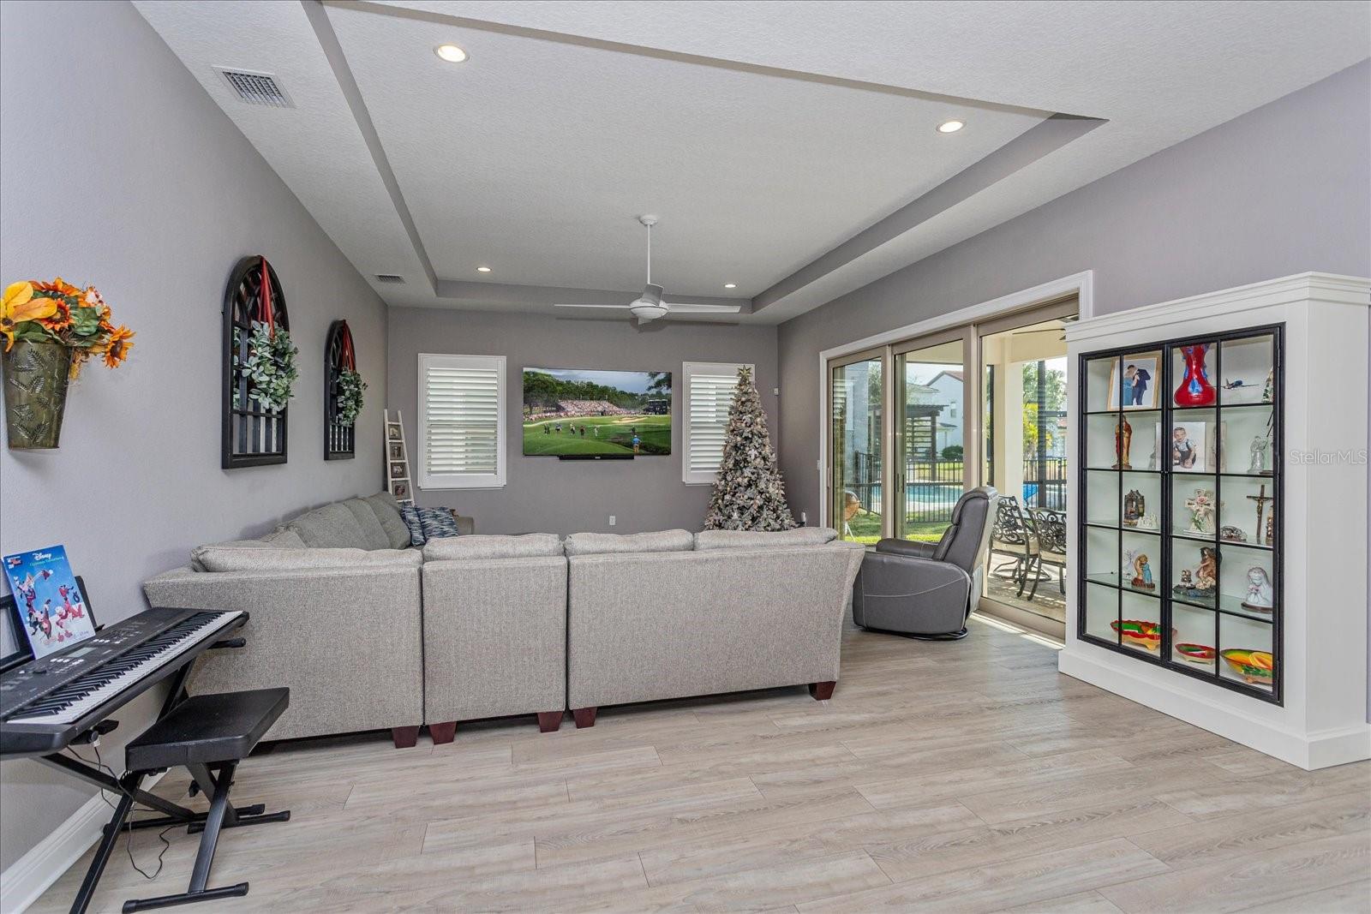
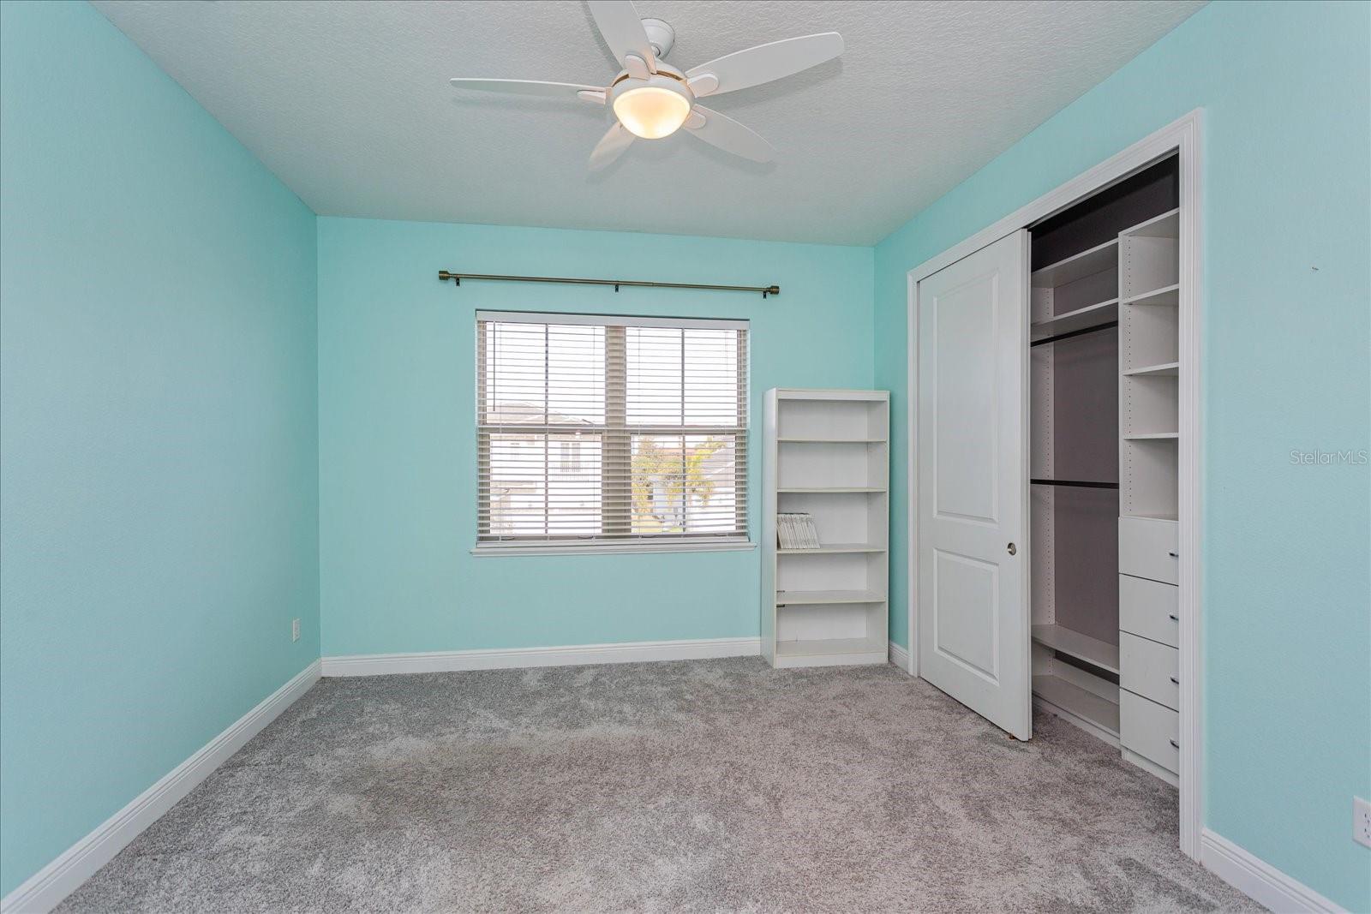
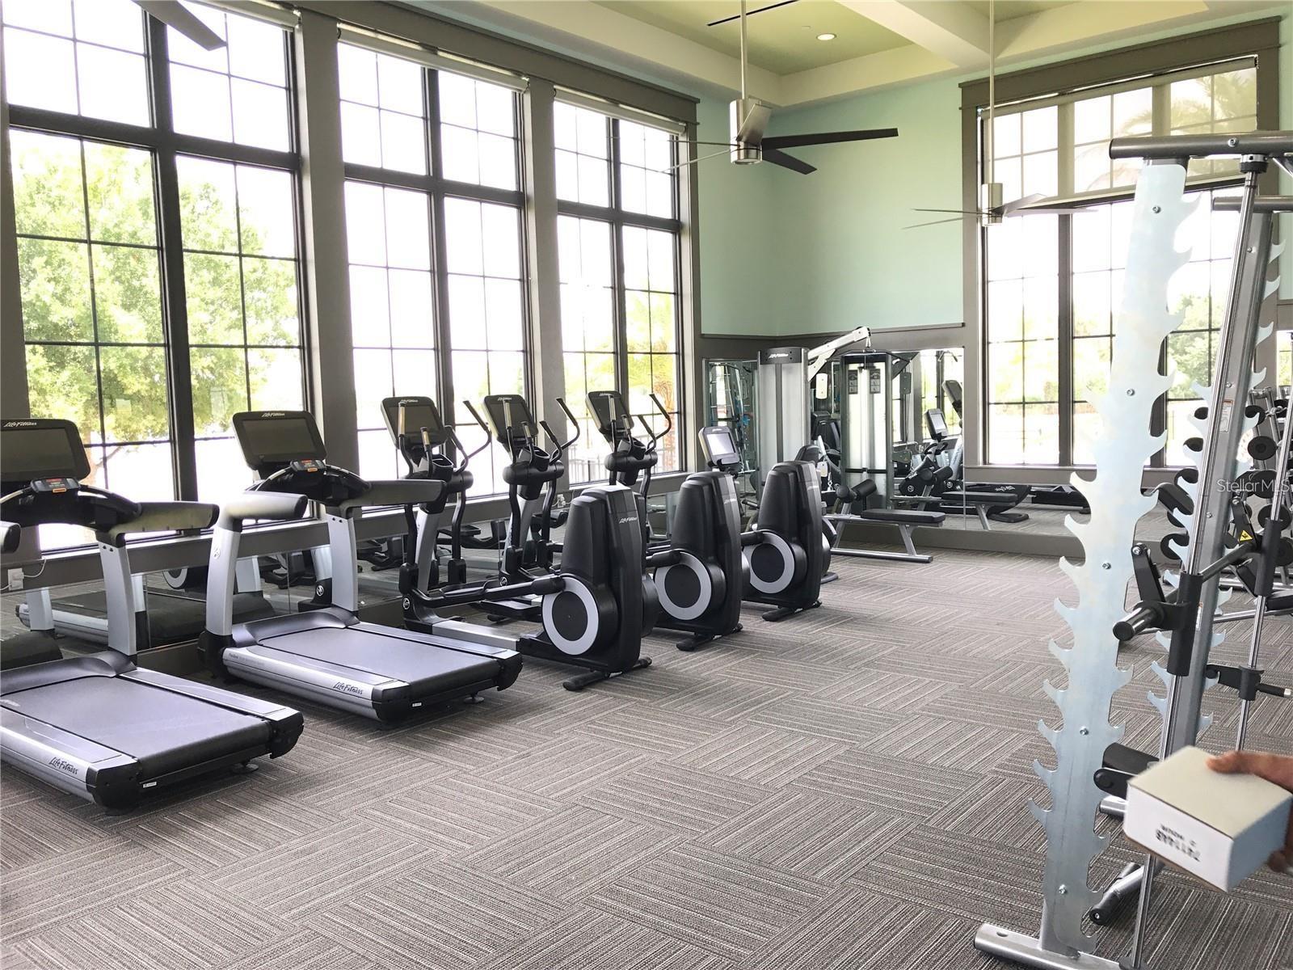
Your luxury Toll Brothers home awaits! Situated on a premium greenspace lot, this spacious 6-bedroom, 5-bathroom pool home has room for everyone. Welcome to Lakeshore Preserve's newest listing of the Mediera Model. This pool home is not to be missed on your search to live in one of Winter Garden/Horizon West's most vibrant communities. Modern, low maintenance luxury vinyl plank flooring leads you down the foyer, past a large flex space that can be used as a formal dining room, living room or home office. Off this room is the butler pantry and walk-in pantry leading to the heart of the home - the gourmet kitchen, great room, dinette combination. This open floor plan is perfect for entertaining. The 5-burner gas cooktop, abundant cabinetry and massive quartz island are some of the favorite features. Three oversized sliding glass doors open up the living space into the backyard featuring the sparking heated pool and spa under the large screen enclosure. All of this overlooking an expansive greenspace. Back patio is pre-plumbed if you're looking to add a summer kitchen! The first floor has a beautiful ensuite bedroom and full bath plus an additional bedroom and full bath. Both of these bedrooms have custom closets and plantation shutters are on all the windows downstairs. Upstairs, the large bonus room gives additional entertainment space surrounded by the remaining bedrooms. The primary suite includes tray ceiling, oversized shower, stand-alone tub, 2 separate vanities and huge walk-in closet. French doors open up to a 23x12 screened balcony to enjoy sunrises with coffee and sunsets with drinks. Some of the other great features include tile roof, tankless water heater, premium interior paint, garage storage racks and epoxy floors. Lakeshore Preserve is an active lifestyle community with many social events and amenities including a luxury clubhouse, fitness center, zero-entry pool with water features, fire pit, community canoes and kayaks to enjoy Panther Lake, sand volleyball court, and 2 playgrounds. The new Panther Lake Elementary and Horizon High School are just next door and new shopping centers nearby include Publix, Starbucks, New York Beer Project and more. Last but not least, the neighborhood is located less than 10 miles to Disney with some great views of the nightly fireworks.
/u.realgeeks.media/homesinorlando/NextHome-Neighborhood-Realty-Logo-Horizontal-OrangeOnWhite-Web-RGB.jpg)
Additional Information
- Taxes
- $11568
- Minimum Lease
- 8-12 Months
- HOA Fee
- $385
- HOA Payment Schedule
- Monthly
- Maintenance Includes
- Cable TV, Pool, Escrow Reserves Fund, Internet, Maintenance Grounds, Management, Recreational Facilities
- Location
- Greenbelt, City Limits, In County, Landscaped, Level, Near Golf Course, Sidewalk, Paved
- Community Features
- Association Recreation - Owned, Clubhouse, Community Mailbox, Deed Restrictions, Dog Park, Fitness Center, Irrigation-Reclaimed Water, Park, Playground, Pool, Sidewalks
- Property Description
- Two Story
- Zoning
- P-D
- Interior Layout
- Ceiling Fans(s), Coffered Ceiling(s), High Ceilings, In Wall Pest System, Kitchen/Family Room Combo, Open Floorplan, Split Bedroom, Stone Counters, Tray Ceiling(s), Walk-In Closet(s), Window Treatments
- Interior Features
- Ceiling Fans(s), Coffered Ceiling(s), High Ceilings, In Wall Pest System, Kitchen/Family Room Combo, Open Floorplan, Split Bedroom, Stone Counters, Tray Ceiling(s), Walk-In Closet(s), Window Treatments
- Floor
- Carpet, Ceramic Tile, Luxury Vinyl
- Appliances
- Built-In Oven, Cooktop, Dishwasher, Disposal, Dryer, Exhaust Fan, Microwave, Range Hood, Refrigerator, Tankless Water Heater, Washer
- Utilities
- BB/HS Internet Available, Cable Connected, Electricity Connected, Fire Hydrant, Natural Gas Connected, Public, Sewer Connected, Sprinkler Meter, Street Lights, Underground Utilities, Water Connected
- Heating
- Central, Electric, Heat Pump
- Air Conditioning
- Central Air
- Exterior Construction
- Block, Wood Frame
- Exterior Features
- Balcony, French Doors, Irrigation System, Rain Gutters, Sidewalk, Sliding Doors
- Roof
- Tile
- Foundation
- Slab
- Pool
- Community, Private
- Pool Type
- Child Safety Fence, Gunite, Heated, In Ground, Lighting, Screen Enclosure
- Garage Carport
- 2 Car Garage
- Garage Spaces
- 2
- Garage Features
- Driveway, Garage Door Opener
- Garage Dimensions
- 22x21
- Elementary School
- Panther Lake Elementary
- Middle School
- Water Spring Middle
- High School
- Horizon High School
- Water Name
- Panther Lake
- Water Extras
- Fishing Pier
- Water Access
- Lake
- Pets
- Allowed
- Flood Zone Code
- N
- Parcel ID
- 05-24-27-5334-03-030
- Legal Description
- LAKESHORE PRESERVE PHASE 5 96/18 LOT 303
Listing courtesy of EXP REALTY LLC. 407-204-1111
Selling Office: KELLER WILLIAMS REALTY AT THE PARKS.Mortgage Calculator
StellarMLS is the source of this information via Internet Data Exchange Program. All listing information is deemed reliable but not guaranteed and should be independently verified through personal inspection by appropriate professionals. Listings displayed on this website may be subject to prior sale or removal from sale. Availability of any listing should always be independently verified. Listing information is provided for consumer personal, non-commercial use, solely to identify potential properties for potential purchase. All other use is strictly prohibited and may violate relevant federal and state law. Data last updated on