1515 Cedar Lake Drive, Orlando, FL 32824
- $535,000
- 4
- BD
- 3
- BA
- 2,951
- SqFt








- Sold Price
- $535,000
- List Price
- $535,000
- Status
- Sold
- Days on Market
- 55
- Closing Date
- Mar 04, 2025
- MLS#
- O6264033
- Property Style
- Single Family
- Year Built
- 2005
- Bedrooms
- 4
- Bathrooms
- 3
- Baths Half
- 1
- Living Area
- 2,951
- Lot Size
- 9,551
- Acres
- 0.22
- Total Acreage
- 0 to less than 1/4
- Legal Subdivision Name
- Cedar Bend/Mdw Woods-Ph 01
- MLS Area Major
- Orlando/Taft / Meadow woods
Property Description
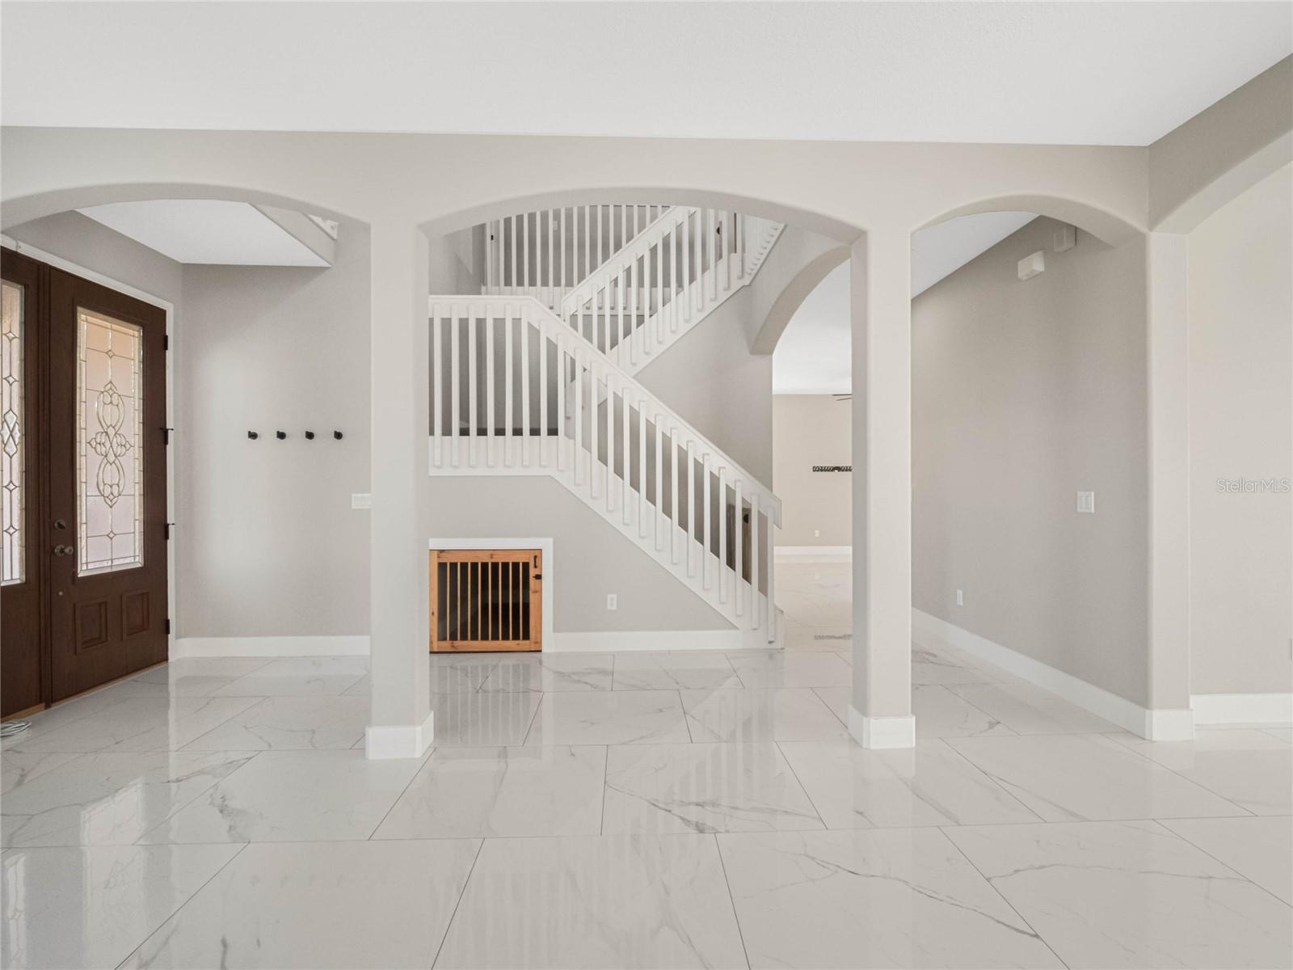
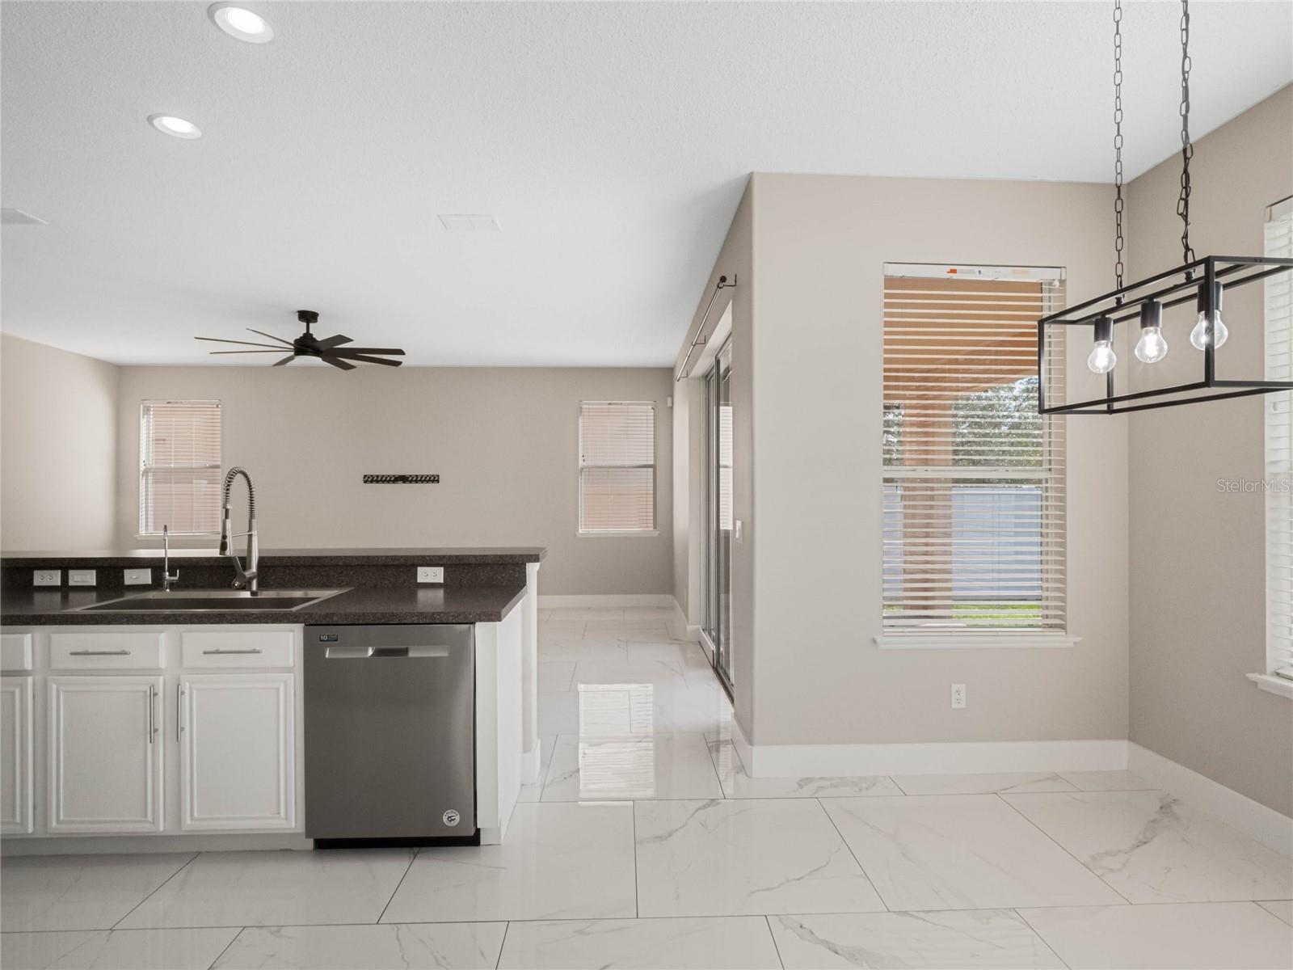
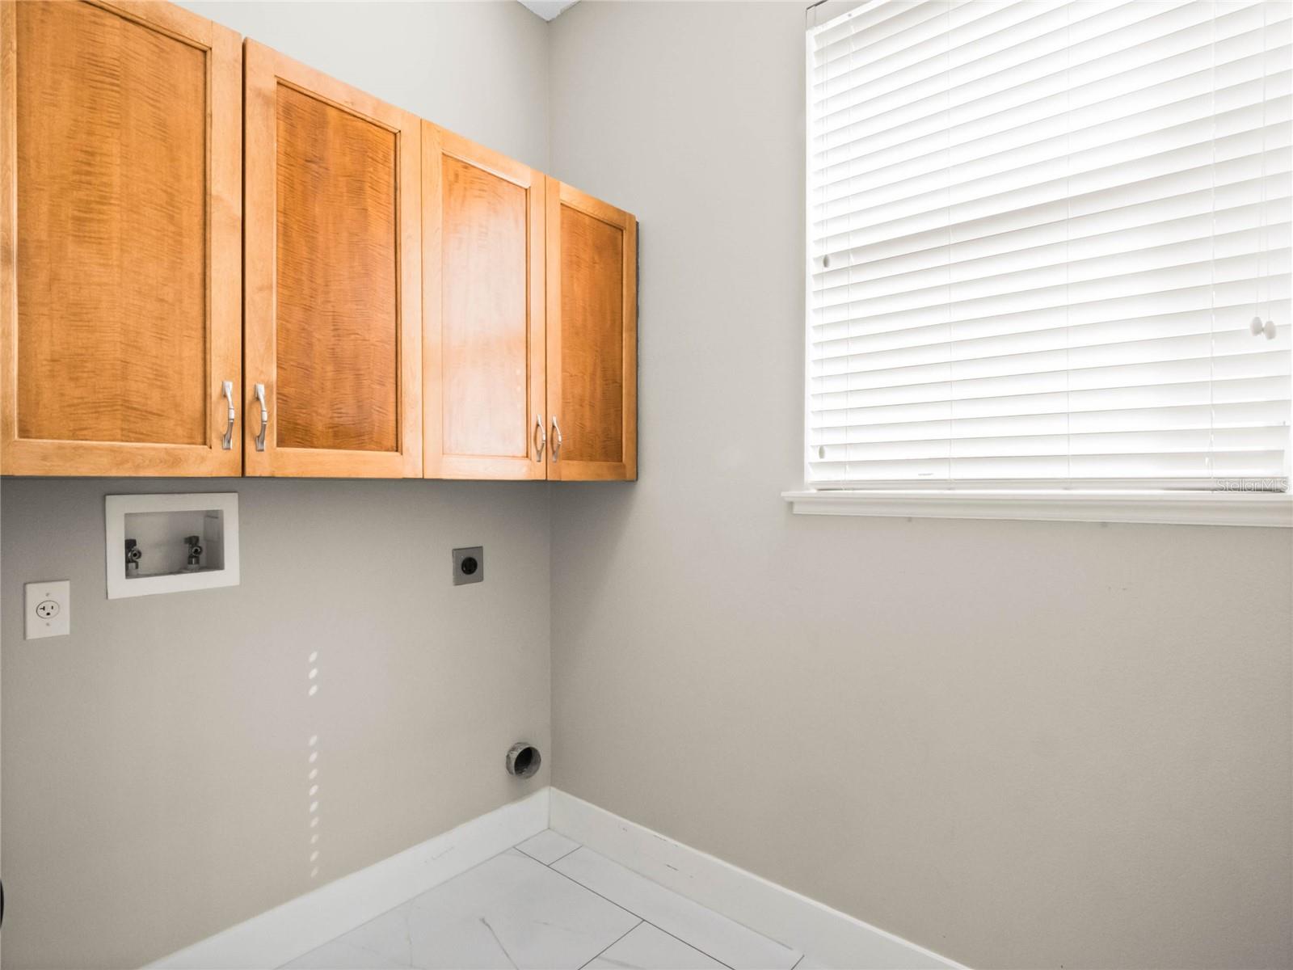
Property has APPRAISED for $550,000. Welcome to 1515 Cedar Lake Drive, a modern sanctuary nestled in the gated community of Cedar Bend. This stunning 4-bedroom, 3-bathroom home offers 2,998 square feet of thoughtfully designed living space, and abundant upgrades all throughout. Step inside to an extremely spacious and airy living and dining room combo, with newer 32” Calacatta porcelain tile all throughout downstairs with NEWER baseboards and interior paint (2021). Upon walking in, you’ll find a small under stairs room, perfect for the family pet, with a fan light and 2 outlets with USB ports. Make your way into the family room and kitchen, that overlooks the covered lanai. The kitchen features freshly painted cabinets, a new sink (2023), stainless steel appliances, and seamlessly connects to the family room, perfect for entertaining friends and family. Cabinet shelves have been added to the storage closets, offering additional organization or an added pantry space. Downstairs, you will also find the spacious laundry room with built in cabinets for storage, a newly renovated guest bathroom, and all new toilets throughout the home (2022). Step into the backyard where you will find an OVERSIZED lot with stunning CONSERVATION views and NO rear neighbors, and a newer vinyl fence (2022). Home also features new gutters all throughout (2024). The two-car garage features exterior garage light fixtures (2022), added built in’s for maximum storage (2024), and a newer 50-gallon water heater (2023). Continue to live worry free with a newer HVAC unit (2023). Venture upstairs, where you will find an expansive LOFT and all four bedrooms. Loft features an abundance of natural light, along with built in cabinets. High ceilings can be found all throughout the upstairs, along with NEWER carpeting (2023), which was just freshly steamed. Walk into the generously sized primary suite, a tranquil retreat that will allow you to unwind after a long day. A brand NEW closet system has been added (2024), maximizing your storage and organization. Primary bathroom includes double sinks, a linen closet, standing shower and sink in tub. As you continue to make your way through the upstairs, you will find three additional bedrooms, all incredibly spacious with views of the beautiful backyard. This stunning home is truly as turn key as they come, come see it today!
/u.realgeeks.media/homesinorlando/NextHome-Neighborhood-Realty-Logo-Horizontal-OrangeOnWhite-Web-RGB.jpg)
Additional Information
- Taxes
- $6795
- Minimum Lease
- 8-12 Months
- HOA Fee
- $125
- HOA Payment Schedule
- Monthly
- Maintenance Includes
- Pool, Maintenance Grounds, Recreational Facilities
- Location
- Conservation Area, Oversized Lot, Sidewalk, Paved
- Community Features
- Deed Restrictions, Playground, Pool, Sidewalks
- Property Description
- Two Story
- Zoning
- P-D
- Interior Layout
- Ceiling Fans(s), High Ceilings, Kitchen/Family Room Combo, L Dining, Open Floorplan, PrimaryBedroom Upstairs, Split Bedroom, Thermostat, Walk-In Closet(s)
- Interior Features
- Ceiling Fans(s), High Ceilings, Kitchen/Family Room Combo, L Dining, Open Floorplan, PrimaryBedroom Upstairs, Split Bedroom, Thermostat, Walk-In Closet(s)
- Floor
- Carpet, Linoleum
- Appliances
- Dishwasher, Disposal, Microwave, Range, Refrigerator
- Utilities
- BB/HS Internet Available, Cable Available, Electricity Available, Electricity Connected, Public, Sewer Available, Sewer Connected, Street Lights, Underground Utilities, Water Available, Water Connected
- Heating
- Central
- Air Conditioning
- Central Air
- Exterior Construction
- Block, Stucco
- Exterior Features
- Irrigation System, Lighting, Sidewalk
- Roof
- Shingle
- Foundation
- Slab
- Pool
- Community
- Garage Carport
- 2 Car Garage
- Garage Spaces
- 2
- Garage Features
- Driveway, Oversized
- Garage Dimensions
- 23x21
- Elementary School
- Wyndham Lakes Elementary
- Middle School
- Meadow Wood Middle
- High School
- Cypress Creek High
- Pets
- Allowed
- Flood Zone Code
- X
- Parcel ID
- 31-24-30-1736-00-420
- Legal Description
- CEDAR BEND AT MEADOW WOODS - PHASE 1 57/90 LOT 42
Listing courtesy of COMPASS FLORIDA LLC.
Selling Office: SERRANO CONSULTING GROUP INC.Mortgage Calculator
StellarMLS is the source of this information via Internet Data Exchange Program. All listing information is deemed reliable but not guaranteed and should be independently verified through personal inspection by appropriate professionals. Listings displayed on this website may be subject to prior sale or removal from sale. Availability of any listing should always be independently verified. Listing information is provided for consumer personal, non-commercial use, solely to identify potential properties for potential purchase. All other use is strictly prohibited and may violate relevant federal and state law. Data last updated on