459 Lanarkshire Place, Apopka, FL 32712
- $587,900
- 4
- BD
- 2
- BA
- 2,821
- SqFt




- Sold Price
- $587,900
- List Price
- $594,900
- Status
- Sold
- Days on Market
- 46
- Closing Date
- Feb 20, 2025
- MLS#
- O6263946
- Property Style
- Single Family
- Architectural Style
- Florida
- Year Built
- 1998
- Bedrooms
- 4
- Bathrooms
- 2
- Living Area
- 2,821
- Lot Size
- 15,300
- Acres
- 0.35
- Total Acreage
- 1/4 to less than 1/2
- Legal Subdivision Name
- Rock Spgs Ridge Ph 01
- MLS Area Major
- Apopka
Property Description
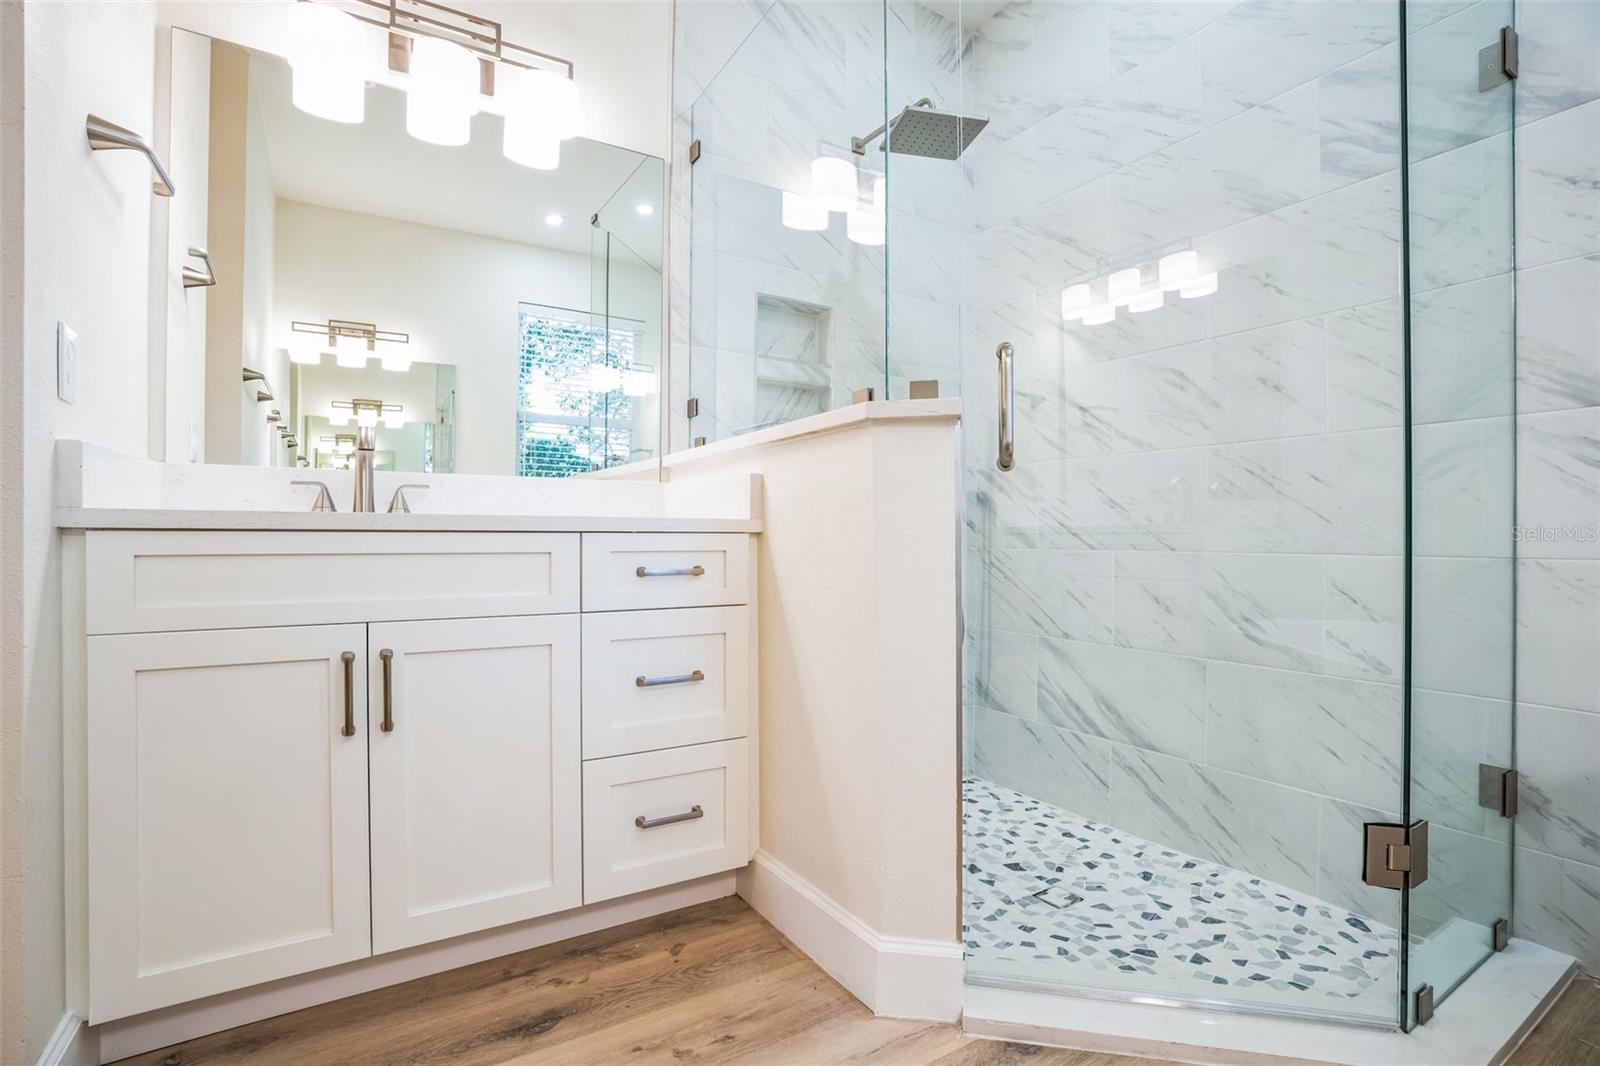
Don't miss the opportunity to see this FULLY RENOVATED 4 Bedroom 2 Bath home in the highly desired Rock Springs Ridge community. All one level living, NO CARPET - all floors have been replaced with luxury vinyl "hardwood" style floors. All light fixtures and plumbing fixtures have been replaced with stylish modern fixtures. No detail was overlooked. When you walk in the front door you will see the large open foyer with formal Living Room and Dining Room on both sides. When you enter the Family Room and Kitchen area, you will notice the large sliding window doors with view to the pool. The Kitchen has been completely remodeled with 42" shaker style, raised panel cabinets, stainless steel appliances, large double bowl stainless sink with goose neck faucet and decorative backsplash. The breakfast nook off the Kitchen is a great place to enjoy your morning coffee with a view of the screened in pool and the lush, mature landscaping in the back yard. With one of the larger lots in the community, you will appreciate the extra space to add your own touches, like a fire pit and additional entertaining areas. This open split floor plan has three bedrooms located on one side of the home while the Master Bedroom enjoys the peace and tranquility of being located on the opposite side of the home. The Master Bedroom has two walk in closest and the Master Bath includes a soaking tub, walk-in shower with frameless shower door and a contemporary, oversized shower head and two new high, his/her vanity sink cabinets with drawers. The laundry room includes the washer and dryer and a separate sink and is conveniently located near the garage entry door. The two car garage has ample space for two cars and plenty of room for additional storage. The garage floors have also been newly sealed. The driveway is extra long allowing for extra parking when family and friends come to visit. You will enjoy the convenient location of the Rock Springs Ridge neighborhood which is within close proximity to downtown Apopka, Wekiva Springs State Park and many local restaurants, grocery stores and retail shopping.
/u.realgeeks.media/homesinorlando/NextHome-Neighborhood-Realty-Logo-Horizontal-OrangeOnWhite-Web-RGB.jpg)
Additional Information
- Taxes
- $6934
- Minimum Lease
- No Minimum
- HOA Fee
- $547
- HOA Payment Schedule
- Annually
- Maintenance Includes
- Maintenance Grounds, Private Road
- Location
- City Limits, Landscaped, Level, Oversized Lot, Sidewalk, Paved, Private
- Community Features
- No Deed Restriction
- Property Description
- One Story
- Zoning
- PUD
- Interior Layout
- Ceiling Fans(s), High Ceilings, Solid Surface Counters, Solid Wood Cabinets, Split Bedroom, Walk-In Closet(s)
- Interior Features
- Ceiling Fans(s), High Ceilings, Solid Surface Counters, Solid Wood Cabinets, Split Bedroom, Walk-In Closet(s)
- Floor
- Carpet, Vinyl, Wood
- Appliances
- Dishwasher, Dryer, Electric Water Heater, Microwave, Range, Range Hood, Refrigerator, Washer
- Utilities
- Cable Connected, Electricity Connected, Water Connected
- Heating
- Central, Electric
- Air Conditioning
- Central Air
- Exterior Construction
- Block, Stucco
- Exterior Features
- Lighting, Rain Gutters, Sidewalk, Sliding Doors
- Roof
- Shingle
- Foundation
- Slab
- Pool
- Private
- Pool Type
- Gunite, In Ground, Lighting, Salt Water, Screen Enclosure
- Garage Carport
- 2 Car Garage
- Garage Spaces
- 2
- Garage Features
- Driveway, Garage Door Opener, On Street
- Elementary School
- Wolf Lake Elem
- Middle School
- Wolf Lake Middle
- High School
- Apopka High
- Fences
- Fenced
- Pets
- Allowed
- Flood Zone Code
- X
- Parcel ID
- 21-20-28-8240-01-590
- Legal Description
- ROCK SPRINGS RIDGE PHASE 1 39/59 LOT 159
Listing courtesy of THE REALTY COLLECTION.
Selling Office: REAL BROKER, LLC.Mortgage Calculator
StellarMLS is the source of this information via Internet Data Exchange Program. All listing information is deemed reliable but not guaranteed and should be independently verified through personal inspection by appropriate professionals. Listings displayed on this website may be subject to prior sale or removal from sale. Availability of any listing should always be independently verified. Listing information is provided for consumer personal, non-commercial use, solely to identify potential properties for potential purchase. All other use is strictly prohibited and may violate relevant federal and state law. Data last updated on