14272 Southern Red Maple Drive, Orlando, FL 32828
- $410,000
- 3
- BD
- 2
- BA
- 1,758
- SqFt




- Sold Price
- $410,000
- List Price
- $420,000
- Status
- Sold
- Days on Market
- 58
- Closing Date
- Mar 14, 2025
- MLS#
- O6263943
- Property Style
- Single Family
- Year Built
- 2004
- Bedrooms
- 3
- Bathrooms
- 2
- Living Area
- 1,758
- Lot Size
- 5,175
- Acres
- 0.12
- Total Acreage
- 0 to less than 1/4
- Legal Subdivision Name
- Avalon Park Village 04 B-K
- MLS Area Major
- Orlando/Alafaya/Waterford Lakes
Property Description
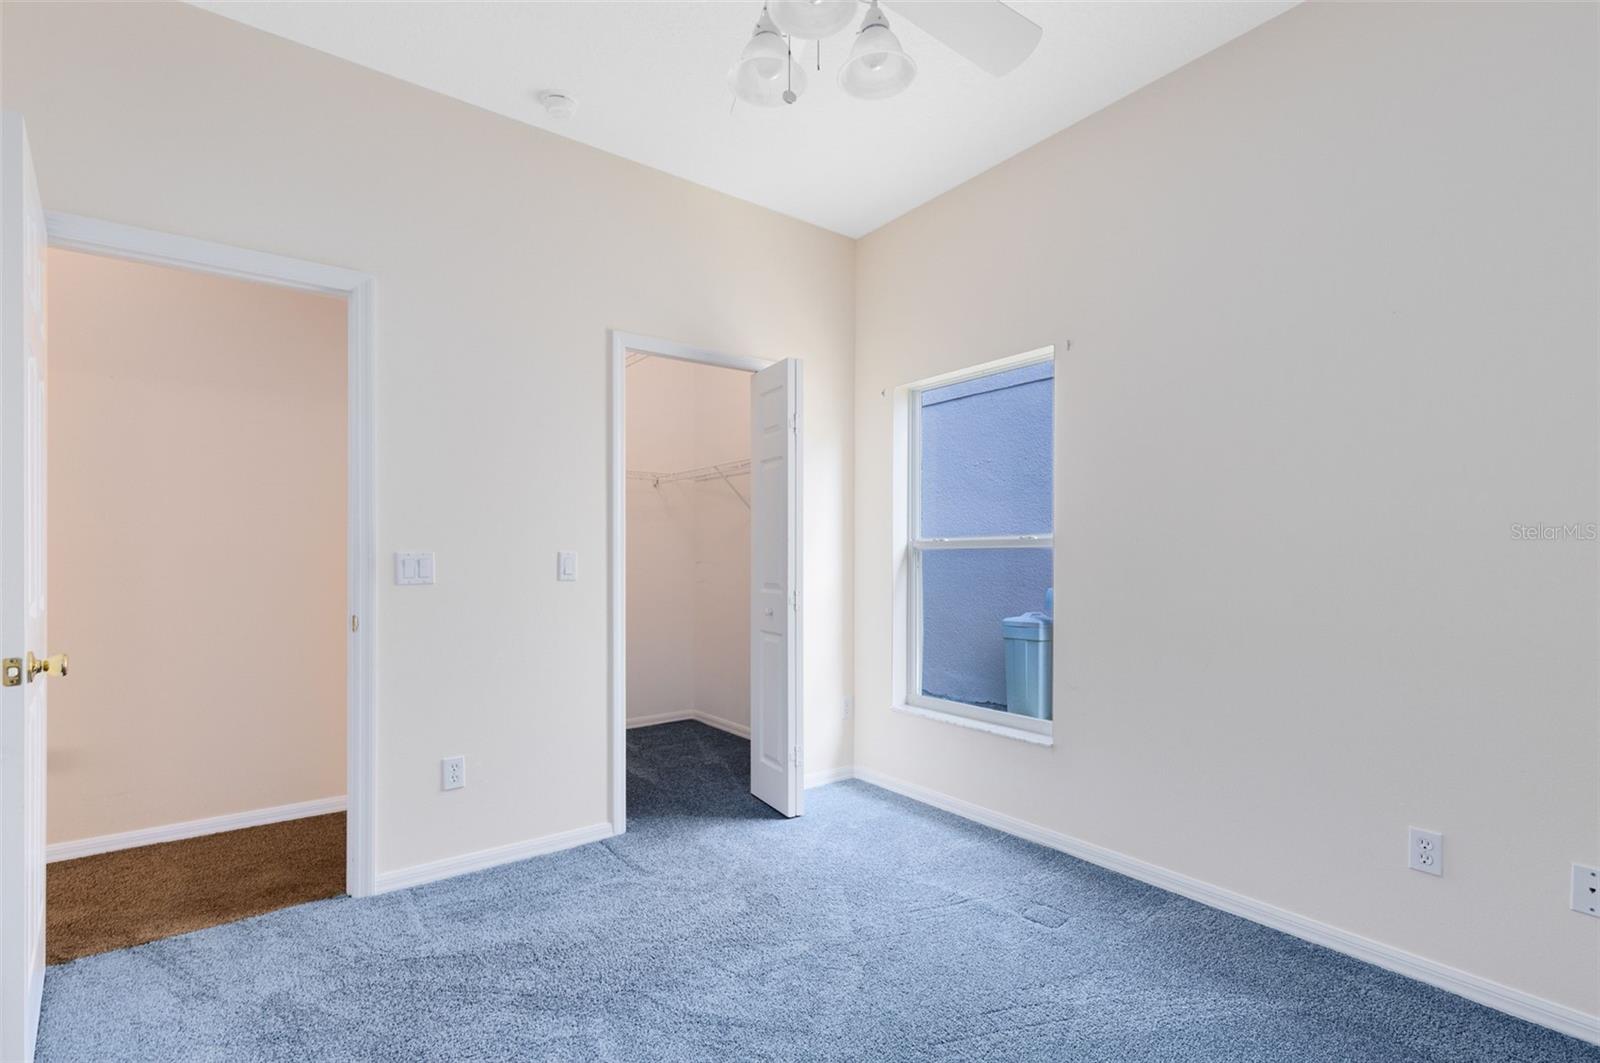
One or more photo(s) has been virtually staged. Discover Your Future Home in Avalon Park! Located in the heart of the desirable Avalon Park community, this 3-bedroom, 2-bathroom home offers an inviting and versatile space, ready for your personal touch. Start your day on the large front porch, perfect for morning coffee or relaxing evenings. Inside, you’ll find an open floor plan that provides plenty of natural light, creating a bright and welcoming atmosphere. The living and dining room combo flows seamlessly into the spacious eat-in kitchen, complete with real wood cabinets, a breakfast bar, and views of the family room—perfect for gatherings or cozy nights in. The master suite features a walk-in closet and an updated en suite bathroom with a custom-designed shower, complete with built-in shelves and a bench. Two additional bedrooms each include walk-in closets, offering privacy and functionality for family or guests. Enjoy recent upgrades for added peace of mind: Roof & Water Heater (2014), AC (2019), Renovated Master Shower, Landscaped Yard with Pavers, Plantation Shutters on the sliders, add to the property’s allure. Step out to the screened-in back porch, ideal for entertaining or enjoying a quiet evening outdoors. Plus, the community pool is just a short walk away, providing convenient access to recreation. This home includes a washer and dryer and is ready for you to make it your own. Call today to schedule your private tour and envision the possibilities of life in Avalon Park! Avalon Features Community Pools, Tennis/Basketball/Pickleball/Racquetball Courts, Splash Pad, Gated Playground, Jogging/Biking Trails, Dog Park, Football/Soccer/Baseball Fields, Excellent Schools, Shops, Restaurants & Professional Services. Near 528, 417 & 408, Waterford Lakes Town Center, UCF, Valencia, Research Parkway, Medical City, Lake Nona & Beaches. Basic Cable and Internet Included in HOA dues with Spectrum. Call Today, This Home Will Not Last Long!!
/u.realgeeks.media/homesinorlando/NextHome-Neighborhood-Realty-Logo-Horizontal-OrangeOnWhite-Web-RGB.jpg)
Additional Information
- Taxes
- $2106
- Minimum Lease
- 8-12 Months
- HOA Fee
- $388
- HOA Payment Schedule
- Quarterly
- Maintenance Includes
- Cable TV, Pool, Internet, Maintenance Grounds, Recreational Facilities, Security
- Location
- Level, Sidewalk, Paved
- Community Features
- Clubhouse, Deed Restrictions, Dog Park, Park, Playground, Pool, Racquetball, Restaurant, Sidewalks, Tennis Courts, Security
- Property Description
- One Story
- Zoning
- P-D
- Interior Layout
- Ceiling Fans(s), High Ceilings, Kitchen/Family Room Combo, Living Room/Dining Room Combo, Open Floorplan, Primary Bedroom Main Floor, Solid Wood Cabinets, Split Bedroom, Thermostat, Walk-In Closet(s)
- Interior Features
- Ceiling Fans(s), High Ceilings, Kitchen/Family Room Combo, Living Room/Dining Room Combo, Open Floorplan, Primary Bedroom Main Floor, Solid Wood Cabinets, Split Bedroom, Thermostat, Walk-In Closet(s)
- Floor
- Carpet, Vinyl
- Appliances
- Cooktop, Dishwasher, Dryer, Electric Water Heater, Range, Range Hood, Refrigerator, Washer, Water Softener
- Utilities
- Cable Available, Electricity Connected
- Heating
- Central
- Air Conditioning
- Central Air
- Exterior Construction
- Block, Stucco
- Exterior Features
- Irrigation System, Rain Gutters, Sidewalk
- Roof
- Shingle
- Foundation
- Block, Slab
- Pool
- Community
- Garage Carport
- 2 Car Garage
- Garage Spaces
- 2
- Garage Features
- Driveway, Garage Faces Rear
- Elementary School
- Avalon Elem
- Middle School
- Avalon Middle
- High School
- Timber Creek High
- Pets
- Allowed
- Flood Zone Code
- x
- Parcel ID
- 05-23-32-1002-02-300
- Legal Description
- AVALON PARK VILLAGE 4 53/66 LOT 230
Listing courtesy of RE/MAX INNOVATION. 407-281-1053
Selling Office: PREFERRED REAL ESTATE BROKERS.Mortgage Calculator
StellarMLS is the source of this information via Internet Data Exchange Program. All listing information is deemed reliable but not guaranteed and should be independently verified through personal inspection by appropriate professionals. Listings displayed on this website may be subject to prior sale or removal from sale. Availability of any listing should always be independently verified. Listing information is provided for consumer personal, non-commercial use, solely to identify potential properties for potential purchase. All other use is strictly prohibited and may violate relevant federal and state law. Data last updated on