1010 Chance Cove, Oviedo, FL 32765
- $525,000
- 4
- BD
- 2
- BA
- 1,780
- SqFt




- Sold Price
- $525,000
- List Price
- $509,800
- Status
- Sold
- Days on Market
- 22
- Closing Date
- Mar 04, 2025
- MLS#
- O6263927
- Property Style
- Single Family
- Architectural Style
- Florida, Traditional
- Year Built
- 1986
- Bedrooms
- 4
- Bathrooms
- 2
- Living Area
- 1,780
- Lot Size
- 10,318
- Acres
- 0.24
- Total Acreage
- 0 to less than 1/4
- Legal Subdivision Name
- Alafaya Woods Ph 07
- MLS Area Major
- Oviedo
Property Description
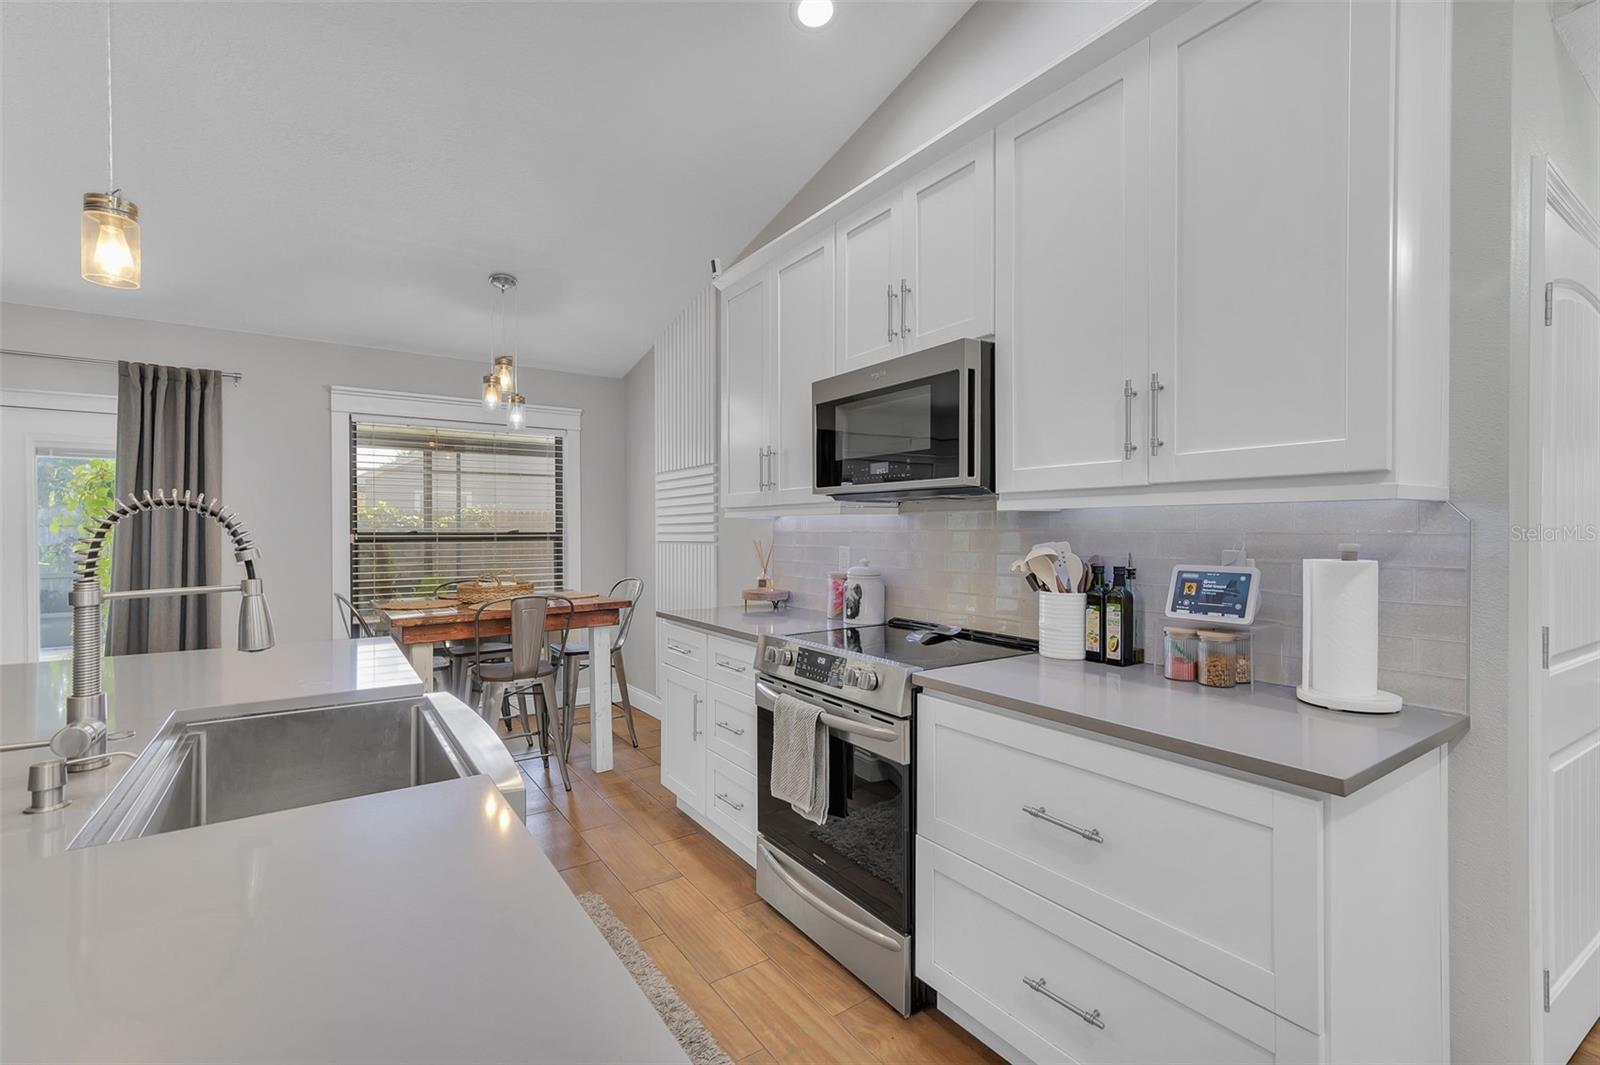
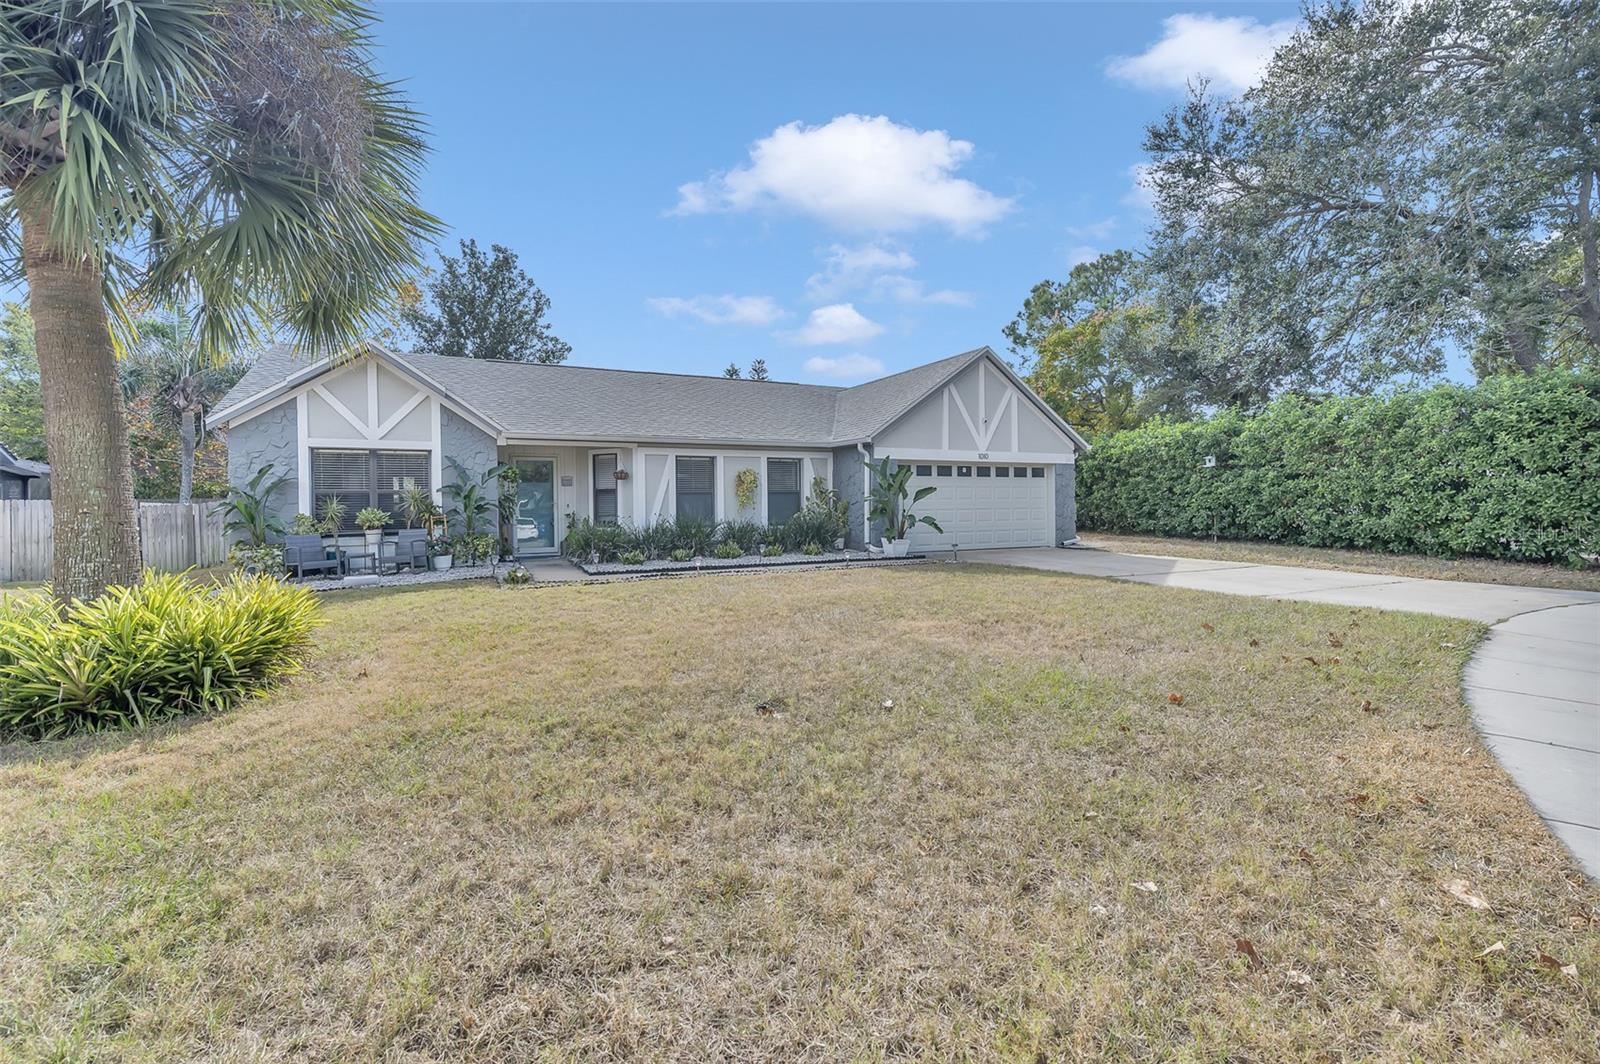
Seize the opportunity to own this exquisitely renovated 4-bedroom, 2-bathroom pool home, perfectly situated on nearly half an acre in the sought-after Alafaya Woods community. Nestled on a tranquil cul-de-sac, this stunning property has been meticulously updated with over $200,000 in upgrades, offering a truly move-in-ready experience. Step inside to discover a thoughtfully designed open and split floor plan, accentuated by soaring vaulted ceilings and stylish finishes. The home features newer wood-look tile flooring, custom trim, elegant wood accent walls, French doors with in-panel vertical blinds, fresh paint, and upgraded 4-inch baseboards, all contributing to its timeless charm. The heart of the home is the newly renovated kitchen, a chef’s dream with over $25,000 in premium upgrades. This space boasts a generous kitchen island with a farmhouse sink, custom 42-inch shaker-style cabinets with under-cabinet lighting, sleek pendant lights, a breakfast bar, brand-new stainless steel appliances, a dry bar with a wine rack, and a beautifully tiled backsplash. Adjacent to the kitchen, an eat-in dinette area features a custom accent wall, adding a cozy touch to your dining experience. The split bedroom layout ensures privacy and comfort. The spacious master suite impresses with a custom wood-accent wall, a walk-in closet, and a luxurious en-suite bathroom complete with a Jacuzzi tub, dual vanities, and a separate walk-in shower. The three additional bedrooms, located on the opposite side of the home, each include built-in closets, while the fully remodeled second bathroom showcases timeless finishes, including oversized subway tiles, a frameless glass shower, a board-and-batten accent wall, and a chic vanity. For those who love outdoor living, the backyard is a private oasis. Relax under the covered and screened lanai, enjoy the sparkling pool equipped with a 3-year-old energy-efficient variable-speed pump, or unwind on the charming wood deck. The fully fenced yard features ample space, including side yards, a shed, and room to play or garden—all on just under a quarter-acre. This home also boasts numerous modern system upgrades, including a new architectural shingle roof with solar panels (2021), a new HVAC system (2019), upgraded electrical panels (2023), and a hybrid energy-efficient water heater (2021). Located in the desirable city of Oviedo, renowned for its excellent schools and vibrant community, this home is conveniently close to UCF, major highways (417, 408, I-4, and 528), Winter Park, Downtown Orlando, top-notch restaurants, and endless shopping options. Don’t miss the chance to make this exceptional property your new home—schedule a private tour today!
/u.realgeeks.media/homesinorlando/NextHome-Neighborhood-Realty-Logo-Horizontal-OrangeOnWhite-Web-RGB.jpg)
Additional Information
- Taxes
- $2666
- Minimum Lease
- No Minimum
- HOA Fee
- $204
- HOA Payment Schedule
- Annually
- Location
- Cul-De-Sac, Landscaped, Oversized Lot, Sidewalk, Paved
- Community Features
- Park, Playground, Sidewalks, Tennis Court(s), Street Lights, No Deed Restriction
- Property Description
- One Story
- Zoning
- PUD
- Interior Layout
- Ceiling Fans(s), Eat-in Kitchen, High Ceilings, Open Floorplan, Primary Bedroom Main Floor, Solid Wood Cabinets, Stone Counters, Thermostat, Vaulted Ceiling(s), Walk-In Closet(s)
- Interior Features
- Ceiling Fans(s), Eat-in Kitchen, High Ceilings, Open Floorplan, Primary Bedroom Main Floor, Solid Wood Cabinets, Stone Counters, Thermostat, Vaulted Ceiling(s), Walk-In Closet(s)
- Floor
- Ceramic Tile, Laminate, Luxury Vinyl, Other
- Appliances
- Dishwasher, Disposal, Electric Water Heater, Microwave, Range, Refrigerator
- Utilities
- BB/HS Internet Available, Cable Connected, Electricity Connected, Public, Sewer Connected, Water Connected
- Heating
- Central, Electric, Solar
- Air Conditioning
- Central Air
- Exterior Construction
- Block, Stone, Stucco
- Exterior Features
- French Doors, Lighting, Rain Gutters, Sidewalk
- Roof
- Shingle
- Foundation
- Slab
- Pool
- Private
- Pool Type
- Deck, Gunite, In Ground, Screen Enclosure, Tile
- Garage Carport
- 2 Car Garage
- Garage Spaces
- 2
- Garage Features
- Driveway, Garage Door Opener
- Garage Dimensions
- 24x24
- Elementary School
- Stenstrom Elementary
- Middle School
- Chiles Middle
- High School
- Oviedo High
- Fences
- Wood
- Pets
- Allowed
- Flood Zone Code
- X
- Parcel ID
- 26-21-31-501-0000-0270
- Legal Description
- LOT 27 ALAFAYA WOODS PH 7 PB 34 PGS 72 TO 76
Listing courtesy of CHARLES RUTENBERG REALTY ORLANDO. 407-622-2122
Selling Office: EXP REALTY LLC.Mortgage Calculator
StellarMLS is the source of this information via Internet Data Exchange Program. All listing information is deemed reliable but not guaranteed and should be independently verified through personal inspection by appropriate professionals. Listings displayed on this website may be subject to prior sale or removal from sale. Availability of any listing should always be independently verified. Listing information is provided for consumer personal, non-commercial use, solely to identify potential properties for potential purchase. All other use is strictly prohibited and may violate relevant federal and state law. Data last updated on