19430 Sarmundham Street, Orlando, FL 32833
- $855,000
- 4
- BD
- 4
- BA
- 4,779
- SqFt








- Sold Price
- $855,000
- List Price
- $850,000
- Status
- Sold
- Days on Market
- 55
- Closing Date
- Mar 10, 2025
- MLS#
- O6263899
- Property Style
- Single Family
- Year Built
- 2004
- Bedrooms
- 4
- Bathrooms
- 4
- Living Area
- 4,779
- Lot Size
- 45,132
- Acres
- 1.04
- Total Acreage
- 1 to less than 2
- Legal Subdivision Name
- Cape Orlando Estates
- MLS Area Major
- Orlando/Wedgefield/Rocket City/Cape Orlando
Property Description
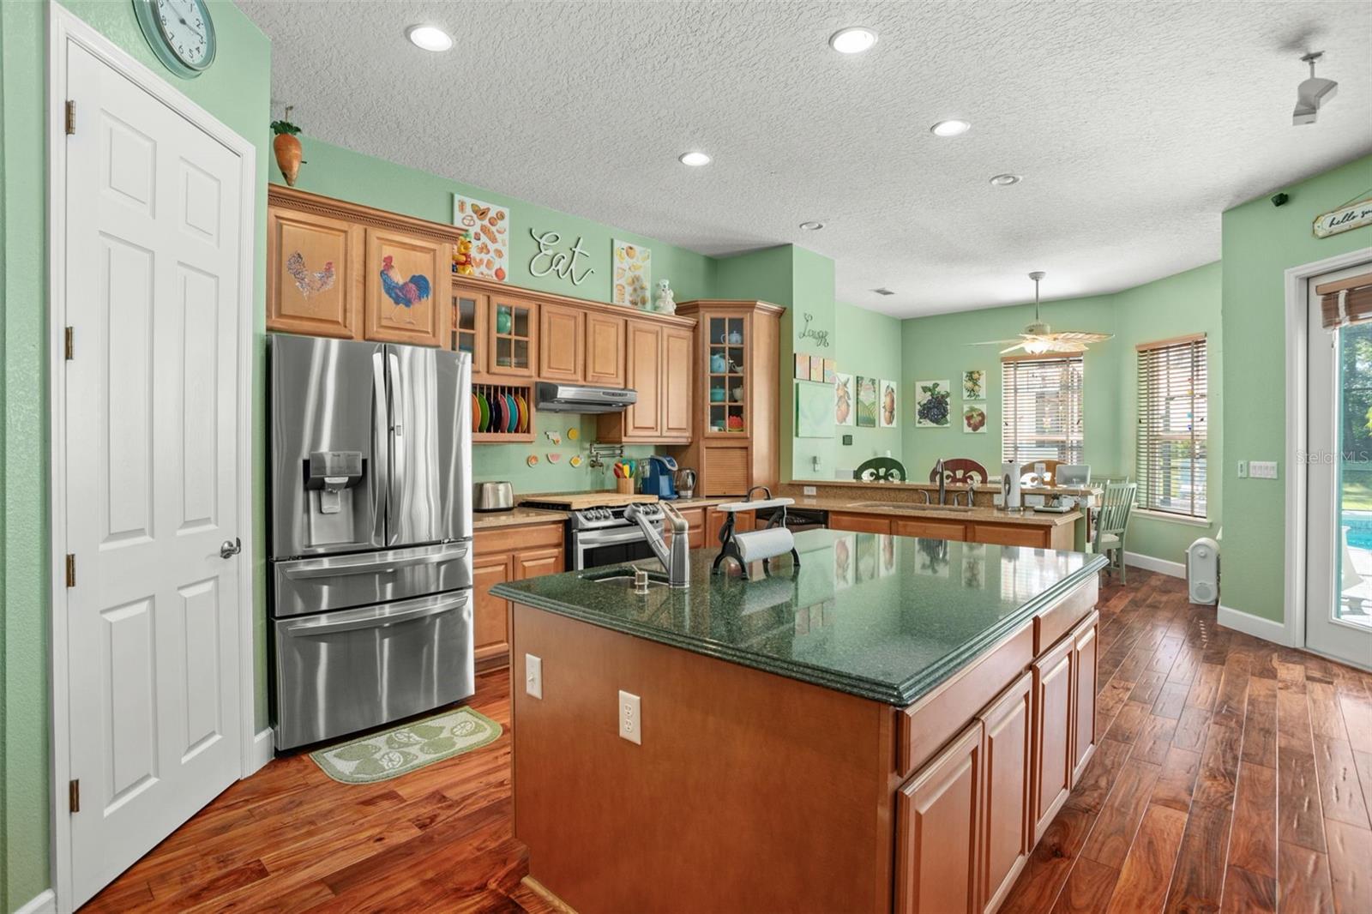
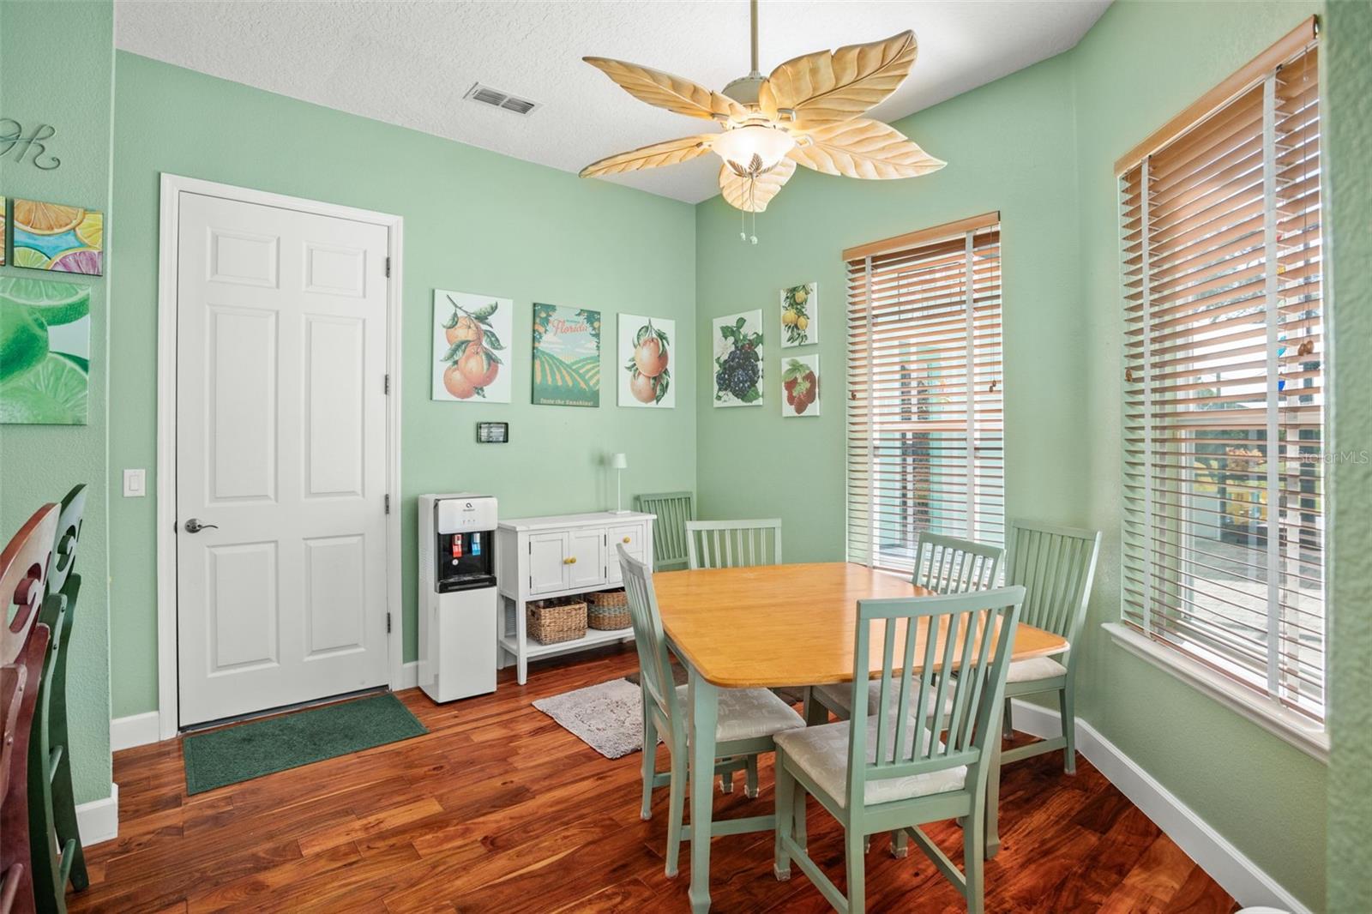
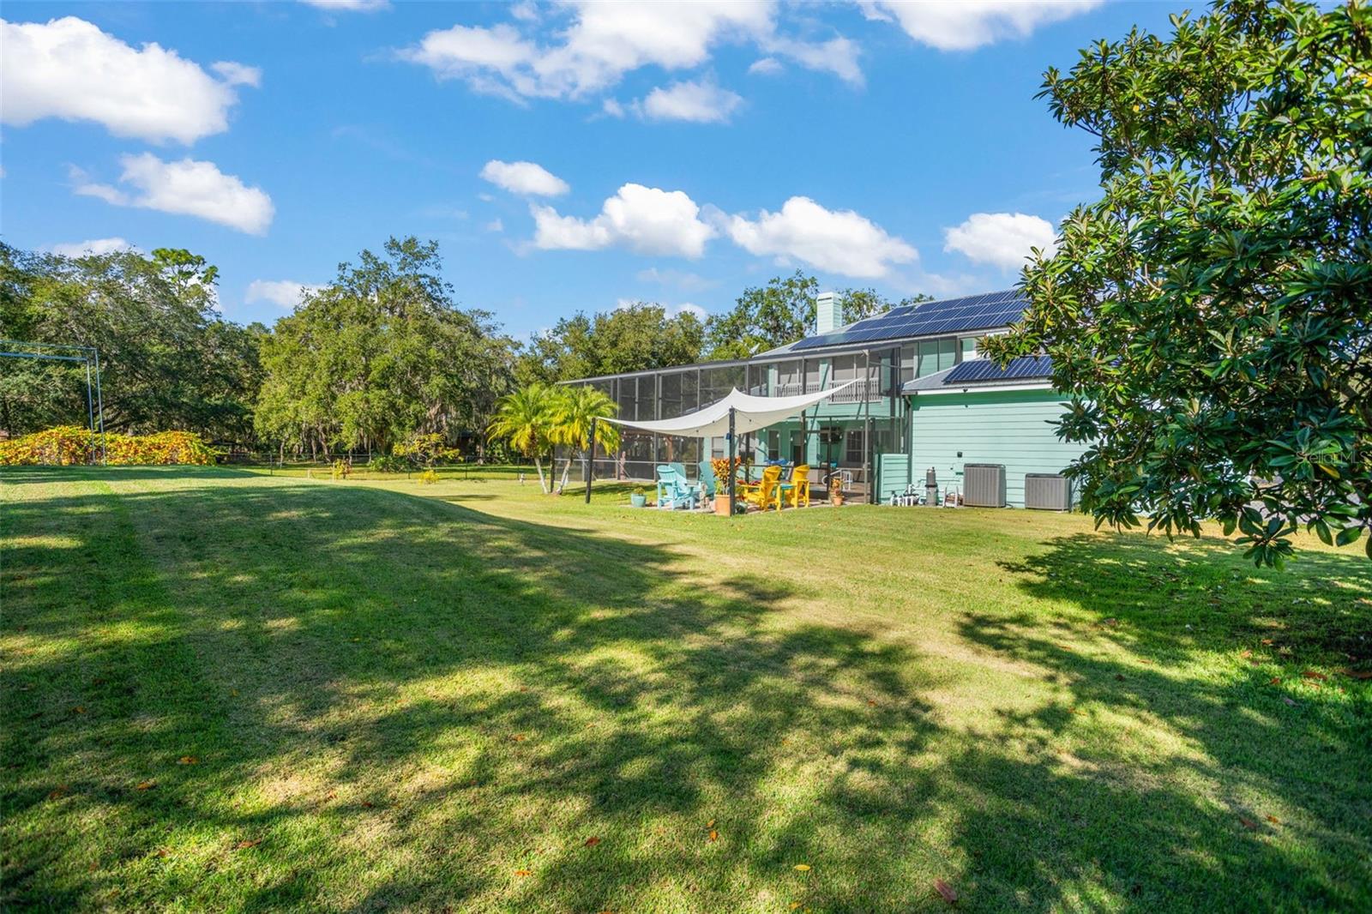
**This property qualifies for a closing cost credit up to $6,700 through the Seller’s preferred lender.** Welcome home this this custom built 4-bedroom; 4-bathroom pool home located in the heart of Wedgefield Estates that is perfect for multi-generational families. Sitting on over 1 acre of land this home provides a peaceful country lifestyle with only being a short distance from the city. The ranch fence up front draws you in as you drive down your gravel driveway towards your new oasis! Grab your morning coffee and lounge on the charming front porch that extends the width of the home! As you make your way inside, you’ll find a bonus space up front that looks out into the formal dining room. As you head back, you’ll find the cozy living room with the custom built-ins and the stone front fireplace as the focal point of the room. This open concept layout features the kitchen on the left with stainless steel appliances, glass front cabinetry, walk-in pantry, and a large middle prep island with countertop seating for family and friends to gather around with the breakfast nook tucked up at the back. Off the living room is the primary retreat! This spacious room invites you in with the natural sunlight as you head back towards your walk-in closets leading into the ensuite with a jetted garden soaking tub and vanity. On the other side of the home, you’ll find a guest bedroom on the first floor with a full bathroom and laundry room. Up the stairs you’re welcomed into the perfect space that could be used as an in-law suite or an amazing game room for the family. The loft area offers a kitchenette and is home to 2 more bedrooms and 2 bathrooms with one of them being a great upstairs primary bedroom with a walk-in closet and plenty of storage space throughout. Make your way outside to find the paved and screened patio with your private saltwater pool calling your name! Lounge space outside of the screened patio is an inviting space to host parties that extend outside on these cooler Florida nights! Buying this custom home includes a new metal roof 2022, interior and exterior paint 2023, new variable speed pool pump 2024, pre wired surround sound and security, 2 sheds, 2 primary bedrooms, mature landscaping, paid off solar panels, hot water heater 2014, all 3 HVAC systems are Lennox, downstairs main HVAC replaced in 2014, smaller downstairs unit replaced in 2015, upstairs unit replaced in 2019 that all have extended warranties and 3 HALO home air purification system installed in 2020 with Hardee board exterior. Location is key being only 20 minutes away from the airport, what more could you ask for?! Schedule your private showing today!
/u.realgeeks.media/homesinorlando/NextHome-Neighborhood-Realty-Logo-Horizontal-OrangeOnWhite-Web-RGB.jpg)
Additional Information
- Taxes
- $6444
- Minimum Lease
- 8-12 Months
- Community Features
- No Deed Restriction
- Property Description
- Two Story
- Zoning
- R-1A
- Interior Layout
- Ceiling Fans(s), In Wall Pest System, Primary Bedroom Main Floor, Stone Counters, Walk-In Closet(s), Window Treatments
- Interior Features
- Ceiling Fans(s), In Wall Pest System, Primary Bedroom Main Floor, Stone Counters, Walk-In Closet(s), Window Treatments
- Floor
- Hardwood, Tile
- Appliances
- Dishwasher, Disposal, Microwave, Range, Refrigerator, Solar Hot Water
- Utilities
- Electricity Connected, Propane, Solar
- Heating
- Central
- Air Conditioning
- Central Air
- Exterior Construction
- Other
- Exterior Features
- Irrigation System, Rain Gutters, Storage
- Roof
- Metal
- Foundation
- Stem Wall
- Pool
- Private
- Pool Type
- In Ground, Salt Water, Screen Enclosure
- Garage Carport
- 2 Car Carport, 3 Car Garage
- Garage Spaces
- 3
- Garage Features
- Driveway, Garage Faces Side
- Elementary School
- Wedgefield
- Middle School
- Wedgefield
- High School
- East River High
- Fences
- Chain Link, Fenced
- Pets
- Allowed
- Flood Zone Code
- X
- Parcel ID
- 10-23-32-1184-32-030
- Legal Description
- CAPE ORLANDO ESTATES UNIT 12A 4/66 LOT 3BLK 32
Listing courtesy of KELLER WILLIAMS REALTY AT THE PARKS. 407-629-4420
Selling Office: STELLAR NON-MEMBER OFFICE.Mortgage Calculator
StellarMLS is the source of this information via Internet Data Exchange Program. All listing information is deemed reliable but not guaranteed and should be independently verified through personal inspection by appropriate professionals. Listings displayed on this website may be subject to prior sale or removal from sale. Availability of any listing should always be independently verified. Listing information is provided for consumer personal, non-commercial use, solely to identify potential properties for potential purchase. All other use is strictly prohibited and may violate relevant federal and state law. Data last updated on