4942 Simmons Road, Orlando, FL 32812
- $745,000
- 4
- BD
- 3
- BA
- 3,936
- SqFt
- Sold Price
- $745,000
- List Price
- $759,900
- Status
- Sold
- Days on Market
- 135
- Closing Date
- May 27, 2025
- MLS#
- O6263810
- Property Style
- Single Family
- Architectural Style
- Contemporary
- Year Built
- 1996
- Bedrooms
- 4
- Bathrooms
- 3
- Living Area
- 3,936
- Lot Size
- 22,061
- Acres
- 0.51
- Total Acreage
- 1/2 to less than 1
- Legal Subdivision Name
- Acreage & Unrec
- MLS Area Major
- Orlando/Conway / Belle Isle
Property Description
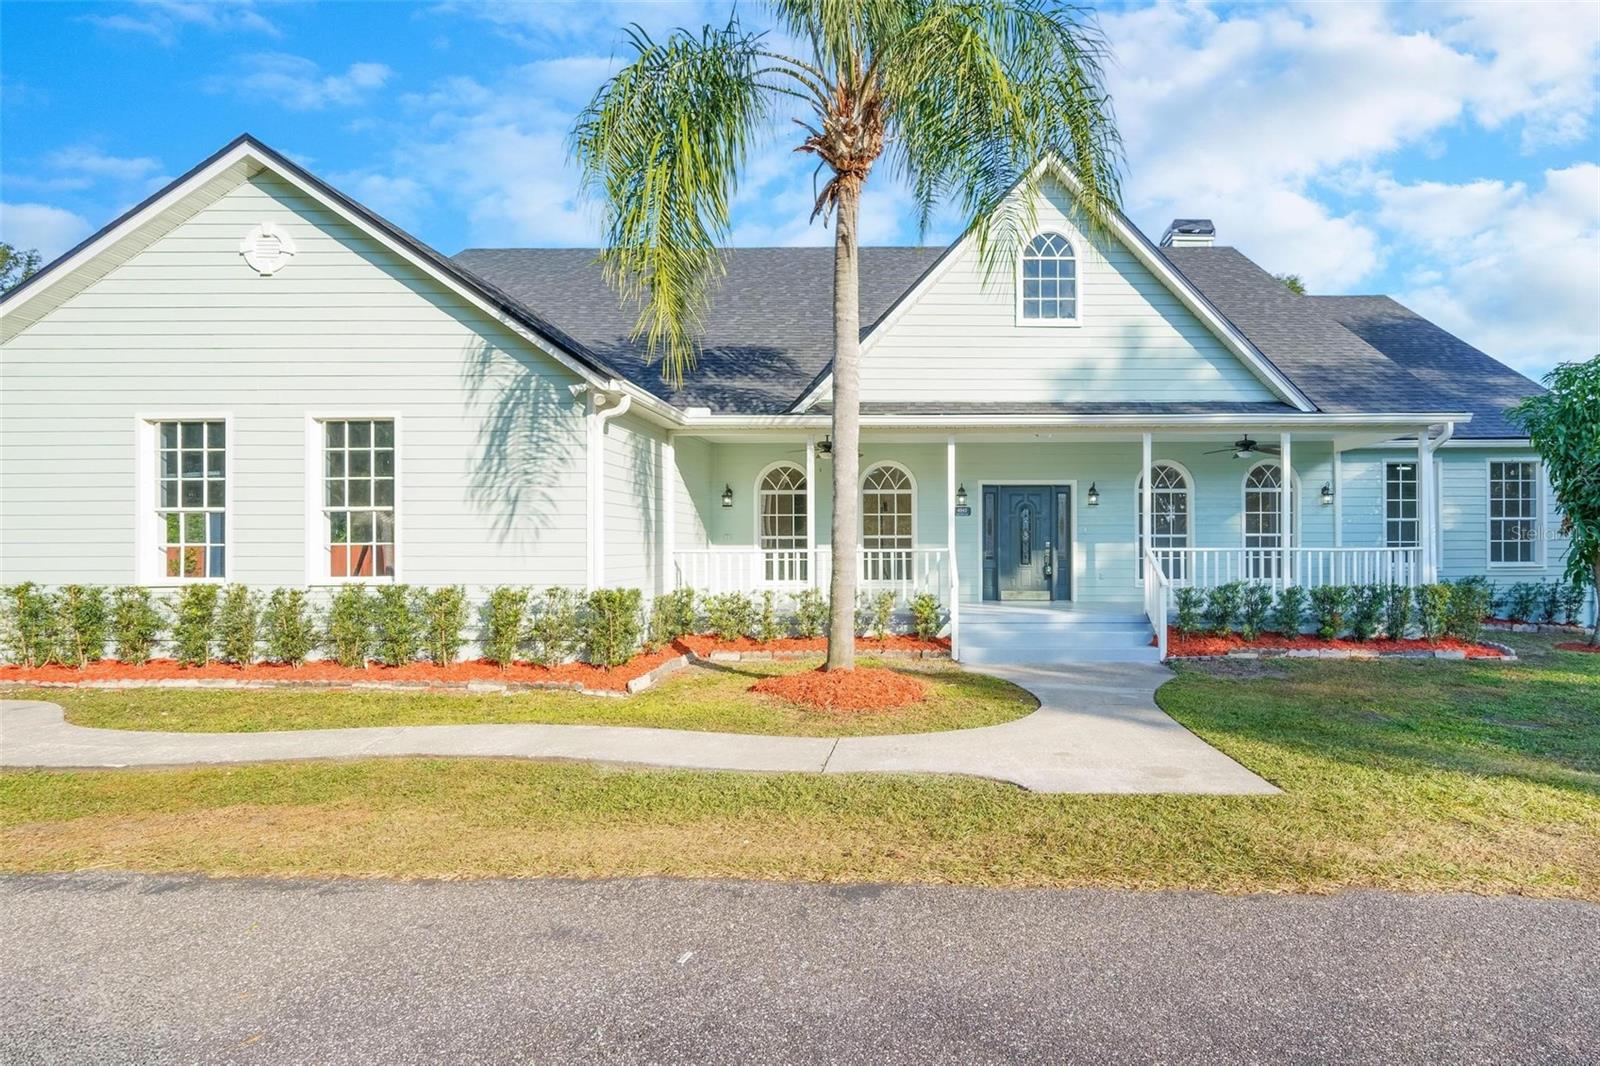
DRASTIC PRICE REDUCTION — NOW PRICED $124,100 BELOW APPRAISED VALUE! This beautifully renovated 4-bedroom, 3-bath home in the heart of Conway is a rare opportunity you don't want to miss. From the moment you step inside, you'll notice the attention to detail and quality upgrades throughout, including a brand-new roof, luxury vinyl plank wood flooring, and elegant porcelain tile in all bathrooms. The kitchen has been completely transformed with 42" soft-close cabinets with crown molding, quartz countertops, and high-end Samsung appliances. All three bathrooms have been updated, including a spa-inspired master bath featuring a soaking tub. Additional updates include fresh interior and exterior paint, a new A/C system for the back of the home, and a newly installed 3-zone system with dampers and thermostats for the front, plus a new water heater and ceiling fans. The spacious game room in the back is perfect for entertaining, while the cozy gas fireplace in the family room adds warmth and charm. Outside, you'll find a large front porch ideal for watching the sunset, a 3-car garage with a freshly painted epoxy floor, and an oversized parking pad big enough for your boat or RV. Located just minutes from Orlando International Airport, shopping, and dining, this home offers luxury, space, and convenience at an unbeatable price.
/u.realgeeks.media/homesinorlando/NextHome-Neighborhood-Realty-Logo-Horizontal-OrangeOnWhite-Web-RGB.jpg)
Additional Information
- Taxes
- $8866
- Minimum Lease
- 8-12 Months
- Community Features
- No Deed Restriction
- Property Description
- One Story
- Zoning
- R-1A
- Interior Layout
- Ceiling Fans(s), Eat-in Kitchen, Primary Bedroom Main Floor, Solid Surface Counters
- Interior Features
- Ceiling Fans(s), Eat-in Kitchen, Primary Bedroom Main Floor, Solid Surface Counters
- Floor
- Luxury Vinyl, Tile
- Appliances
- Dishwasher, Disposal, Electric Water Heater, Microwave, Range
- Utilities
- BB/HS Internet Available, Cable Available, Electricity Available, Electricity Connected, Sewer Connected
- Heating
- Central, Electric
- Air Conditioning
- Central Air
- Fireplace Description
- Family Room, Gas
- Exterior Construction
- Cement Siding
- Exterior Features
- Sidewalk
- Roof
- Shingle
- Foundation
- Slab
- Pool
- No Pool
- Garage Carport
- 3 Car Garage
- Garage Spaces
- 3
- Garage Features
- Garage Faces Side, Parking Pad
- Elementary School
- Shenandoah Elem
- Middle School
- Conway Middle
- High School
- Boone High
- Fences
- Wood
- Pets
- Allowed
- Flood Zone Code
- X
- Parcel ID
- 16-23-30-0000-00-004
- Legal Description
- N 390 FT OF E 100 FT OF W 480 FT OF NE1/4 OF SW1/4 (LESS THE N 205 OF E 80) & (LESS N 30 FT FOR RD) OF SEC 16-23-30
Listing courtesy of ORLANDO REO PROF I INC. 407-704-6924
Selling Office: GATE PROPERTIES & MANAGEMENT INC.Mortgage Calculator
StellarMLS is the source of this information via Internet Data Exchange Program. All listing information is deemed reliable but not guaranteed and should be independently verified through personal inspection by appropriate professionals. Listings displayed on this website may be subject to prior sale or removal from sale. Availability of any listing should always be independently verified. Listing information is provided for consumer personal, non-commercial use, solely to identify potential properties for potential purchase. All other use is strictly prohibited and may violate relevant federal and state law. Data last updated on