25629 Hawks Run Lane, Sorrento, FL 32776
- $800,000
- 4
- BD
- 4
- BA
- 4,053
- SqFt
- Sold Price
- $800,000
- List Price
- $810,000
- Status
- Sold
- Days on Market
- 114
- Closing Date
- Apr 30, 2025
- MLS#
- O6263800
- Property Style
- Single Family
- Architectural Style
- Traditional
- Year Built
- 2007
- Bedrooms
- 4
- Bathrooms
- 4
- Baths Half
- 1
- Living Area
- 4,053
- Lot Size
- 18,000
- Acres
- 0.41
- Total Acreage
- 1/4 to less than 1/2
- Legal Subdivision Name
- Heathrow Country Estate
- MLS Area Major
- Sorrento / Mount Plymouth
Property Description
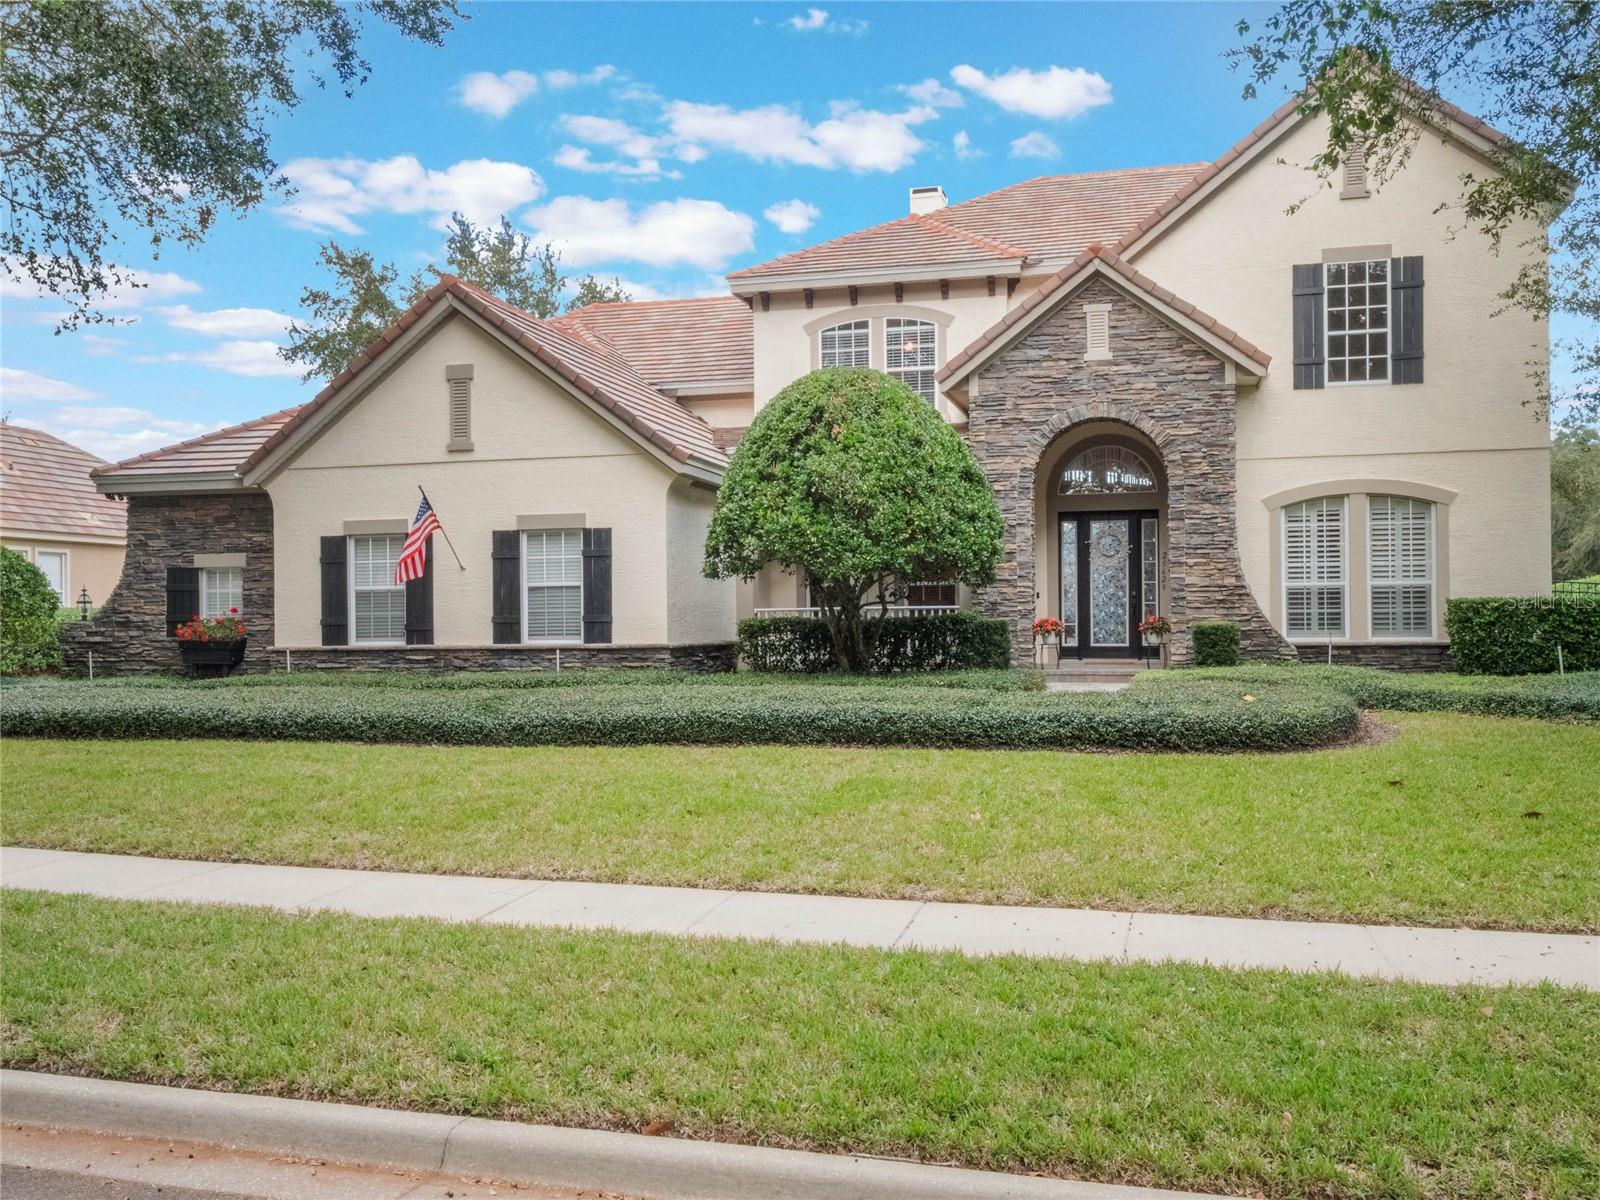
JUST REDUCED $50,000!! Immediate closing available. NEW ROOF 2023! Nestled alongside the 1st tee, this stately home greets you with its manicured landscaping and spacious paved driveway leading to the three-car attached garage. The foyer opens to a remarkable flowing staircase with a tray ceiling, transom windows above the front door, and two side lights for an abundance of natural light. This exquisite two-story 4-Bedroom/4-bathroom executive-style home features modern upgrades and offers a perfect blend of luxury and comfort. Upon entering your attention is drawn to the Great Room and its stone fireplace soaring two-stories to the vaulted ceiling making it a breathtaking focal point with windows that showcase panoramic views of the beautifully landscaped, fenced backyard and golf course beyond. At the heart of the home is a chef’s dream kitchen, complete with off-white quartz countertops, an oversized center island, solid wood cabinetry, a walk-in pantry, and stainless-steel appliances. The adjoining breakfast nook offers a cozy space for casual dining. The expansive downstairs master suite is a private retreat, featuring a luxurious jetted tub, an oversized walk-in glass shower, dual vanities with stone countertops, and a huge, spacious walk-in closet. The main floor also includes a private office and an elegant formal dining room, both enhanced by rich wood flooring. Upstairs are three generously sized bedrooms, a jack and Jill bathroom, and additional bathroom and an open loft, perfect for a children's play area or media space. An additional work area space upstairs provides a quiet spot for remote work or study, completing this sophisticated home designed for both comfort and style. Recent improvements include: NEW A/C, New APPLIANCES, NEW WATER HEATER, NEW TOILETS, Updated Kitchen - New Quartz Counter Tops, NEW Kitchen Cabinets, New Roof 2023 WITH EXCELLENT WARRANTY, Security ALARM, Security Cameras, New Fencing, New Landscaping. All bedrooms have walk-in closets. The Community Pool, Fitness Center, Clubhouse, & Restaurant are literally at your doorstep! Red Tail is a masterfully planned oasis is in the heart of Central Florida with a country club lifestyle including first-class amenities, a relaxed and friendly clubhouse, and a championship golf course. Golf membership at Red Tail Country Club is available. The golf course was designed by renowned architect Dave Harman. With the Wekiva Parkway outside the back gate, Downtown and the Int’l Airports are just minutes away! Nestled among 100 yr. old oaks draped w/Spanish Moss, RedTail abounds in wildlife: Turkeys, Bald Eagles, Sandhill Cranes, and more. The spacious Clubhouse, deluxe Fitness Center w/Pool, & HardTru Tennis Courts afford unparalleled opportunities for sporting pursuits, or simply taking a walk among this lovely natural setting relaxing with the children or family pet. Experience resort-style living at its finest with this meticulously maintained home in the gated community of Red Tail. This is your chance to take advantage of all that Sorrento has to offer, while also enjoying all the nearby amenities that living in Sorrento brings to you. Multiple walking paths, biking trails, and national parks are also nearby. Located only minutes from the 429 Expressway. Call Kimberly to schedule your private tour.
/u.realgeeks.media/homesinorlando/NextHome-Neighborhood-Realty-Logo-Horizontal-OrangeOnWhite-Web-RGB.jpg)
Additional Information
- Taxes
- $7786
- Minimum Lease
- 8-12 Months
- HOA Fee
- $1,040
- HOA Payment Schedule
- Quarterly
- Maintenance Includes
- Common Area Taxes, Pool, Maintenance Grounds, Security
- Other Fees Term
- Monthly
- Location
- Cleared, Corner Lot, Landscaped, On Golf Course, Oversized Lot, Private, Sidewalk, Paved, Unincorporated
- Community Features
- Clubhouse, Fitness Center, Gated Community - No Guard, Golf Carts OK, Golf, Irrigation-Reclaimed Water, No Truck/RV/Motorcycle Parking, Pool, Restaurant, Sidewalks, Special Community Restrictions, Tennis Court(s), No Deed Restriction, Golf Community
- Property Description
- Two Story
- Zoning
- PUD
- Interior Layout
- Built-in Features, Ceiling Fans(s), Crown Molding, Eat-in Kitchen, High Ceilings, Kitchen/Family Room Combo, Open Floorplan, Primary Bedroom Main Floor, Solid Surface Counters, Solid Wood Cabinets, Thermostat, Tray Ceiling(s), Vaulted Ceiling(s), Walk-In Closet(s), Window Treatments
- Interior Features
- Built-in Features, Ceiling Fans(s), Crown Molding, Eat-in Kitchen, High Ceilings, Kitchen/Family Room Combo, Open Floorplan, Primary Bedroom Main Floor, Solid Surface Counters, Solid Wood Cabinets, Thermostat, Tray Ceiling(s), Vaulted Ceiling(s), Walk-In Closet(s), Window Treatments
- Floor
- Carpet, Ceramic Tile, Travertine, Wood
- Appliances
- Built-In Oven, Cooktop, Dishwasher, Disposal, Dryer, Ice Maker, Microwave, Refrigerator, Washer
- Utilities
- BB/HS Internet Available, Cable Available, Electricity Connected, Phone Available, Public, Sewer Connected, Sprinkler Recycled
- Heating
- Electric
- Air Conditioning
- Central Air
- Fireplace Description
- Family Room, Wood Burning
- Exterior Construction
- Block, Stone, Stucco, Frame
- Exterior Features
- Lighting, Private Mailbox, Sidewalk, Sprinkler Metered
- Roof
- Tile
- Foundation
- Slab
- Pool
- Community
- Garage Carport
- 3 Car Garage
- Garage Spaces
- 3
- Garage Features
- Curb Parking, Driveway, Garage Door Opener, Garage Faces Side, Guest, Off Street, On Street, Garage
- Garage Dimensions
- 30X32
- Elementary School
- Sorrento Elementary
- Middle School
- Mount Dora Middle
- High School
- Mount Dora High
- Fences
- Fenced, Other
- Pets
- Allowed
- Flood Zone Code
- X
- Parcel ID
- 20-19-28-0800-000-03200
- Legal Description
- HEATHROW COUNTRY ESTATE HOMES PHASE ONE PB 52 PG 6-11 LOT 32 ORB 5609 PG 1622
Listing courtesy of KELLER WILLIAMS REALTY AT THE PARKS. 407-629-4420
Selling Office: ROBERT SLACK LLC.Mortgage Calculator
StellarMLS is the source of this information via Internet Data Exchange Program. All listing information is deemed reliable but not guaranteed and should be independently verified through personal inspection by appropriate professionals. Listings displayed on this website may be subject to prior sale or removal from sale. Availability of any listing should always be independently verified. Listing information is provided for consumer personal, non-commercial use, solely to identify potential properties for potential purchase. All other use is strictly prohibited and may violate relevant federal and state law. Data last updated on