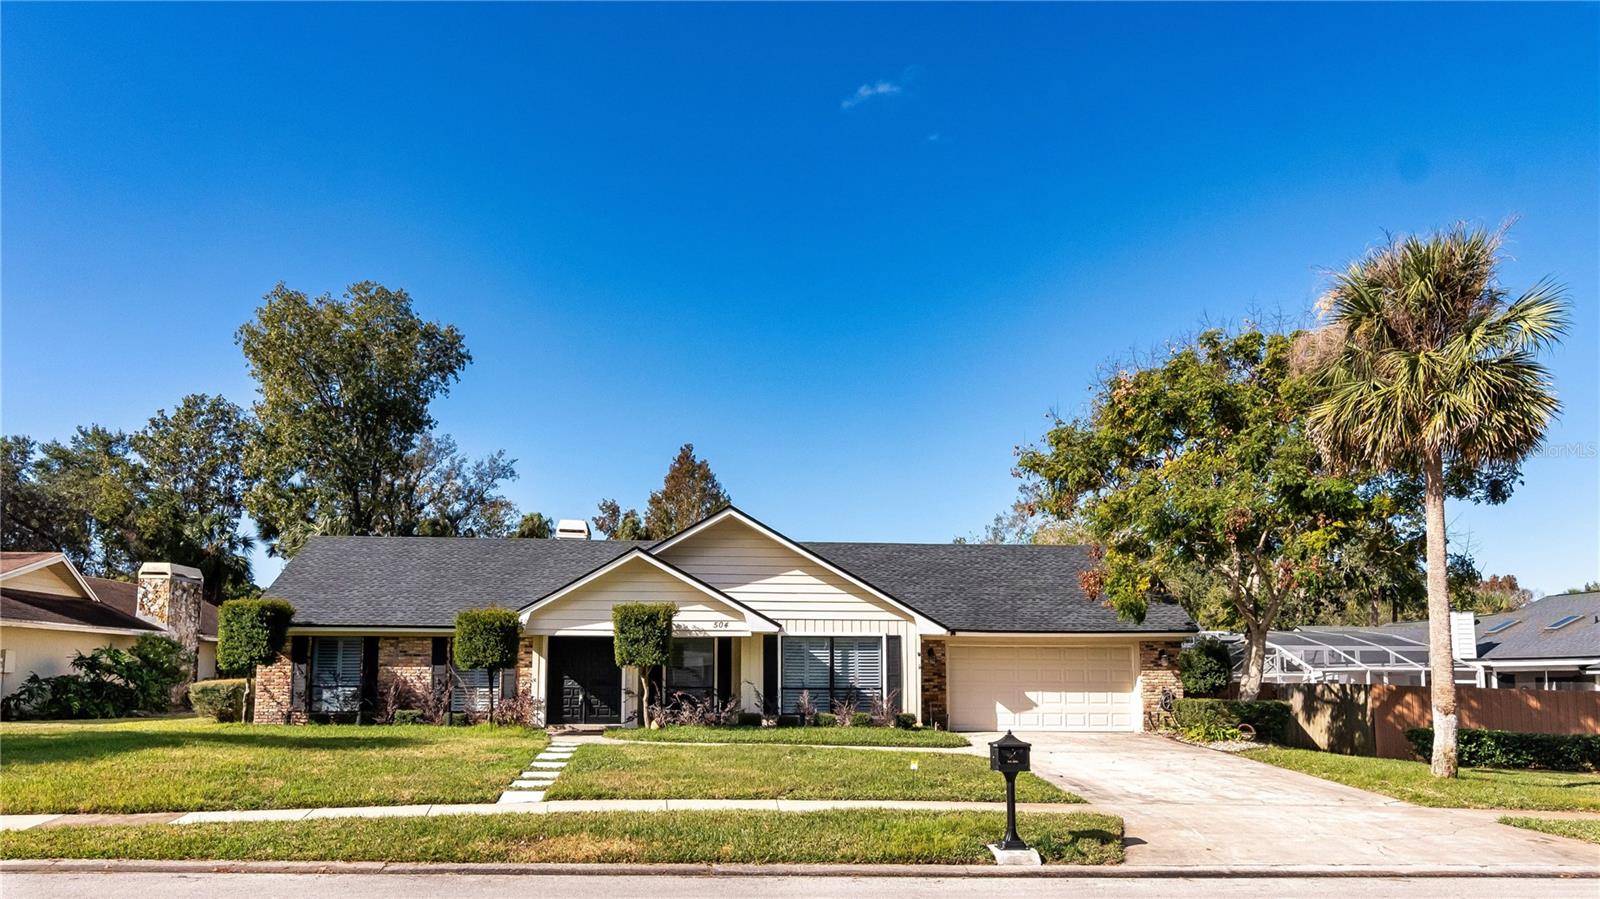
504 Birdsong Court, Longwood, FL 32779
- $550,000
- 4
- BD
- 2
- BA
- 2,309
- SqFt
- Sold Price
- $550,000
- List Price
- $570,000
- Status
- Sold
- Days on Market
- 137
- Closing Date
- Jun 06, 2025
- MLS#
- O6263741
- Property Style
- Single Family
- Architectural Style
- Ranch
- Year Built
- 1982
- Bedrooms
- 4
- Bathrooms
- 2
- Living Area
- 2,309
- Lot Size
- 14,950
- Acres
- 0.34
- Total Acreage
- 1/4 to less than 1/2
- Legal Subdivision Name
- Sabal Point Timber Ridge At Unit 1
- MLS Area Major
- Longwood/Wekiva Springs
Property Description
Expect to be impressed with this updated, 4BR pool home in the desirable Timber Ridge at Sabal Point. THOUSANDS invested in quality updates, including: New roof (2024), new kitchen appliances (2023), new pool pump (2023), new estate shutters, window tinting, primary bath vanity replacement, and Halo whole home air purifier added. Ask your agent to see the listing attachment which provides details on many other desirable additions and/or replacements. The attachment also includes AN EXTENSIVE LIST OF ITEMS THAT WILL CONVEY (lawn mower, pressure washer, fireproof cabinetry, large safe, pool cleaner, mini split for garage, and more)! Step inside to an oversized great room which gives you great flexibility in designing your living space. Here you’ll find a wood burning fireplace - ideal for those chilly winter nights and providing a center point for gatherings. The beautifully updated kitchen boasts granite counters, oversized breakfast bar, new Whirlpool appliances (included), attractive tile backsplash, recessed and pendant lighting, and an oversized eat-in space that overlooks and has direct access to the pool. Split bedroom plan with primary suite off the kitchen – ideal for privacy. Here you’ll enjoy a bedroom large enough for a sitting area, direct access to the pool deck, ensuite bath and walk-in closet w/custom shelving. Take note of the stunning new dual sink vanity-cultured marble and birchwood. A room designed as a private office is right next to the primary bedroom – even includes a smart lock! Secondary bedrooms tucked off the hallway on the other side of the home. All bedrooms are big enough for private desks – ideal for those working from or studying at home. Secondary bath is a pool bath – a plus! Another big reason to want to own this home is all that you have out back – pristine, saltwater pool under screen enclosure with plenty of covered and open patio space to enjoy fun in the sun. And the backyard is fenced, giving you much desired privacy. Excellent location – about 5 minutes to your local Publix and SR 434, and about 10 minutes to either Wekiva Springs Park or I4. Good school district, too! The best part of living in this neighborhood is the respectful, friendly and inclusive neighbors who will be eager to greet new comers with a gift of food to welcome you to the block. They will invite you to join in on celebrations for the holidays. It’s an ideal neighborhood, and you’ll love living here. Come see all that makes this home so special!
/u.realgeeks.media/homesinorlando/NextHome-Neighborhood-Realty-Logo-Horizontal-OrangeOnWhite-Web-RGB.jpg)
Additional Information
- Taxes
- $6443
- Minimum Lease
- 7 Months
- HOA Fee
- $930
- HOA Payment Schedule
- Annually
- Location
- Landscaped, Sidewalk, Paved
- Community Features
- Deed Restrictions, Street Lights
- Property Description
- One Story
- Zoning
- PUD
- Interior Layout
- Ceiling Fans(s), Crown Molding, Eat-in Kitchen, Open Floorplan, Split Bedroom, Stone Counters, Vaulted Ceiling(s), Walk-In Closet(s)
- Interior Features
- Ceiling Fans(s), Crown Molding, Eat-in Kitchen, Open Floorplan, Split Bedroom, Stone Counters, Vaulted Ceiling(s), Walk-In Closet(s)
- Floor
- Ceramic Tile, Laminate
- Appliances
- Dishwasher, Microwave, Range, Refrigerator
- Utilities
- Cable Available, Electricity Connected, Public, Sewer Connected, Underground Utilities
- Heating
- Central, Electric
- Air Conditioning
- Central Air
- Fireplace Description
- Living Room
- Exterior Construction
- Brick, Frame, Wood Siding
- Exterior Features
- French Doors, Private Mailbox, Sidewalk, Sliding Doors
- Roof
- Shingle
- Foundation
- Slab
- Pool
- Private
- Pool Type
- Child Safety Fence, In Ground, Salt Water, Screen Enclosure
- Garage Carport
- 2 Car Garage
- Garage Spaces
- 2
- Garage Features
- Garage Door Opener
- Garage Dimensions
- 25x20
- Elementary School
- Sabal Point Elementary
- Middle School
- Rock Lake Middle
- High School
- Lyman High
- Fences
- Fenced, Wood
- Pets
- Allowed
- Flood Zone Code
- X
- Parcel ID
- 34-20-29-5FK-0000-0140
- Legal Description
- LOT 14 TIMBER RIDGE AT SABAL POINT UNIT 1 PB 24 PGS 44 TO 46
Listing courtesy of KELLER WILLIAMS CLASSIC. 407-292-5400
Selling Office: COLDWELL BANKER REALTY.Mortgage Calculator
StellarMLS is the source of this information via Internet Data Exchange Program. All listing information is deemed reliable but not guaranteed and should be independently verified through personal inspection by appropriate professionals. Listings displayed on this website may be subject to prior sale or removal from sale. Availability of any listing should always be independently verified. Listing information is provided for consumer personal, non-commercial use, solely to identify potential properties for potential purchase. All other use is strictly prohibited and may violate relevant federal and state law. Data last updated on