6316 Autumn Chase Lane, Orlando, FL 32818
- $428,000
- 3
- BD
- 2
- BA
- 2,142
- SqFt




- Sold Price
- $428,000
- List Price
- $445,000
- Status
- Sold
- Days on Market
- 4
- Closing Date
- Jan 30, 2025
- MLS#
- O6263574
- Property Style
- Single Family
- Year Built
- 1983
- Bedrooms
- 3
- Bathrooms
- 2
- Living Area
- 2,142
- Lot Size
- 44,432
- Acres
- 1.02
- Total Acreage
- 1 to less than 2
- Legal Subdivision Name
- Westwind
- MLS Area Major
- Orlando/Hiawassee/Pine Hills
Property Description
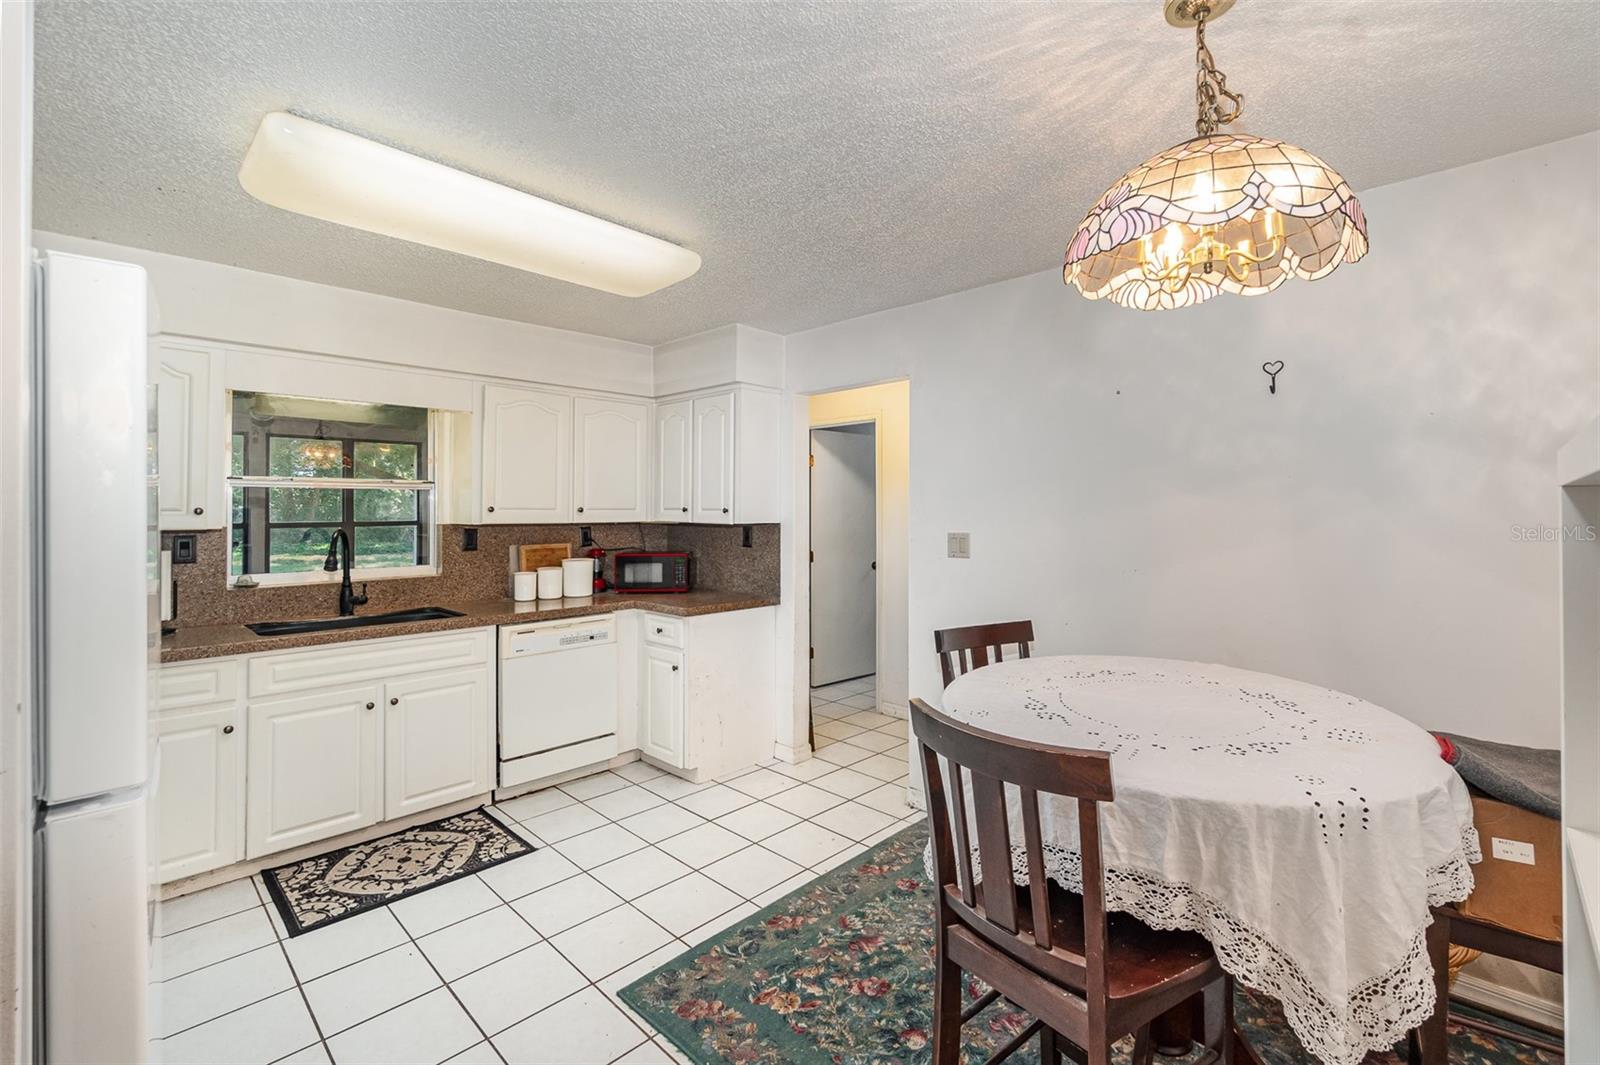
Nestled on a serene 1.02 acre lot, this charming 3-bedroom, 2-bathroom home offers a perfect blend of comfort and versatility. The split floor plan ensures privacy, with the primary suite thoughtfully separated from the secondary bedrooms. Step into the heart of the home, where an open living space flows seamlessly into the kitchen, creating a warm and inviting atmosphere. Beyond the living areas, two flex rooms provide endless possibilities—ideal for a home office, gym, or playroom. The oversized enclosed patio invites you to unwind and entertain year-round, offering panoramic views of the picturesque wooded backyard. This tranquil outdoor space is a haven for nature lovers, providing ample room for gardening, relaxation, or exploring. With its spacious design, flexible living options, and private natural setting, this home is perfect for families or anyone seeking a peaceful retreat while staying close to modern conveniences. Don't miss this rare gem!
/u.realgeeks.media/homesinorlando/NextHome-Neighborhood-Realty-Logo-Horizontal-OrangeOnWhite-Web-RGB.jpg)
Additional Information
- Taxes
- $2325
- Minimum Lease
- 8-12 Months
- HOA Fee
- $150
- HOA Payment Schedule
- Annually
- Maintenance Includes
- Common Area Taxes
- Community Features
- None, No Deed Restriction
- Property Description
- One Story
- Zoning
- R-CE
- Interior Layout
- Ceiling Fans(s), Crown Molding, Split Bedroom, Thermostat, Tray Ceiling(s), Vaulted Ceiling(s), Walk-In Closet(s)
- Interior Features
- Ceiling Fans(s), Crown Molding, Split Bedroom, Thermostat, Tray Ceiling(s), Vaulted Ceiling(s), Walk-In Closet(s)
- Floor
- Carpet, Tile, Wood
- Appliances
- Dishwasher, Range, Refrigerator
- Utilities
- Cable Available, Electricity Connected
- Heating
- Central, Electric
- Air Conditioning
- Central Air
- Exterior Construction
- Block
- Exterior Features
- Private Mailbox, Rain Gutters, Sliding Doors
- Roof
- Shingle
- Foundation
- Slab
- Pool
- No Pool
- Garage Carport
- 2 Car Garage
- Garage Spaces
- 2
- Garage Features
- Driveway, Garage Door Opener, Garage Faces Side
- Pets
- Allowed
- Flood Zone Code
- X
- Parcel ID
- 28-21-26-9240-00-890
- Legal Description
- WESTWIND UNIT 3 10/139 LOT 89
Listing courtesy of MARK SPAIN REAL ESTATE. 855-299-7653
Selling Office: KELLER WILLIAMS ADVANTAGE REAL.Mortgage Calculator
StellarMLS is the source of this information via Internet Data Exchange Program. All listing information is deemed reliable but not guaranteed and should be independently verified through personal inspection by appropriate professionals. Listings displayed on this website may be subject to prior sale or removal from sale. Availability of any listing should always be independently verified. Listing information is provided for consumer personal, non-commercial use, solely to identify potential properties for potential purchase. All other use is strictly prohibited and may violate relevant federal and state law. Data last updated on